
1 · First Foundations (Prehistory & the Ancient Near East)No. 06 in era · ▸ India
Great Bath, Mohenjo-daro
Sunk into the citadel of a city that vanished for four thousand years, the Great Bath is the oldest known public water tank on Earth — a basin of sawn, close-fitted brick made watertight with bitumen, and the clearest proof that the Indus builders thought of infrastructure itself as architecture.
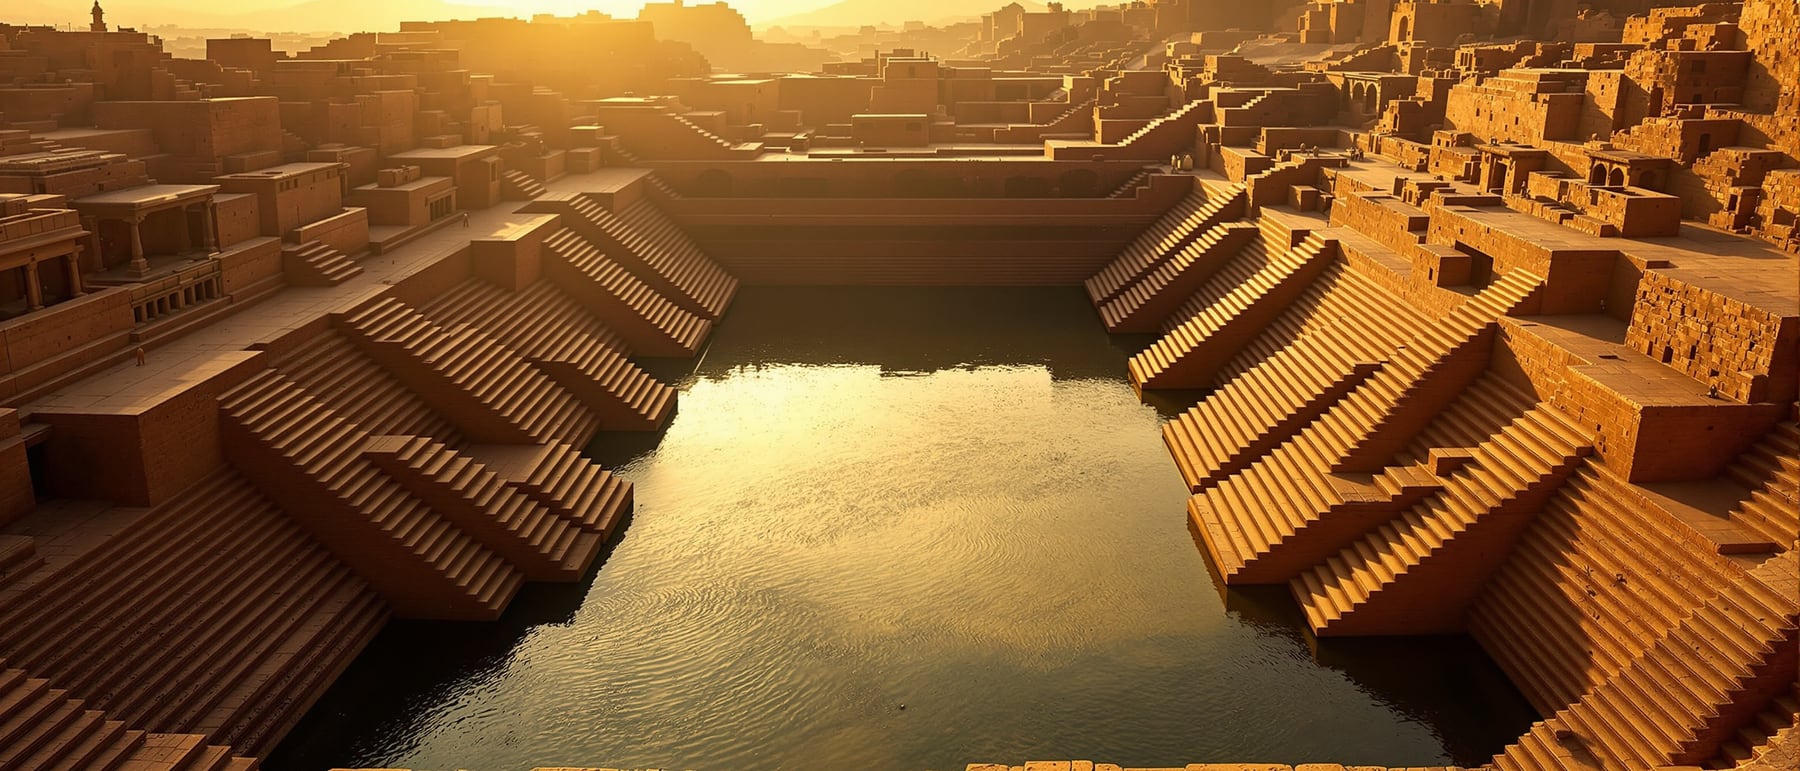
1. A basin built to hold water — and to last
The Great Bath is a rectangular sunken tank, roughly 12 metres by 7, dropping about 2.4 metres below its surrounding pavement, with a flight of steps at each end — north and south — leading bathers down into the water. It sits at the heart of a raised complex on the citadel mound of Mohenjo-daro, one of the two great cities of the Indus Valley Civilization. What makes it remarkable is not scale but ambition of construction: this is a large, deliberately watertight vessel made entirely of brick, at a time when most of the world built in sun-dried mud.
Every surface that met water was made of fired brick, the bricks laid on edge and set in gypsum mortar so the joints were fine and tight. Behind that facing the builders spread a layer of bitumen — natural asphalt — as a continuous waterproof membrane, and behind that they raised a second brick wall with a cavity packed with more bitumen-treated material. It is, so far as we know, the earliest surviving example of purpose-built architectural waterproofing anywhere.
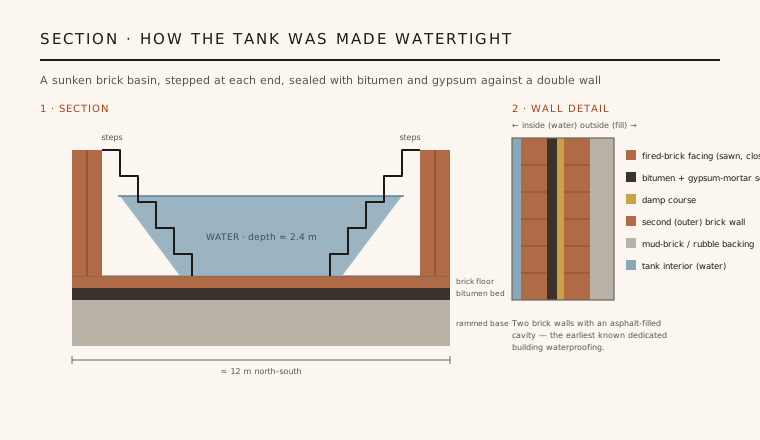
2. Precision brickwork as a structural idea
The Indus builders standardised their bricks to a consistent 4 : 2 : 1 ratio (length : width : thickness) across cities hundreds of kilometres apart, and at the Bath they exploited that regularity to build tight, load-bearing courses that could resist the outward push of water and saturated fill. Bricks were sawn and rubbed to fit, so the tank walls read almost as continuous masonry rather than stacked units — a level of jointing precision that would not be commonplace again for millennia.
A double wall with a damp course is the quiet masterstroke. The inner leaf keeps the water in; the outer leaf and the bitumen-filled gap keep the surrounding earth's moisture out and stop it undermining the structure. This is thinking about a building as a system of layers with different jobs — waterproofing, structure, drainage — which is the intellectual core of building construction as a discipline. The Bath is where we can first watch that reasoning at work in physical fabric.
3. A tank inside a colonnaded court, inside a planned city
The basin did not stand alone. It occupied the centre of a colonnaded courtyard: a covered verandah on brick piers ran around the pool, with a range of rooms along one side and a large well that supplied fresh water. A corbelled brick drain carried used water out through the enclosure wall — so the Bath was a complete hydraulic room, with a source, a vessel and an outlet, all designed together.
That court sat atop the citadel, the raised western mound that also held the so-called Granary, overlooking a lower town laid out on a grid of streets aligned to the cardinal directions and served by covered brick drains beneath them. The Great Bath is therefore best understood as the ceremonial or civic apex of an entire urban water system — the most elaborate node in a city where sanitation, drainage and water supply were planned at the scale of the settlement, not the single house.
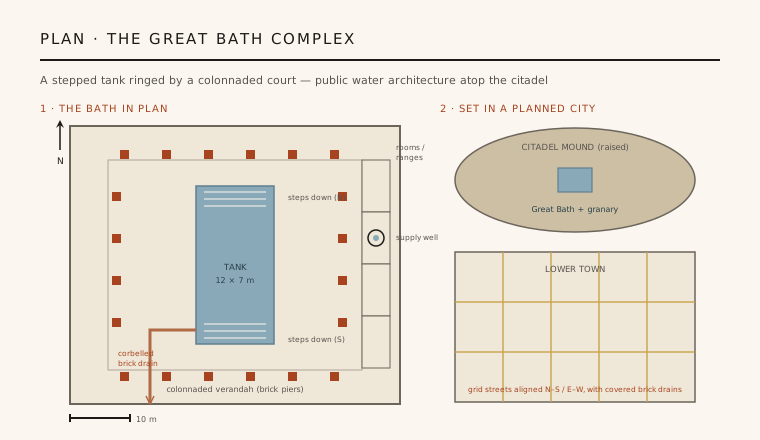
4. What was it for? An honest uncertainty
Because the Indus script remains undeciphered, no text tells us what the Great Bath meant. Its excavator, John Marshall, read it as a facility for ritual bathing, and many scholars still favour a ceremonial or purificatory purpose, pointing to the effort lavished on making it watertight and to the later, deep South Asian tradition of ritual immersion. The dedicated well, the changing-like side rooms and the prominent citadel setting all fit a special, communal function rather than an everyday one.
Others read it more cautiously as a civic amenity, a reservoir, or a stage for public gatherings — and the truth is that we should hold these readings lightly. What is not in doubt is the architecture itself: a society chose to spend its finest brickwork and its rarest engineering not on a palace or a tomb but on a shared vessel of clean water. Whatever the ceremony, the values encoded in the building are legible.
5. Water as civic architecture
The Great Bath's real invention is a proposition still central to architecture: that public infrastructure can be a monument. Where other early civilizations monumentalised kingship and the afterlife, Mohenjo-daro monumentalised a communal, hygienic, water-borne act — and did it with structural and material sophistication that reads as thoroughly modern. It is the ancestor of every stepwell, tank, bathhouse and public pool that followed on the subcontinent and beyond.
It also reframes what counts as design. A gridded street, a covered drain, a lined tank — these are as much architecture as a temple, because they shape how a society lives together. Roughly forty-five centuries on, the Great Bath still argues, wordlessly and in fired brick, that the measure of a civilization is partly the care it takes over shared water.
Its logic — a lined, watertight civic basin as the shared heart of a settlement — resurfaces in Aldo van Eyck's Amsterdam playgrounds and, more literally, in the reclaimed public bathing pools of London's King's Cross Pond Club and Copenhagen's harbour baths, where clean communal water is again treated as civic architecture.
References & further reading
- 01Marshall, J. (1931). Mohenjo-daro and the Indus Civilization. Arthur Probsthain, London (3 vols.).
- 02Kenoyer, J. M. (1998). Ancient Cities of the Indus Valley Civilization. Oxford University Press & American Institute of Pakistan Studies.
- 03Possehl, G. L. (2002). The Indus Civilization: A Contemporary Perspective. AltaMira Press, Walnut Creek.
- 04Jansen, M. (1989). Water supply and sewage disposal at Mohenjo-Daro. World Archaeology 21(2), pp. 177–192. https://doi.org/10.1080/00438243.1989.9980100
- 05Kenoyer, J. M. & Meadow, R. H. (2016). Excavations at Harappa and Mohenjo-daro (Harappa.com essays). Harappa Archaeological Research Project / harappa.com. https://www.harappa.com
Last verified 2026-07-06. Ancient and vernacular works often have no single architect or firm date; dates are given as widely accepted approximations and the builder-culture is named where no individual designer is known.