
26 · Vernacular, Gardens & Engineering WondersNo. 24 in era · ▸ India
Golden Temple (Harmandir Sahib)
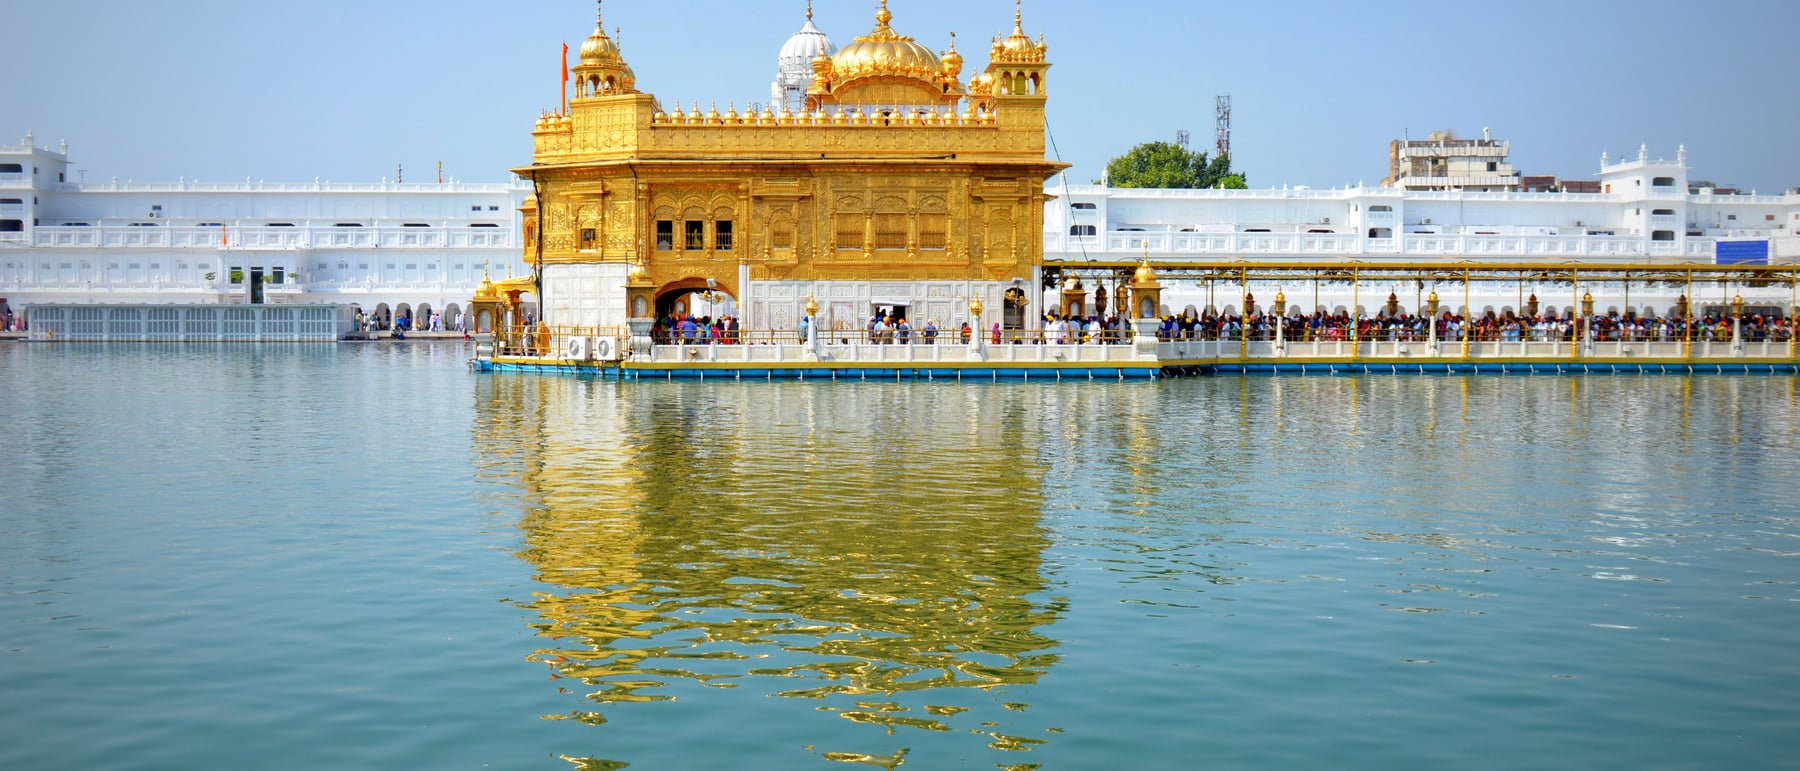
A low, human-scaled shrine on a marble causeway, set in the middle of a great tank — the Amrit Sarovar, the "pool of nectar." Completed in 1604 under the fifth Sikh Guru, Arjan, and gilded two centuries later, the Harmandir Sahib forged a distinctly Sikh architecture — and inverted two of the deepest conventions of temple-building.
1. A shrine on the pool
The Harmandir Sahib — also called Darbar Sahib — is not a building set on a hill but one set in water. It stands on a square platform in the centre of a vast man-made tank, the Amrit Sarovar ("pool of nectar"), and is reached only by a single marble causeway roughly sixty metres long. A wide marble precinct, the parikrama, rings the tank; the pilgrim circumambulates the water before crossing to the shrine. Reflection is not decoration here but the core of the experience: the gilded sanctum doubles in the still pool.
The scale is deliberately modest. Where imperial architecture of the same Mughal moment reached for height and mass, the Harmandir Sahib is human-scaled — a compact, roughly twelve-metre-square sanctum you can take in at a glance. Its power comes from siting, symmetry and surface rather than size, an early demonstration that a sacred building could move worshippers through restraint and setting rather than monumentality.
2. Two radical inversions
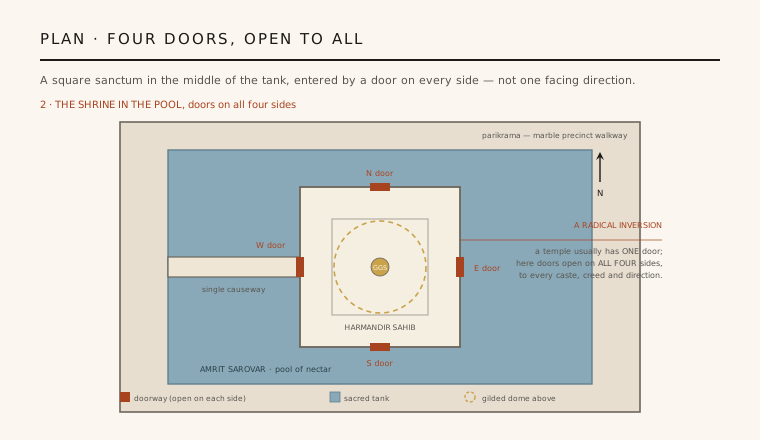
Two design decisions turned convention on its head and gave built form to Sikh belief. First, the shrine has four doors, one on each side. A Hindu temple traditionally opens through a single doorway facing one direction; a mosque orients to Mecca. Here the sanctum opens north, south, east and west at once — an architectural statement that the faith welcomes every caste, creed and direction, and that no one approach is privileged over another.
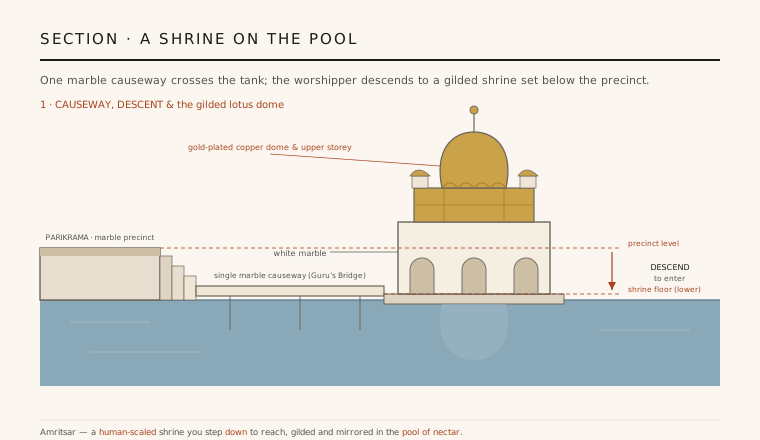
Second, the shrine sits lower than the land around it. Temples are usually raised on plinths so that the devotee climbs upward to the deity. At Amritsar the opposite holds: worshippers descend steps from the precinct to reach the causeway and the shrine floor. To enter is an act of humility, not ascent. Together the four doors and the downward threshold encode equality and modesty directly into plan and section.
3. Plan: the square opened to all sides
The plan is elementary and legible — a square sanctum, a smaller inner chamber, and a doorway centred on each face. Inside sits the Guru Granth Sahib, the Sikh scripture treated as the living Guru, attended by continuous kirtan (devotional singing) that spills out across the water. The fourfold symmetry means the building has no "back": every elevation is a front, every side an entrance.
This openness extends beyond the shrine to the whole complex. The adjoining langar, the free community kitchen, feeds tens of thousands of visitors of any background each day, seated together on the floor as equals. Architecture and social practice reinforce one another: the plan that refuses a single privileged door belongs to an institution that refuses a single privileged guest.
4. A new synthesis: Mughal and Rajput fused
The Harmandir Sahib is often read as the founding work of a distinct Sikh architecture, and it earns the title by fusing forms already in circulation into something new. From Mughal building it takes arched openings, pietra dura inlay and a taste for symmetry and reflecting water; from Rajput and Hindu traditions it takes bracketed eaves, corner chattri kiosks (small domed pavilions), and a bulbous, fluted dome shaped like an inverted lotus.
What distinguishes the result is proportion and mood. The shallow, ribbed dome sits low over a square sanctum crowned with corner chattris, giving a silhouette that is ornate yet earthbound rather than soaring. The vocabulary would be repeated across later gurdwaras — the lotus dome, the chattris, the four-square openness — making this shrine the pattern-book for a whole building type.
5. Marble, gold and the making of a name
The building the pilgrim sees today is layered in time. The tank and sanctum belong to the early seventeenth century, but the shrine was not originally golden. The lower storey remains white marble; it was under Maharaja Ranjit Singh in the early nineteenth century that the upper storey and dome were sheathed in gold-plated copper worked in repoussé, and marble surfaces were inlaid with pietra dura floral panels — the gilding that earned the popular English name, the "Golden Temple."
This distinction matters for reading the architecture honestly: the composition is Guru Arjan's, the glitter is Ranjit Singh's, and both were rebuilt after destruction in the eighteenth century. The gold is thin plate over copper over brick and marble, less a display of wealth than a way of dissolving mass into light — the sanctum reads, especially at dawn, as a lantern floating on the water rather than a solid block of metal.
Its lesson — that a modest, human-scaled volume mirrored in water can outshine any tower — echoes in contemporary reflecting-pool memorials and museums, from Louis Kahn's water-court at the Salk Institute to Maya Lin's mirrored granite, where surface and reflection do the work of monumentality.
References & further reading
- 01Arshi, P. S. (1989). The Golden Temple: History, Art and Architecture. Harman Publishing House, New Delhi.
- 02Singh, Patwant (1988). The Golden Temple. Time Books International, New Delhi.
- 03Michell, George (2000). Hindu Art and Architecture. Thames & Hudson (World of Art).
- 04Asher, Catherine B. (1992). Architecture of Mughal India. The New Cambridge History of India I.4, Cambridge University Press.
- 05Kalra, Virinder S. & Purewal, Navtej K. (1999). The Strut of the Peacocks: Partition, Travel and the Indo-Pak Border. in Travel Worlds, Zed Books.
Last verified 2026-07-11. Ancient and vernacular works often have no single architect or firm date; dates are given as widely accepted approximations and the builder-culture is named where no individual designer is known.