
14 · Mughal India & the Age of the Garden TombNo. 14 in era · ▸ India
Golconda Fort
A granite hill wrapped in rings of stone, where a hand-clap at the gate is heard a kilometre away at the summit. Golconda is the fortress as engineering — acoustics, hydraulics and layered defence solved in plain, massive rock rather than ornament.
1. A citadel on a dome of granite
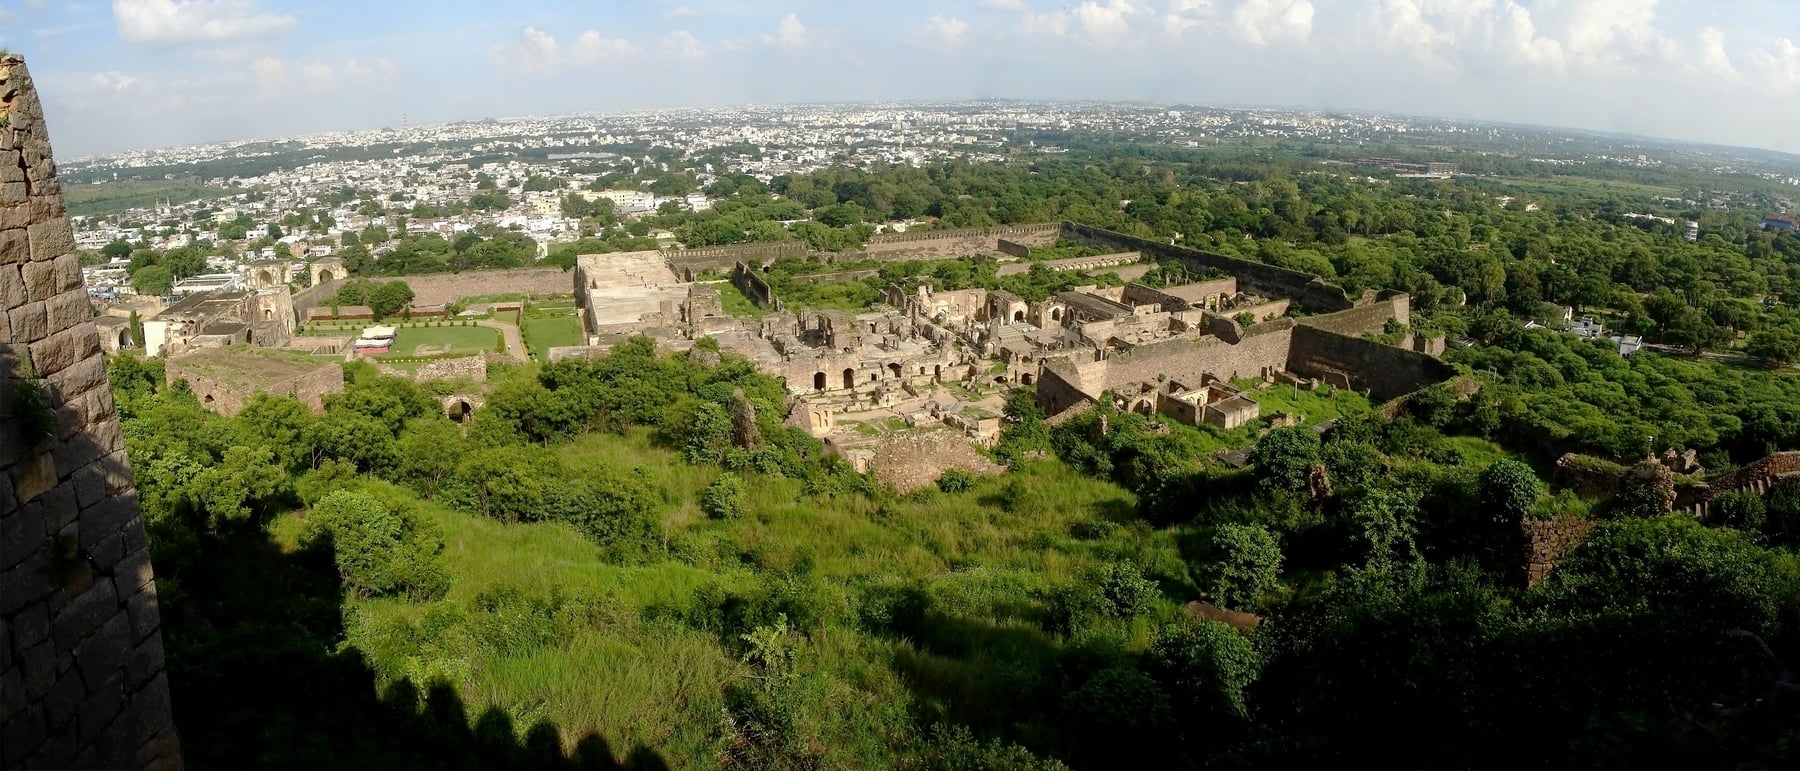
Golconda begins with its site: a great rounded outcrop of granite rising out of the Deccan plain west of Hyderabad. The Qutb Shahi sultans, who made it their capital from the early sixteenth century until Hyderabad was founded in 1591, did not so much build on the hill as build with it — cutting steps, cisterns and wall-footings into the living rock and letting the boulder-strewn slopes do the work of a rampart. The result is not a single wall but concentric rings of masonry that climb the hill, one fort inside another, so that an attacker who breaches the outer line simply finds himself facing the next.
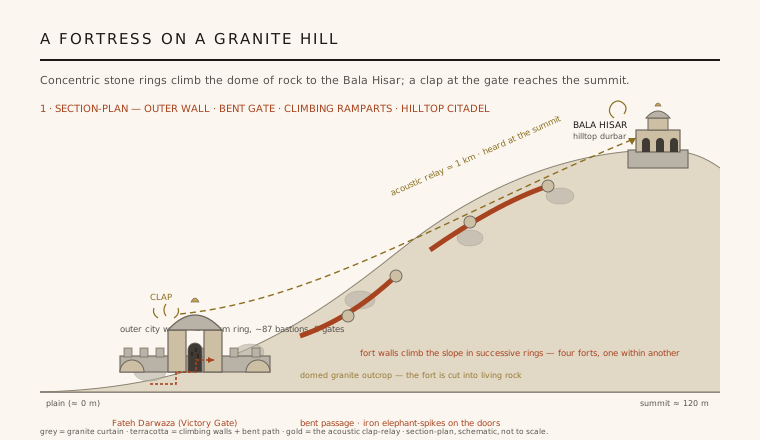
The construction is deliberately plain and immensely strong: granite blocks, some enormous, laid dry or bedded in lime mortar, with rubble cores and crenellated parapets. There is little of the carved refinement of a Mughal palace here — the architecture is engineered for defence and survival, and its grandeur comes from mass, geometry and the long climb it stages. That climb is the building's argument, winding up through gate after gate to the Bala Hisar, the durbar pavilion crowning the summit some 120 metres above the plain.
2. Defence as applied science
Golconda's walls are a textbook of pre-artillery and early-artillery fortification. Beyond the fort proper ran an outer city wall — a circuit of roughly eleven kilometres studded with some eighty-seven semicircular bastions and pierced by eight gateways — and behind it the fort walls stepped up the slope. Crucially, the main gates are bent: the entrance passage turns sharply once or twice inside a barbican, so a charging force cannot build momentum and is funnelled into enclosed killing zones overlooked from above.
The detailing is as pointed as the plan. The famous Fateh Darwaza, the Victory Gate, carries timber leaves studded with rows of iron spikes at the height of an elephant's forehead — a direct answer to the war-elephant used as a living battering ram. Ramps, machicolations and layered parapets let defenders drop fire on anyone caught between the walls. It is architecture reasoned backwards from the attacker's every move, and it held: Golconda fell only in 1687, and then to an eight-month Mughal siege and treachery rather than to a breach.
3. The stone intercom
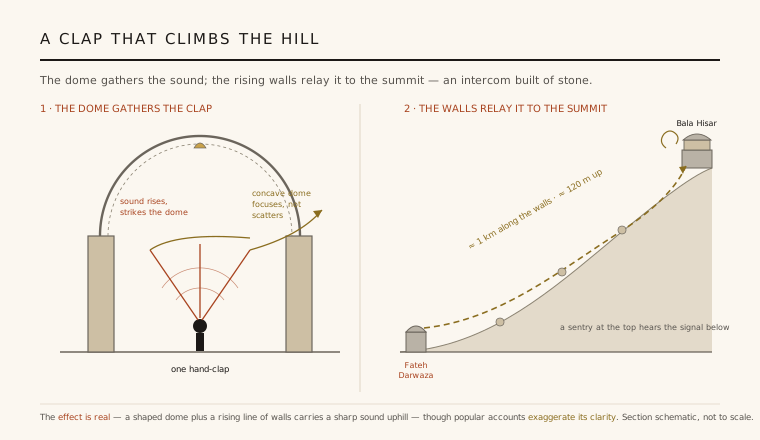
Golconda's most celebrated feature is acoustic. Under the high, smoothly shaped dome of the gatehouse at the Fateh Darwaza, a single sharp hand-clap is gathered by the concave masonry and projected — and by a chain of precisely placed domes, galleries and rising walls it can be heard, faintly but distinctly, at the Bala Hisar pavilion on the summit roughly a kilometre away and hundreds of feet up. In effect the builders wired an early-warning intercom into the fabric of the fort: a signal given at the vulnerable main gate reached the ruler's citadel almost instantly, long before any messenger could climb the hill.
The physics is real — a concave dome focuses rather than scatters a transient sound, much as a whispering gallery does, and a rising line of hard stone surfaces relays it — but it deserves honesty. Popular accounts inflate the effect into a crystal-clear telephone; in truth what carries is the impulse of a clap, not speech, and conditions matter. Even discounted, it remains a remarkable piece of deliberate acoustic design, of a kind more often associated with concert halls than with military engineering.
4. Raising water to the summit
A hill-fort lives or dies by its water, and Golconda's hydraulics are as considered as its walls. Rainwater and supply were caught and stored in a system of rock-cut cisterns and tanks — the Ramdas and other reservoirs — and moved through the fort in earthenware clay pipes set into the masonry. To reach the palaces and gardens on the heights, water was lifted stage by stage by Persian wheels and animal-powered hoists, raised hundreds of feet from the lower tanks to elevated reservoirs that then fed the summit by gravity.
This layered lift-and-store network is what let the citadel hold out through long sieges and keep gardens, baths and fountains running on top of a bare granite dome. It is easy to admire the walls and miss the plumbing, but the water system is the quieter proof of the same engineering mind: architecture here is a machine for keeping a garrison alive on a rock, not merely a shell around it.
5. Diamond capital, older bones, and the ruin
Golconda's name became a byword for wealth because it was the great diamond market of the early-modern world. The stones came not from the fort but from the alluvial mines of the Krishna valley — above all Kollur — and were cut, valued and traded here; the Koh-i-Noor, the Hope and the Regent all passed through Golconda's market. The European traveller Jean-Baptiste Tavernier, who visited in the seventeenth century, left the vivid accounts that fixed "Golconda" in the Western imagination as a synonym for a mine of riches.
Honesty about origins matters. The granite fort we see is chiefly Qutb Shahi work of the sixteenth century, but it was raised on older Kakatiya foundations — a thirteenth-century mud-and-stone hill-fort — and much of it now stands ruined, its palaces roofless and its walls patched by time and conservation. Even as a ruin it teaches its lesson clearly: that architecture can be, first and last, a form of applied science — defence, acoustics and hydraulics reasoned into plain granite.
Golconda's clap-relay is the ancestor of every building tuned as an instrument — from the deliberate whispering galleries of concert halls to the acoustically shaped domes and signal systems architects still engineer into structure rather than bolt on afterwards.
References & further reading
- 01Michell, G. & Zebrowski, M. (1999). Architecture and Art of the Deccan Sultanates (New Cambridge History of India I.7). Cambridge University Press.
- 02Sardar, M. (2007). Golconda through Time: A Mirror of the Evolving Deccan. PhD dissertation, Institute of Fine Arts, New York University.
- 03Eaton, R. M. (2005). A Social History of the Deccan, 1300–1761: Eight Indian Lives (New Cambridge History of India I.8). Cambridge University Press.
- 04Haidar, N. N. & Sardar, M. (eds.) (2011). Sultans of the South: Arts of India's Deccan Courts, 1323–1687. The Metropolitan Museum of Art, New York.
- 05UNESCO World Heritage Centre (2010). Qutb Shahi Monuments of Hyderabad: Golconda Fort, Qutb Shahi Tombs, Charminar (Tentative List). UNESCO World Heritage Centre, institutional record.
Last verified 2026-07-06. Ancient and vernacular works often have no single architect or firm date; dates are given as widely accepted approximations and the builder-culture is named where no individual designer is known.