
14 · Mughal India & the Age of the Garden TombNo. 13 in era · ▸ India
Gol Gumbaz
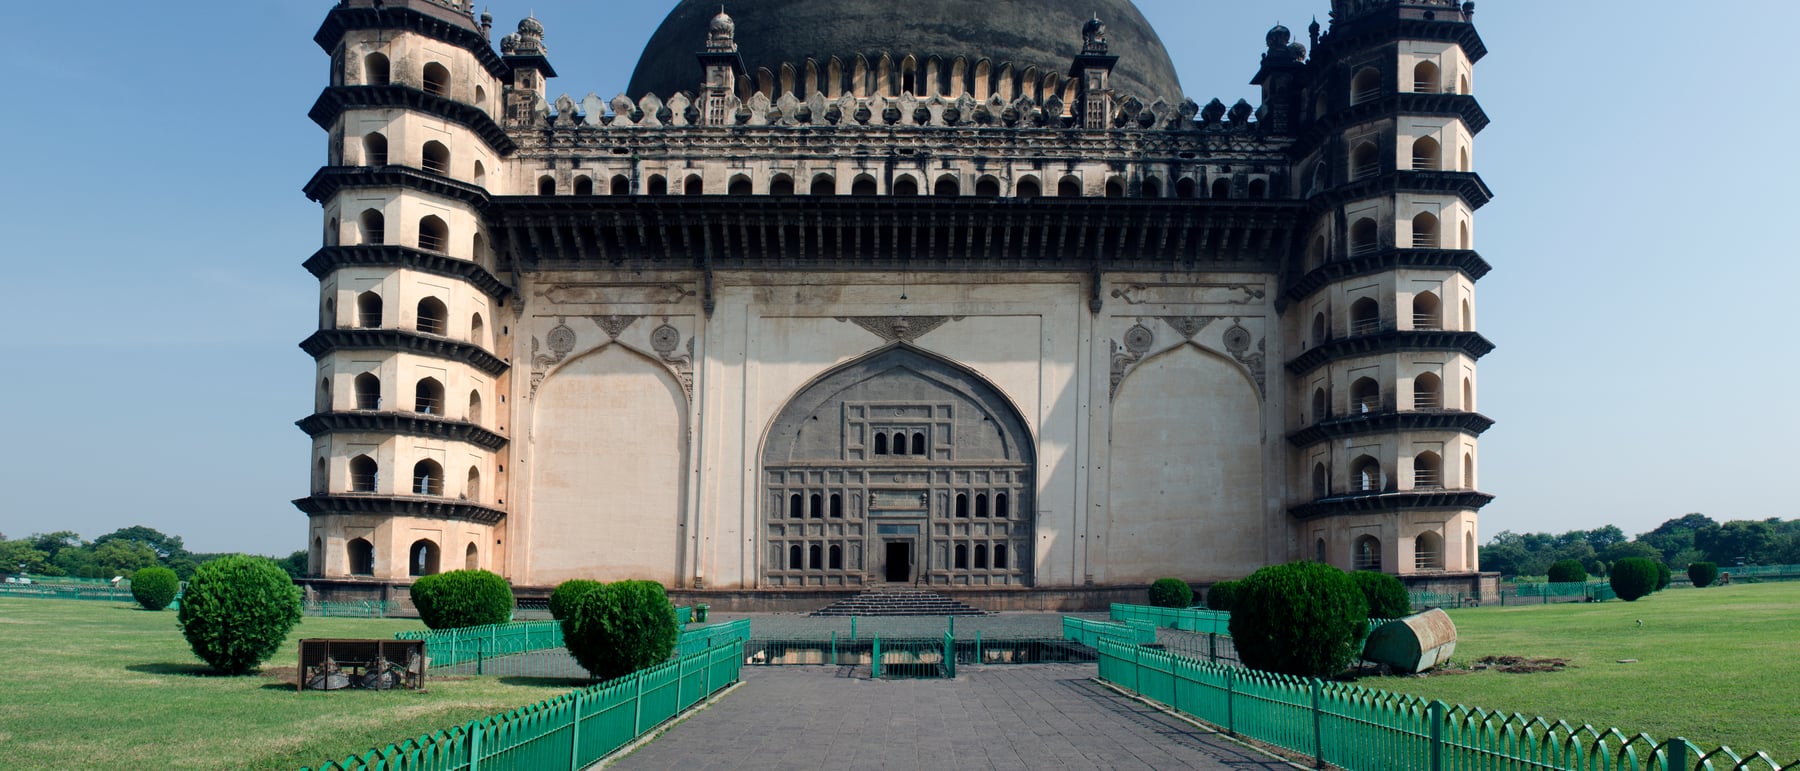
It looks almost too plain to be famous — a single grey basalt cube, some 47 metres on every side, with one colossal dome dropped on top. Yet inside is one of the largest uninterrupted spaces ever roofed by masonry, held up not by a drum or a forest of columns but by a quietly brilliant structural trick: eight arches thrown across the four corners, crossing one another so that their thrusts cancel out. Around the base of that dome runs the whispering gallery, where a murmur is carried the whole way round the circle and a single sound returns as a chorus.
1. A cube, a dome, and one enormous room
Strip Gol Gumbaz to its geometry and it is astonishingly simple: a cube of grey Deccan basalt, about 47.5 metres on each side, roofed by a single hemispherical dome roughly 44 metres across on the outside. There is no long nave, no aisle, no screen of piers — the whole interior is one square hall, some 41 metres clear from wall to wall, covered by that one shell. It is the tomb of Mohammed Adil Shah, ruler of the Bijapur sultanate, and it was designed by an architect recorded as Yaqut of Dabul.
The result is one of the largest single interior volumes ever enclosed by masonry, a floor area of around 1,700 square metres that the eye and ear take in at a single glance. The building trades ornament for sheer scale: where the contemporary Mughals in the north were sheathing tombs in white marble and inlay, the Deccan sultans built in dark, plainer stone and let size and structure carry the meaning. Much of the intended decoration was never completed, which only sharpens the impression of raw architectural mass.
2. The problem: a round dome over a square room
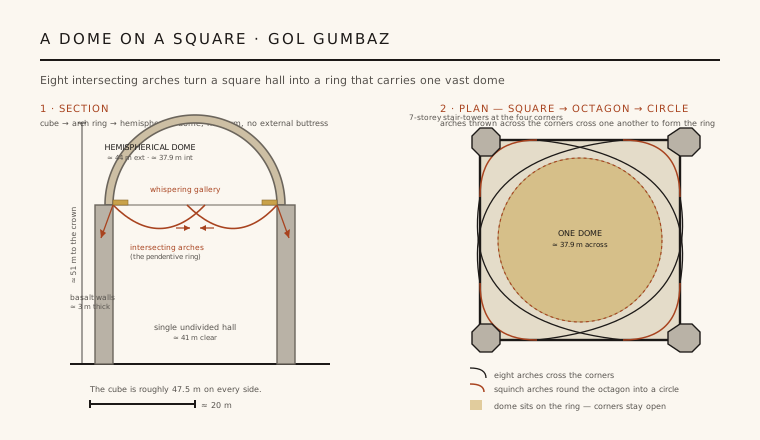
Every builder who sets a dome over a square faces the same geometry. A dome wants to sit on a circle; the walls give it a square. The corners must somehow be bridged, and — harder still — the dome does not only press down, it presses outward, and that outward thrust wants to split the walls apart. The usual answers are to raise the dome on a cylindrical drum, to prop the walls with heavy external buttresses, or to reduce the span with internal supports. Gol Gumbaz uses none of these.
Instead the transition is made high in the corners of the hall by a Deccani vaulting device: pendentives formed from intersecting arches. Arches are thrown diagonally across each corner, and they are made deliberately to cross one another, so that the square is progressively cut back into an octagon and then, in effect, into the circle the dome needs. It is a solution developed and refined in the Bijapur workshops, and Gol Gumbaz is its most spectacular application.
3. The trick: eight arches that carry — and cancel
The elegance lies in what the crossing achieves structurally. Eight great arches spring from consoles around the hall and intersect over the corners to build up a continuous octagonal, then circular, ring on which the dome rests. Because the arches interlace, each one's outward thrust is met and opposed by the thrust of the arches it crosses. The forces are turned back on themselves within the ring rather than driven out against the perimeter walls.
That mutual cancellation is the whole point. With the horizontal thrust largely neutralised inside the ring, the enormous dome can be carried without a drum and without external buttressing, the corners of the hall can be left comparatively open, and the basalt walls — though massive at around three metres thick — do not need the flying props or thickened piers a Gothic or Byzantine builder would have reached for. It is a genuinely sophisticated piece of structural reasoning, dressed in the plainest possible stone.
4. Climbing the towers, and the whispering gallery
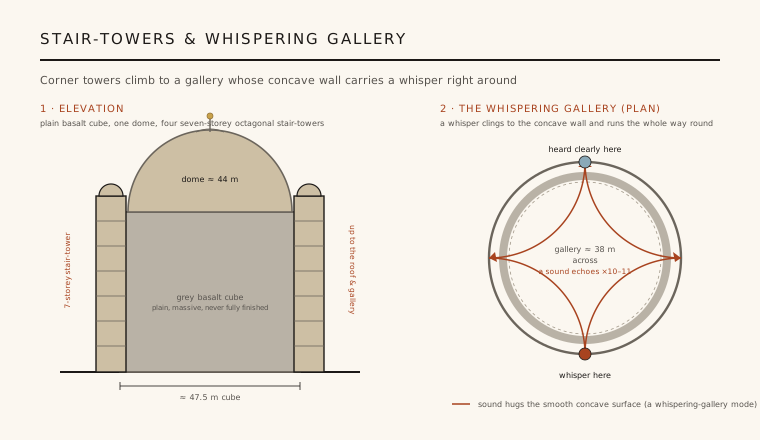
At each of the four corners of the cube stands a slender seven-storey octagonal tower, and inside each is a staircase. These are not decoration but circulation: they carry the visitor up through the thickness of the building to the roof terrace and, crucially, to the narrow walkway that rings the inside of the dome at its base. That walkway is the celebrated whispering gallery. Where the section shows a simple ledge, in reality it is a continuous circular balcony perhaps three metres wide, hung against the smooth concave underside of the dome.
There the acoustics take over. Because the wall behind the gallery is a smooth, concave surface, sound does not scatter — it clings to the curve and travels around the circle of some thirty-eight metres, so that a whisper on one side can be heard distinctly on the far side. A clap or a shout is reflected back off the shell again and again, echoing many times over — visitors and guides commonly count ten or eleven returns. It is architecture that shapes not only space and light but sound, a by-product of the dome's pure geometry that has become the building's signature.
5. How big is it, really — and why it matters
Gol Gumbaz is routinely called one of the largest domes in the world, and it is often ranked second only to Rome's — but honesty demands a caveat: dome records depend entirely on what you measure. External diameter, internal span, unsupported clear span, or the floor area covered each produce a different league table, and comparisons across brick, concrete and masonry are rarely like-for-like. What is not in dispute is that the hall beneath it is one of the largest single, uninterrupted spaces ever roofed by masonry. It is also worth remembering that the tomb was never brought to its intended finish.
Its importance to the discipline is less about the record than about the method. Gol Gumbaz shows that a colossal dome can be carried over a square, without a drum and without buttressing, purely by making the supporting arches work against one another — a lesson in how structure alone, honestly expressed, can produce architectural grandeur. In the plain massing of the Deccan sultanates, scale and statics do the work that carved marble does elsewhere, and the whispering gallery reminds us that a well-made geometry can govern sound as surely as it governs stone.
Every column-free hall, planetarium or acoustic dome that resolves its own thrust internally so the room below can stay open and undivided is heir to Gol Gumbaz — where a giant dome was made to stand on a square simply by letting its arches push back against each other.
References & further reading
- 01Michell, G. and Zebrowski, M. (1999). Architecture and Art of the Deccan Sultanates (The New Cambridge History of India I.7). Cambridge University Press, Cambridge.
- 02Merklinger, E. S. (1981). Indian Islamic Architecture: The Deccan 1347–1686. Aris & Phillips, Warminster.
- 03Tappin, S. (2003). The Structural Development of Masonry Domes in India. Proceedings of the First International Congress on Construction History (Madrid), vol. 3, pp. 1941–1952.
- 04Yazdani, G. (1947). Bijapur: Its Architecture and Monuments. Archaeological Survey of India / Hyderabad Archaeological Series.
- 05Archaeological Survey of India (n.d.). Gol Gumbaz, Bijapur (Vijayapura) — Centrally Protected Monument. ASI, Dharwad Circle, Ministry of Culture, Government of India.
Last verified 2026-07-06. Ancient and vernacular works often have no single architect or firm date; dates are given as widely accepted approximations and the builder-culture is named where no individual designer is known.