
21 · Mid-Century — Modernism Comes of AgeNo. 03 in era
Glass House
On a wooded bluff in Connecticut, Philip Johnson built himself a house you can see straight through: a low steel-and-glass box, transparent on all four sides, with no interior walls at all. Its only solid element is a single brick cylinder — bath and hearth — rising through the flat roof. Serene, scandalous and openly indebted to Mies, it is both a manifesto of transparency as dwelling and the first move in a 49-acre estate its owner would fill, over fifty years, with a private museum of pavilions.
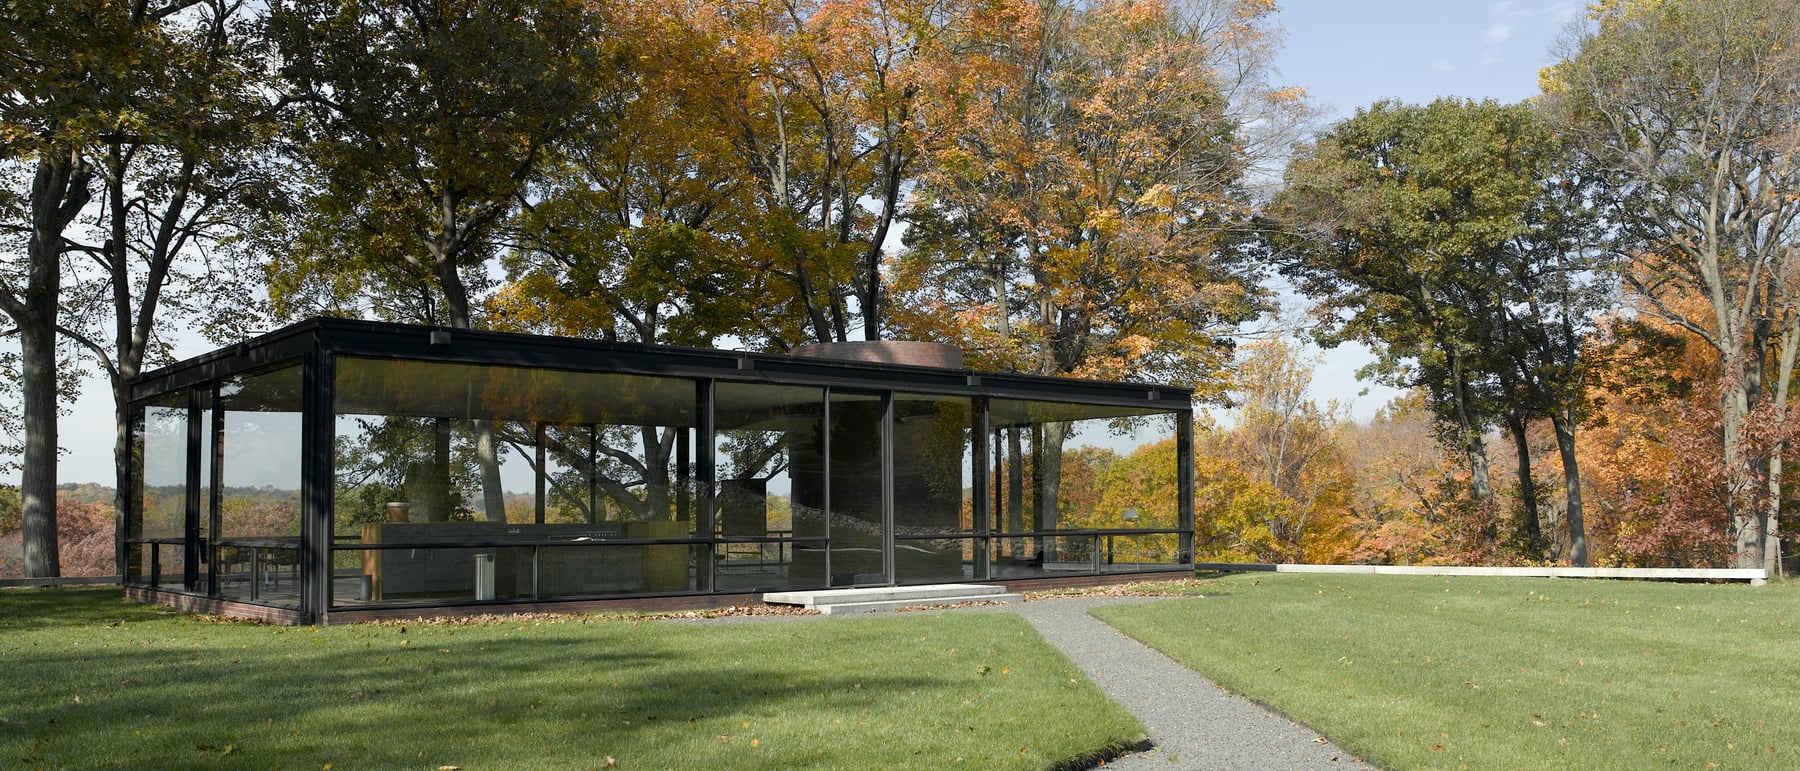
1. A house with nothing to hide
The Glass House is almost embarrassingly simple to describe: a rectangle about 56 by 32 feet, ten and a half feet high, walled entirely in plate glass and held up by a steel frame painted a dark charcoal so that the structure reads as thin black lines against the sky. It stands on a low brick-paved dais on the edge of a bluff, its flat roof pressing the composition down into the ground. There are no curtains, no shutters, no privacy in the ordinary sense — the surrounding meadow, trees and low fieldstone walls become, in Johnson's own phrase, the house's wallpaper.
Inside there are no partition walls whatsoever. Kitchen, sleeping, sitting and dining are a single undivided space, and the whole point of the design is that enclosure has been reduced to a taut glass membrane between the occupant and the landscape. To live here is to be permanently on display and permanently immersed in the view — an extreme, almost monastic experiment in what it means to make transparency itself the substance of a home.
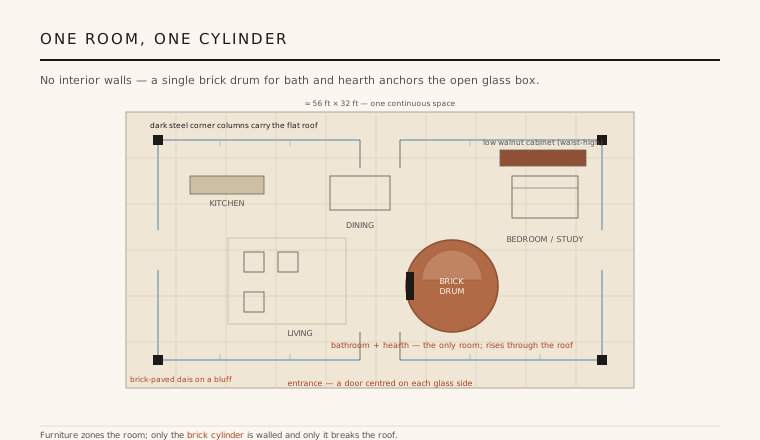
2. The brick cylinder that anchors the void
A glass box with no walls needs one fixed point, and Johnson supplied it with a single brick cylinder, roughly eight feet across, set off-centre toward one corner. It is the only opaque, load-relieving mass in the whole house, and the only element that penetrates the flat roof, projecting above it like a chimney — which, in part, it is. Into this drum Johnson packed the two things a transparent house cannot expose: the bathroom, entirely private within the brick, and the hearth, opening as a fireplace onto the living side.
The cylinder does far more than hide the plumbing. Curved where everything else is straight, solid where everything else is glass, brick-red where everything else is grey and clear, it becomes the visual and psychological pivot of the plan — the still centre a body can orient itself around in a room with no corners of its own. Everything else is arranged as loose zones: a low walnut cabinet screens the bed, a freestanding counter marks the kitchen, and rugs and furniture — including Mies and Reich's Barcelona chairs — define areas that are felt rather than walled.
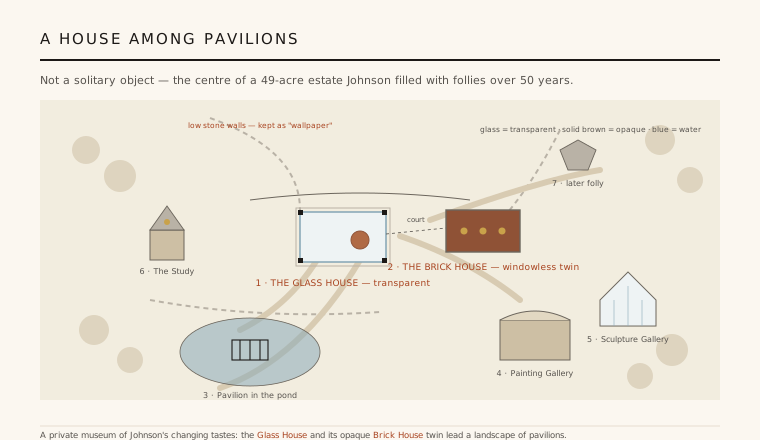
3. Not an object but an estate
It is a mistake to picture the Glass House as a lone jewel in the woods. From the start it had a twin: directly opposite, across a short paved court, Johnson built the windowless Brick House, a solid guest-and-service block (its entrance front broken only by three portholes) that holds everything the glass pavilion refuses — enclosure, darkness, a place to sleep unseen. The two are deliberate opposites, transparent and opaque, staged to be read against each other.
Over the next five decades Johnson kept building, turning the grounds into a 49-acre estate and a private museum of his own shifting tastes: a classicising Pavilion standing in the pond (1962), an earth-sheltered Painting Gallery (1965), a tent-roofed Sculpture Gallery (1970), a small vaulted Study (1980), and later follies down to the last, Da Monsta (1995). Each is a compact essay in a different manner, so the landscape becomes an autobiography in buildings — the Glass House the calm centre around which its architect's whole career revolves.
4. The Mies question
No honest account of the Glass House can dodge its debt to Ludwig Mies van der Rohe. Johnson was Mies's foremost American champion — he had helped bring him to the United States, co-authored a MoMA book on him, and knew intimately the design for the Farnsworth House, Mies's own glass box, which Mies had begun in 1945 and shown publicly before Johnson broke ground. Johnson built first — the Glass House was finished in 1949, Farnsworth in 1951 — and the tangled question of priority and credit between the two glass houses has been argued ever since. Johnson never seriously denied the source; he described his house as owing everything to Mies.
Yet the two buildings are not the same idea. Mies's Farnsworth is rigorous and abstract — a white steel cage lifted clear of the flood plain, hovering, weightless, uncompromising. Johnson's Glass House is picturesque and classicising: it sits on the ground rather than above it, its corners are anchored, its brick cylinder and asymmetries recall Schinkel and the English landscape garden as much as the Bauhaus. Where Mies pursued a principle to its limit, Johnson composed a scene — a difference in temperament that the two houses make unusually legible.
5. The architect in the glass house
The Glass House cannot be separated from the troubling figure who lived in it. In the 1930s, before he built anything, Johnson was an open and active admirer of fascism and Nazism — he attended Nuremberg rallies, tried to launch a far-right political movement, and wrote sympathetically as Germany invaded Poland. He later renounced all of it and spent the rest of his life rebuilding his reputation, but the record is real and the discipline has increasingly refused to look away from it.
From that past Johnson remade himself into the most influential power-broker in American architecture: founding curator of MoMA's architecture department, co-author with Henry-Russell Hitchcock of the 1932 International Style exhibition that named a movement, first winner of the Pritzker Prize, king-maker for generations of architects. The Glass House sits at the centre of that long, compromised career — a building of genuine serenity made by a man whose life demands to be read with both admiration and unease. It is now cared for by the National Trust for Historic Preservation and open to the public.
Every glass-walled house that treats the landscape as its only wall — and every architect-owned compound curated as a lifelong museum of its maker's ideas — is living in the shadow of Johnson's transparent pavilion and the estate that grew around it.
References & further reading
- 01Schulze, F. (1994). Philip Johnson: Life and Work. Alfred A. Knopf, New York.
- 02Lamster, M. (2018). The Man in the Glass House: Philip Johnson, Architect of the Modern Century. Little, Brown and Company, New York.
- 03Whitney, D. & Kipnis, J. (eds.) (1993). Philip Johnson: The Glass House. Pantheon Books, New York.
- 04Hitchcock, H.-R. & Johnson, P. (1932). The International Style: Architecture Since 1922. W. W. Norton & Company, New York.
- 05National Trust for Historic Preservation (2020). The Glass House (official site record). The Glass House, New Canaan, Connecticut. https://theglasshouse.org/
Last verified 2026-07-09. Ancient and vernacular works often have no single architect or firm date; dates are given as widely accepted approximations and the builder-culture is named where no individual designer is known.