
17 · Art Nouveau, Arts & Crafts and the Turn of the CenturyNo. 06 in era
Glasgow School of Art
A cliff of steel-framed glass on a Glasgow hill, part Scottish castle and part machine for making art — Charles Rennie Mackintosh's masterpiece looks backward to craft and forward to the twentieth century in a single, startling breath.
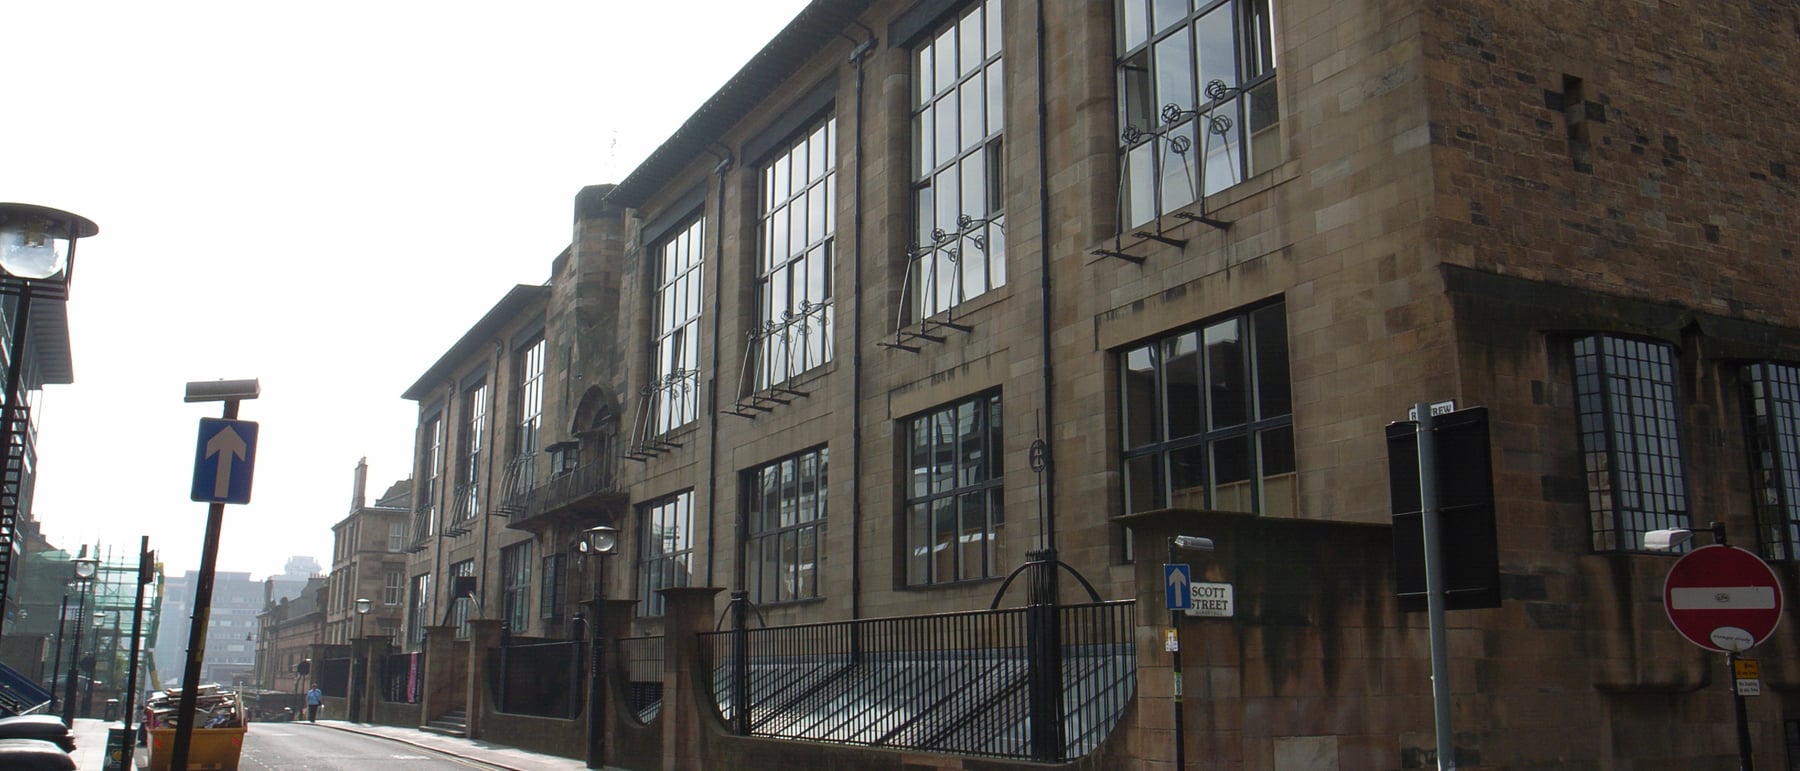
1. A front that is half castle, half machine
The north front on Renfrew Street is one of the great puzzles of turn-of-the-century architecture, because it faces two ways at once. Its rough grey sandstone, its off-centre entrance under a squeezed, almost fortified bay, and its steep site all descend from Scottish baronial building and the honesty of the Arts & Crafts movement. Yet ranged across that masonry wall are enormous, gridded steel-framed studio windows — sheer planes of glass so large and so unornamented that they read as almost aggressively modern, twenty years before the term meant anything.
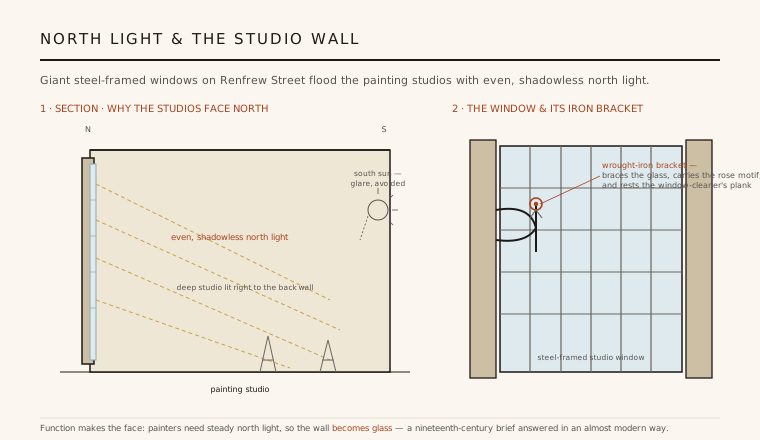
That tension is the whole building. Mackintosh, then a young draughtsman at Honeyman & Keppie, was answering a hard practical brief — painters need vast quantities of steady light — and he answered it by letting function dictate the face. The wall becomes glass where the studios need it and stays stubbornly solid stone where they do not. The result looks backward and forward in the same glance, which is exactly why historians treat it as a hinge between the nineteenth century and the twentieth.
2. Total design, and the hand of the Glasgow Four
Mackintosh treated the School as a single designed object down to the smallest fitting. He drew the furniture, the light fittings, the lettering, the metalwork and the whitewashed geometric interiors himself, so that a chair, a stencilled panel and a stair balustrade all speak the same taut vocabulary of straight lines quickened by a sudden curve. The wrought-iron brackets projecting from the studio windows — carrying stylised roses and the emblematic tools of the trades — are the most famous survivors of this control, at once structural, symbolic and useful (a plank could rest on them to clean the glass).
He did not work alone. Mackintosh belonged to the "Glasgow Four" with Herbert MacNair and the sisters Frances and Margaret Macdonald, and his wife Margaret Macdonald was a genuine creative partner whose gessoed panels and motifs run through his interiors. Their shared Glasgow Style fused Japanese spatial economy and Celtic ornament into something leaner than continental Art Nouveau — an idiom that impressed the Vienna Secession far more than it did Glasgow itself.
3. An asymmetrical plan built in two campaigns
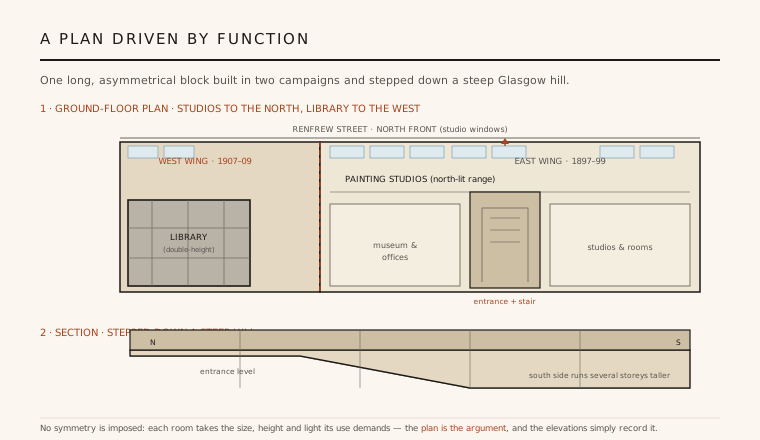
The plan refuses symmetry on principle. A single long block runs along Renfrew Street with the north-lit painting studios ranged behind the great windows, the entrance and main stair pushed deliberately off-centre, and museum, offices and further studios filling the rest — each space taking the size, height and light its use demands. Because the site falls sharply to the south, the building steps down a steep hill, so the modest entrance front hides a mass that runs several storeys taller at the rear.
It was built in two campaigns separated by nearly a decade, as funds allowed: the eastern half in 1897–1899, then the western half, containing the library, in 1907–1909. Mackintosh's ideas hardened in between, and the later west wing is markedly more austere and vertical than the east — so the building also records the arc of its own architect maturing from Art Nouveau exuberance toward stripped, geometric restraint.
4. The Library — the great room, now lost
The Library in the west wing was, by common consent, one of the supreme interiors of the age. Mackintosh dropped a dark, double-height, timber-latticed room into the plan and lit it with three tall oriel windows, then hung a gallery on clusters of exposed posts whose brackets and pendant lamps built a dense, forest-like cage of dark stained wood. After the whitewashed light of the studios and corridors, the Library delivered a deliberate plunge into shadow and vertical drama — the light-and-dark spatial theatre that is Mackintosh's deepest debt to Japan.
It was destroyed in the fire of 2018 and its loss is the sharpest wound in the building's history. What survives is unusually well documented — measured drawings, photographs and salvaged fragments — so the room is being painstakingly reconstructed rather than reinvented, but the original fabric, the actual grain of Mackintosh's timber, is gone. It stands as a reminder that even canonical architecture is mortal, and that a masterpiece can be known intimately and still be irrecoverable.
5. Two fires, and a proto-modern legacy
The building has been gutted twice. A fire in May 2014 destroyed the west end including the Library; during the restoration works, a second and far more devastating fire in June 2018 left the whole Mackintosh Building a roofless stone shell. The Glasgow School of Art has committed to faithful reconstruction, a slow and contested undertaking, and the honest position today is that the building we celebrate is being rebuilt — its walls survive, much of its interior does not.
Its influence, though, was never in doubt. Long before Le Corbusier or the Bauhaus, Mackintosh had shown that a large public building could be organised by use rather than by symmetry, clad in unornamented planes of steel and glass, and still carry deep cultural memory. Nikolaus Pevsner placed him among the pioneers of modern design for exactly this reason: the School of Art proved that the coming century's austerity need not mean the death of craft, light or feeling.
Every art school and museum that turns a working wall into a sheet of north-lit glass — and every careful reconstruction of a lost modern landmark — is still arguing Mackintosh's case that function, craft and light can be the same decision.
References & further reading
- 01Macaulay, J. (2010). Charles Rennie Mackintosh. W. W. Norton, New York.
- 02Crawford, A. (1995). Charles Rennie Mackintosh. Thames & Hudson (World of Art), London.
- 03Pevsner, N. (1936). Pioneers of the Modern Movement: From William Morris to Walter Gropius. Faber & Faber, London.
- 04Kaplan, W. (ed.) (1996). Charles Rennie Mackintosh. Glasgow Museums / Abbeville Press, New York.
- 05The Glasgow School of Art (2024). The Mackintosh Building: History and Restoration. The Glasgow School of Art (institutional record). https://www.gsa.ac.uk/about-gsa/the-mackintosh-building/
Last verified 2026-07-08. Ancient and vernacular works often have no single architect or firm date; dates are given as widely accepted approximations and the builder-culture is named where no individual designer is known.