
26 · Vernacular, Gardens & Engineering WondersNo. 09 in era
Generalife Gardens
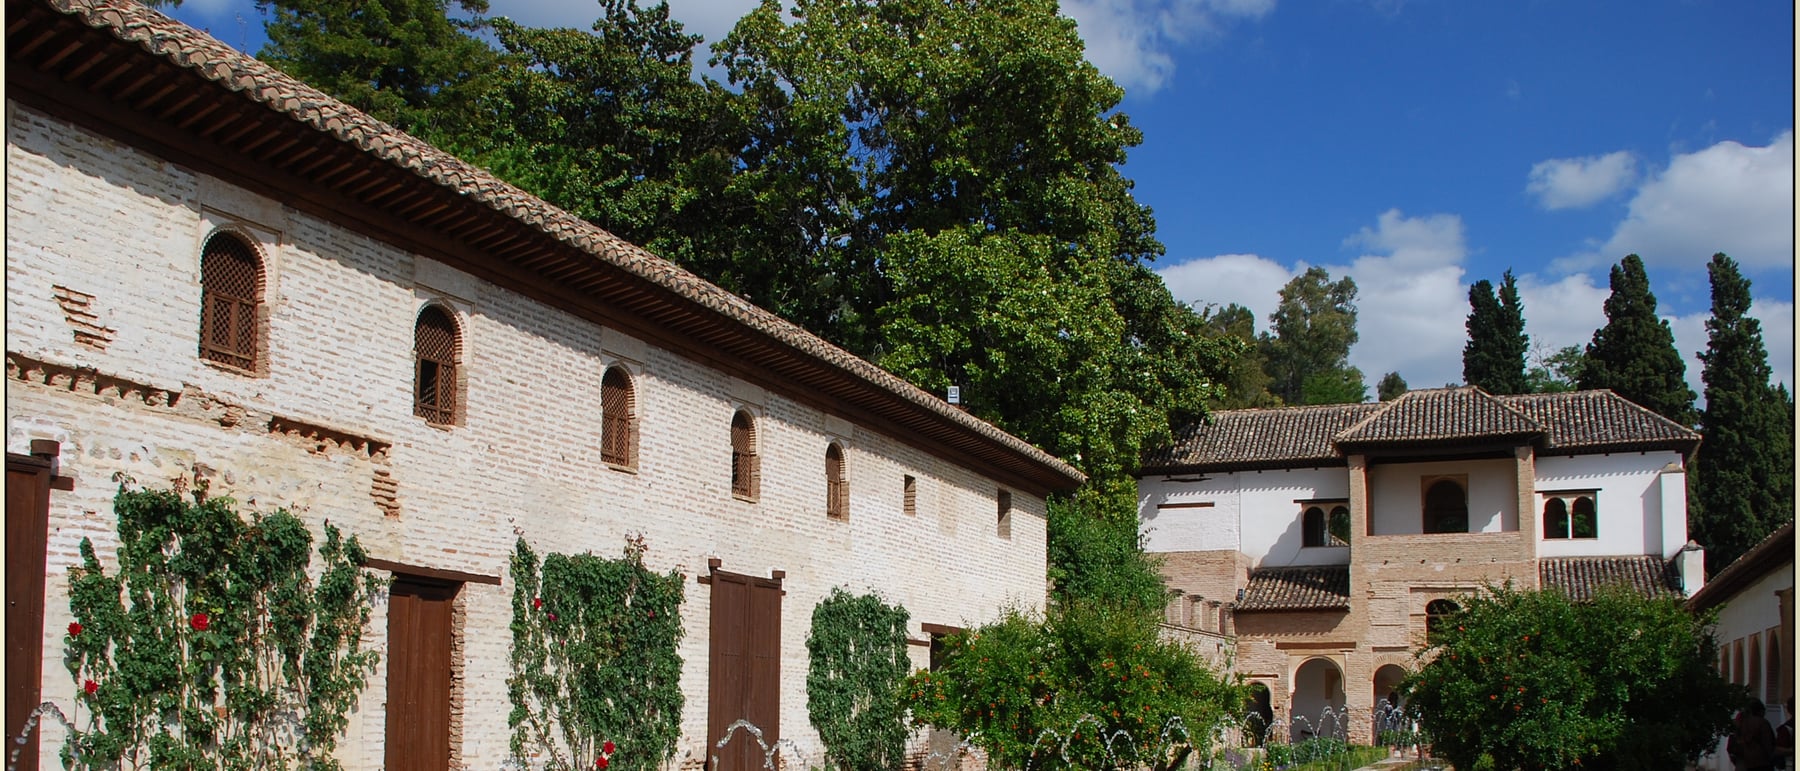
On the hillside above the Alhambra, the Nasrid sultans of Granada built a summer retreat whose whole subject is water. At the heart of the Generalife lies the Patio de la Acequia — the Court of the Water Channel — a long, narrow, walled garden bisected end to end by a single canal, framed by planting and closed at each end by a slender pavilion. Water is the luxury, the ornament and the engineering: carried by gravity from the river, thrown into the air, held still to reflect the sky. It is the Islamic paradise garden — the jannah of the Quran, with its rivers and four-fold division — refined to something like perfection.
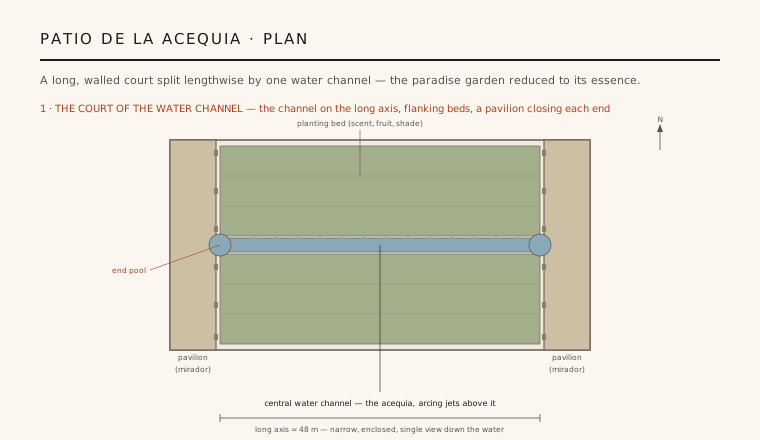
1. The court of the water channel
The Generalife is not one building but an almunia — a country estate of palace and gardens set on the Cerro del Sol, the hill just above and east of the Alhambra, to which its rulers withdrew in summer. Its name comes from the Arabic Jannat al-Arif, usually read as the Garden of the Architect or Overseer. Everything of consequence gathers around one space: the Patio de la Acequia, or Court of the Water Channel, a long, narrow, walled courtyard perhaps 48 metres by 12, laid out in the early 14th century and much rebuilt since.
The plan is disarmingly simple and it is the whole point. A single water channel runs the full length of the court on its central axis, with a round pool at each end; the space on either side is given to sunken planting beds; and each short end is closed by a slender pavilion, or mirador, opening onto the water through an arcade. There are no aisles, no columns marching down a nave — the architecture is reduced to a frame, and the frame exists to present a single, uninterrupted view down the length of moving water.
2. Water as the material
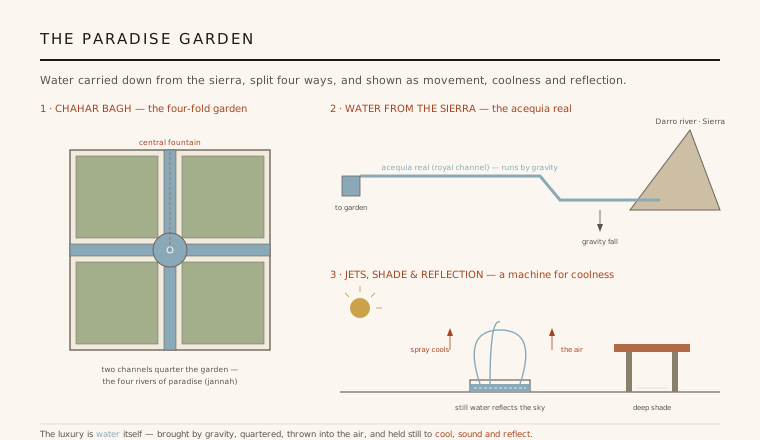
In a hot, dry climate, running water is both a technical feat and the highest form of display, and at the Generalife it is the building material. The court is fed by the acequia real — the royal channel — an aqueduct that draws water from the Darro river several kilometres up the valley and carries it, entirely by gravity, along the contour of the hill to the estate. To place a garden this high and keep it wet was an act of hydraulic engineering as ambitious, in its way, as any vault.
Having gone to such trouble to bring the water, the Nasrids spent it as ornament. It is made to move, sound and shine: fed into the long channel, lifted into the air, gathered in still basins that mirror the sky and the arcades. The famous arc of fine jets that crosses the channel today is largely a 19th-century addition — the medieval court was almost certainly quieter — but the underlying idea is original and older than Islam in Spain: to take a scarce, precious resource and turn its very presence into luxury.
3. The garden of paradise
The layout is not merely pleasant; it is an image of paradise. The Quran describes jannah, the garden of the afterlife, as a cool, shaded, walled enclosure watered by four rivers, and Islamic garden-makers gave that vision a plan — the chahar bagh, or four-fold garden, a square quartered by two crossing water channels with a fountain at the centre. The Patio de la Acequia is a stretched, one-axis reading of that scheme: the long canal stands for the rivers of paradise, and the enclosing walls make the garden, like jannah itself, a world sealed off from the dust outside.
This is why enclosure matters so much. The paradise garden is by definition hidden — its Persian ancestor gives us the very word paradise, from pairidaeza, a walled park. The pavilions and high walls turn the court inward, away from the landscape and toward the water at its centre, so that the garden is experienced not as a view out but as a contemplative interior. The architecture organises a religious idea into something you can walk through, sit in and hear.
4. A machine for delight and coolness
Read functionally rather than symbolically, the Generalife is a climate machine. Granada summers are fierce, and every element of the court is tuned against the heat. The jets and channels throw water into the air, where evaporation cools the surrounding breeze; the sunken beds and dense planting — myrtle, cypress, roses, fruit trees — hold moisture and cast deep shade; the pavilions at each end give roofed, cross-ventilated rooms open to the water. The result is a pocket of coolness engineered several degrees below the temperature of the hillside outside.
It is also a machine for the senses. The falling and running water is a continuous, soft sound that masks the world beyond the walls; scent rises from the flowers and citrus; the still basins hold reflections of arch, sky and cypress, doubling the architecture and dissolving its edges. Shade, sound, scent, coolness and mirrored light are composed together as deliberately as any facade — architecture aimed not at the eye alone but at the whole body, and at pleasure as a serious end.
5. The refinement and its afterlife
The Generalife is the distilled version of a long tradition. The four-fold water garden runs from Achaemenid Persia through the Abbasid and Umayyad worlds to Nasrid Spain, and later flowers again in the great Mughal gardens of India — the Taj Mahal's forecourt is a chahar bagh on a monumental scale. What Granada achieved was economy: it reached the same paradisal effect not through vastness but through a single channel, a pair of pavilions and exquisitely controlled water. It is the idea refined until nothing can be removed.
Much of what a visitor sees has been remade — the planting is largely modern, the arcing jets are a later flourish, and the court has been restored more than once — so the Generalife is best understood as a living reconstruction of a medieval scheme rather than an untouched original; the prose above says so where it matters. What survives intact is the diagram: enclosure, axis, water, pavilion. Listed by UNESCO with the Alhambra in 1984, it remains the clearest built statement of what a garden can be when water is treated as the most precious thing in the world.
Luis Barragán, who visited the Alhambra and never forgot it, built his walled Mexican courtyards on exactly the Generalife's terms — high enclosure, a single channel or trough of water, silence and shade — proving that the paradise garden is still the most economical way ever found to make architecture out of water.
References & further reading
- 01Ruggles, D. F. (2008). Islamic Gardens and Landscapes. University of Pennsylvania Press, Philadelphia.
- 02Ruggles, D. F. (2000). Gardens, Landscape, and Vision in the Palaces of Islamic Spain. Pennsylvania State University Press, University Park.
- 03Grabar, O. (1978). The Alhambra. Harvard University Press, Cambridge, MA.
- 04Dickie, J. (1976). The Hispano-Arab Garden: Its Philosophy and Function. in The Islamic Garden, Dumbarton Oaks, Washington, D.C..
- 05UNESCO World Heritage Centre (1984). Alhambra, Generalife and Albayzín, Granada. World Heritage List no. 314. https://whc.unesco.org/en/list/314
Last verified 2026-07-11. Ancient and vernacular works often have no single architect or firm date; dates are given as widely accepted approximations and the builder-culture is named where no individual designer is known.