
23 · Brutalism, Metabolism & the Concrete AgeNo. 10 in era
Geisel Library
On a wooded mesa above the Pacific, William Pereira raised the book stacks of a university library into the sky on splayed concrete legs — a Brutalist tree of glass and concrete that widens as it climbs, at once a monument and a piece of science fiction, and now carries the whimsical name of Dr. Seuss.
1. A building lifted off the ground
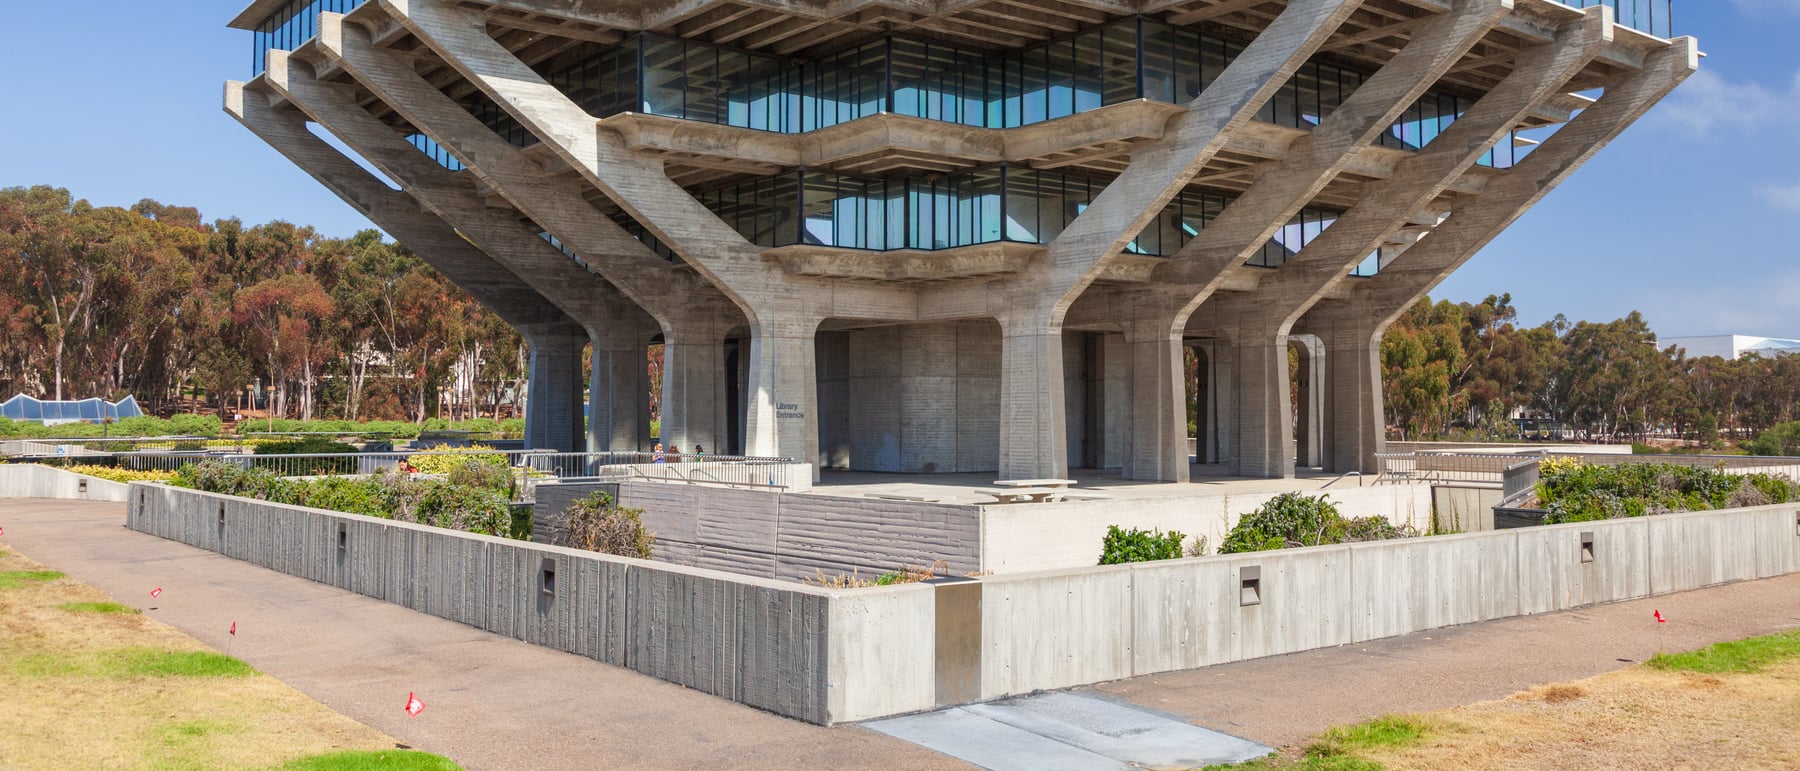
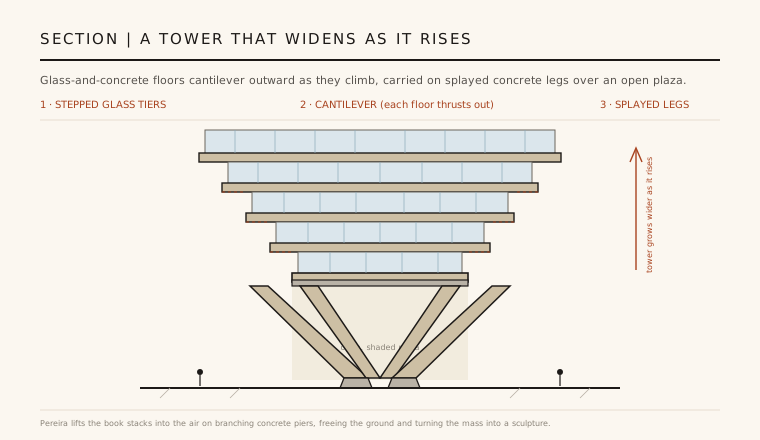
The Geisel Library is a tower that refuses to touch the earth in the ordinary way. Instead of a solid base, William Pereira set the mass of the book stacks on a ring of massive, angled reinforced-concrete piers that rise from the plaza and splay outward and upward, carrying the floors above them like a raised platter. The ground beneath is left open — a shaded, sculptural undercroft you can walk straight through — so the whole heavy building appears to hover.
Above the legs the storeys are stacked as a stepped, faceted stack of glass-and-concrete floors, each floor plate cantilevering a little further than the one below, so the tower grows wider as it rises. The upper tiers thrust out over the plaza, their crisp glass curtain walls catching light on every side, while the raw concrete structure below reads as the muscle that holds it all up. The silhouette is unmistakable and completely deliberate: a mass made to look as if it is being offered up rather than merely stacked.
2. Two hands holding a stack of books
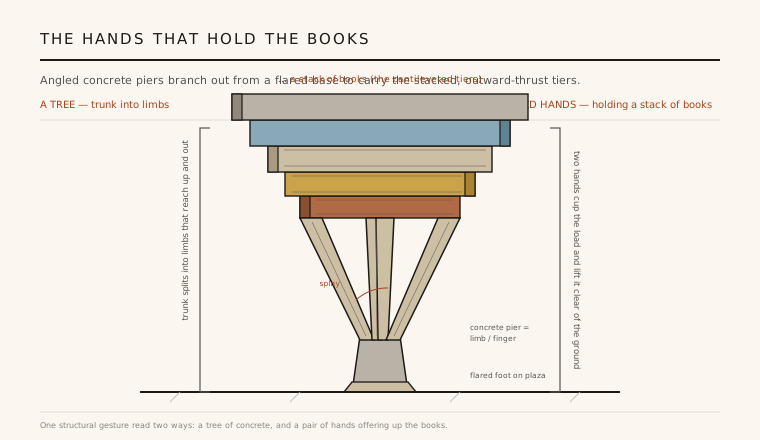
Pereira gave the structure a frankly figurative reading, and it has stuck. The angled piers branch from their flared feet like the trunk and limbs of a tree, or — in the image most often repeated — like a pair of cupped hands holding up a stack of books. It is one of those rare modern buildings whose engineering diagram and its poetic metaphor are the same drawing: the load path and the symbol coincide.
That doubling is what makes the library so legible. A visitor does not need to be told that this is a place for books; the form performs it. The tiers above are the books, the piers below are the hands, and the open plaza is the gesture of holding them out. Few Brutalist buildings wear their meaning so plainly, or so playfully — the sculptural supports do real structural work and tell a story at the same time.
3. The structure: piers, cantilevers and glass
Structurally the building is a lesson in the cantilever. The concrete piers gather the loads of the stacked floors and channel them down to a compact footprint, while the floor plates above reach out beyond the line of the supports, thrusting the reading rooms and stacks into the air. Detailing is emphatically of its moment — the piers carry Breuer-like flares at their bases, and an intricate coffered lattice is expressed on the undersides of the projecting floor plates, so that even the soffits read as structure.
The material contrast is the whole argument of the design: heavy, board-formed concrete for the piers and edge beams, set against light, taut glass curtain walls for the floors between. The concrete is the sculpture and the glass is the skin. It is a Brutalist building in the literal sense — béton brut, raw concrete left frankly on show — but one composed with a lightness and a stepped, crystalline geometry that pulls it toward the futuristic rather than the ponderous.
4. Futurism, film and the science-fiction city
Completed in 1970, the library looked less like a campus building than like something that had landed. Its faceted, top-heavy tower on splayed legs reads as a spacecraft or a future city, and that consciously science-fiction character has made it a favourite backdrop: it has stood in for spaceports, off-world settlements and cities of tomorrow across films and television. The building anticipates a strand of speculative, sculptural modernism that architects and set designers have been quoting ever since.
Pereira himself was a Los Angeles architect with one foot in that imaginative world — he designed film sets early in his career and would go on to shape the Transamerica Pyramid in San Francisco and the Theme Building at LAX. The Geisel Library shares their instinct for the singular, memorable silhouette: a building conceived as an emblem first, a landmark you could recognise from a single line drawing.
5. Dr. Seuss, the addition, and why it endures
The library opened as UC San Diego's Central Library and grew without spoiling its icon. In 1990–1993 the architect Gunnar Birkerts wrapped a large expansion around and below the base — two subterranean floors reached through a sunken, glass-lined moat — doubling the space while leaving Pereira's cantilevered tower untouched against the sky. It is a rare example of a major addition that deliberately disappears so the original silhouette can keep its power.
In 1995 the building was renamed the Geisel Library in honour of Audrey S. and Theodor Seuss Geisel — the children's author Dr. Seuss — major benefactors of the university, so that a concrete tree shaped like hands full of books now carries the name of a beloved writer of children's books. That coincidence of the monumental and the whimsical is the whole point. The Geisel Library remains a defining image of American Brutalism and campus modernism, and one of the most recognisable university buildings in the world.
Every headquarters or museum that lifts its mass onto sculptural legs to give a public plaza back to the ground — and every building designed to be recognised from a single silhouette — is working in the territory Pereira staked out here.
References & further reading
- 01Stott, R. (2014). AD Classics: Geisel Library / William L. Pereira & Associates. ArchDaily. https://www.archdaily.com/566563/ad-classics-geisel-library-william-l-pereira-and-associates
- 02UC San Diego Library (2020). Geisel Library: History and 50th Anniversary. University of California, San Diego. https://library.ucsd.edu/about/history/index.html
- 03Hines, T. S. (2013). William Pereira: Master Planner and Architect of the Postwar West. in Architecture and the American West, University of California Press.
- 04Kamin, B. (2010). Terminal Condition: The Architecture of William Pereira. Los Angeles Times / Architecture criticism.
- 05Banham, R. (1971). Los Angeles: The Architecture of Four Ecologies. Allen Lane / University of California Press.
Last verified 2026-07-10. Ancient and vernacular works often have no single architect or firm date; dates are given as widely accepted approximations and the builder-culture is named where no individual designer is known.