
22 · Modern India & the Post-Colonial VisionNo. 12 in era · ▸ India
Gandhi Ashram / Sabarmati (Sangrahalaya)
Charles Correa's first masterpiece is not a monument but a field of small tiled pavilions — a museum for Gandhi's letters and relics that grows by adding rooms, and cools itself with shade, breeze and open sky rather than a grand facade.
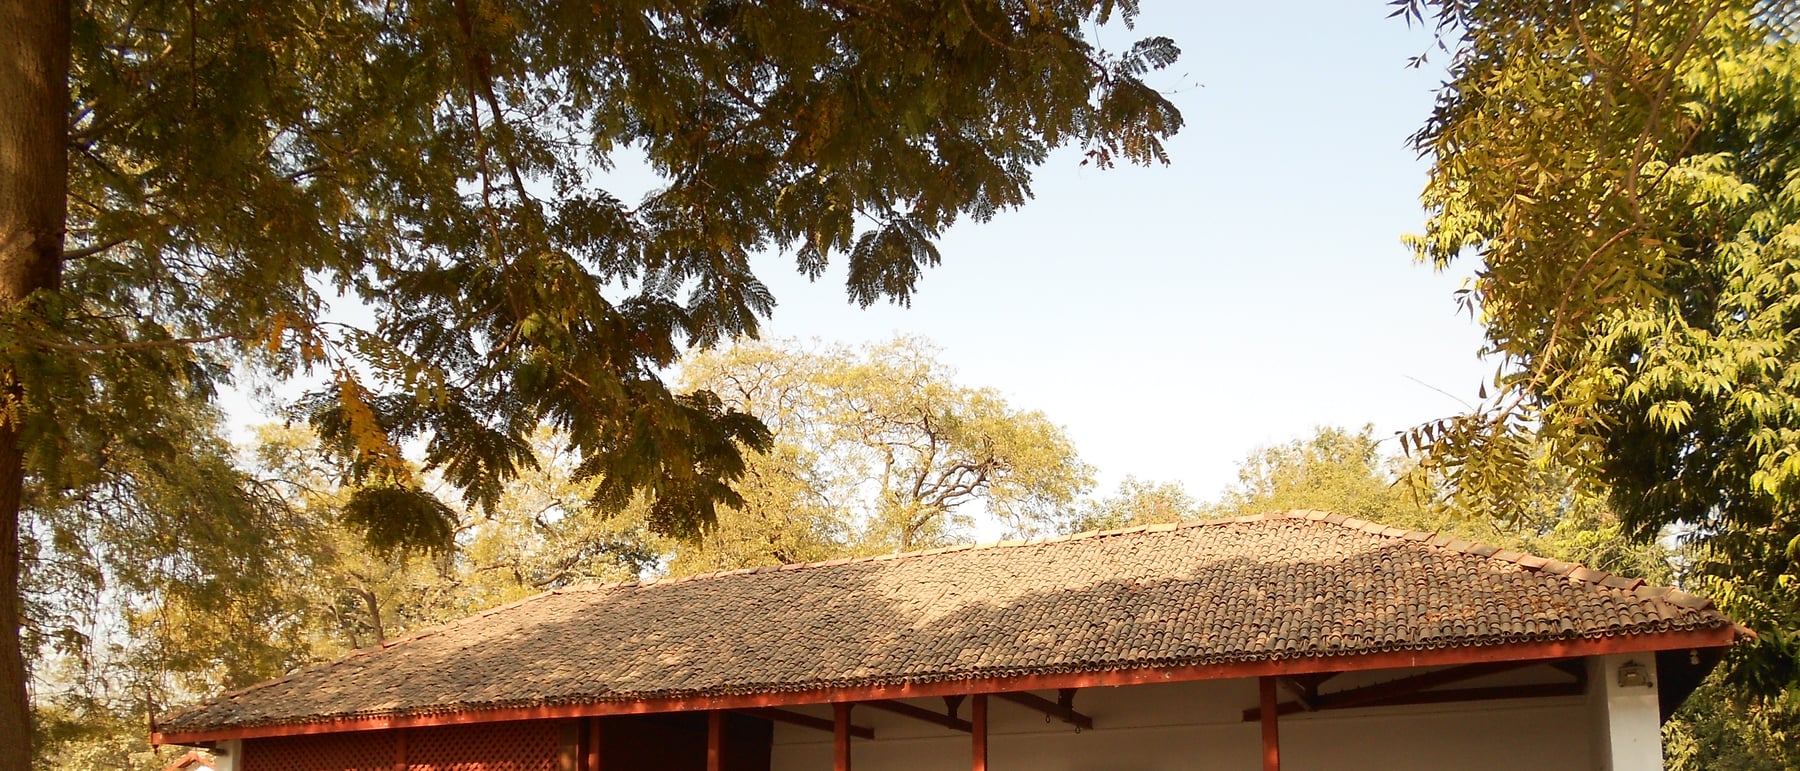
1. A museum for the place the Salt March began
Sabarmati Ashram was Mahatma Gandhi's home from 1917 to 1930, and the place from which he set out on the 1930 Salt March. When a memorial museum — the Gandhi Smarak Sangrahalaya — was commissioned to house his letters, photographs and personal relics, the site itself set the brief: a cluster of low, whitewashed huts on the bank of the Sabarmati, where Gandhi had lived by a creed of simplicity. Anything grand or triumphal would have contradicted the man it commemorated.
The commission went to a young Charles Correa, and it became his first major public building. Rather than compete with the ashram's existing huts, Correa chose to extend their logic. The museum sits quietly within the historic grounds as one more humble structure among them — an act of deference that turned out to contain, in embryo, the ideas Correa would spend his career developing.
2. The unit and its multiplication
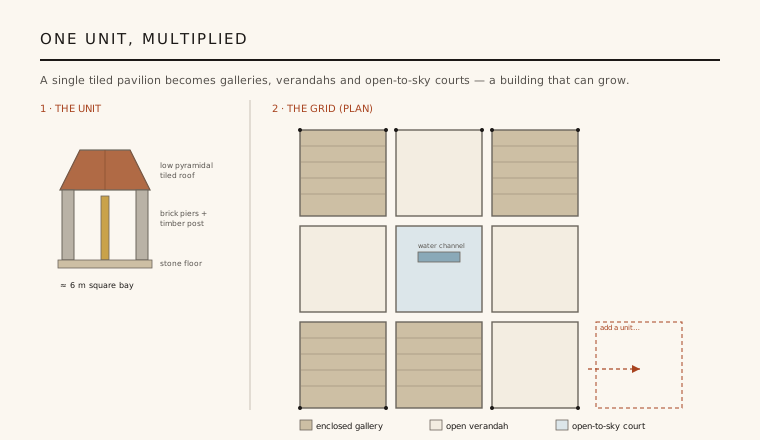
Correa reduced the whole museum to a single repeating unit: a roughly six-metre square bay covered by a low, pyramidal tiled roof, carried on brick piers at the corners and slender wooden posts. That one module is then multiplied across a grid and stitched together by open walkways. There is no hierarchy of nave and wing, no central hall — just the same modest room, laid down again and again.
The genius of the system is that it is open-ended. Because the building is an aggregation of identical bays rather than a fixed composition, it can grow simply by adding more units, or contract without losing its logic. This is architecture conceived as a rule rather than a finished object — a modular, additive order that matches the incremental, un-monumental spirit of the ashram it serves.
3. Enclosed, open, and open-to-sky
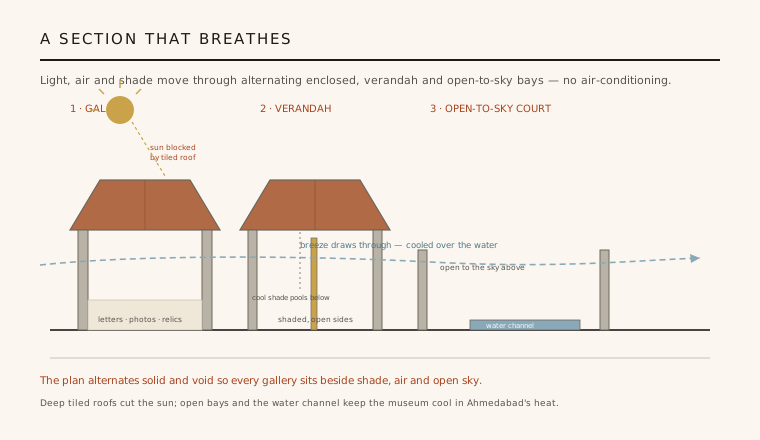
Within the grid, the identical bays do three different jobs. Some are enclosed with brick walls to become galleries, sheltering the fragile letters and photographs. Some are left open on their sides as shaded verandahs, where the roof gives shelter but the air moves freely. And some carry no roof at all — open-to-sky courtyards, one holding a small water channel and pool — so that light, air and greenery pour straight down into the plan.
Alternating solid, shaded and open bays means the visitor is never sealed inside. You wander from a dim gallery into sunlight, past a pool, under a tiled roof again, moving continuously between indoor and outdoor rooms. The museum has no air-conditioning: it is cooled entirely by cross-ventilation, deep shade and the water, drawing breeze across the open courts in the heat of Ahmedabad.
4. Frugal materials, human scale
The palette is deliberately poor in the Gandhian sense: brick, timber, stone and clay tile, left largely as they are. There is no marble, no dome, no monumental portico — nothing to overawe. The piers are the width of a hand, the roofs sit low over the head, and every space is scaled to a single person walking through, not to a crowd assembled before a facade.
That restraint is the point. The frugal materials, the human scale and the openness to nature echo both Gandhi's own creed of simplicity and the plain whitewashed huts of the ashram around it. Correa understood that to commemorate a man who renounced possessions, the building itself had to renounce grandeur — the humility of the architecture is the memorial.
5. Where Correa found his themes
The Sangrahalaya is where Charles Correa discovered the ideas he would pursue for the rest of his life. The "open-to-sky space" — the outdoor room treated as a proper part of the plan — begins here, and recurs from his Kanchanjunga Apartments to Jawahar Kala Kendra. So does his conviction that in a warm climate architecture should be shaped by shade, breeze and water rather than sealed glass and machinery.
It is also a foundational work of post-colonial Indian architecture: a modernism built from Indian materials, Indian ways of building and the realities of the Indian climate, rather than an imported International Style. Modest in size and cost, the museum showed that a modern architecture could be genuinely rooted in place — and in doing so it set the terms for much of what followed in independent India.
Correa's grid of shaded, breeze-washed pavilions anticipates today's passive, low-energy museums and campuses — from Anna Heringer's earthen buildings to climate-first galleries that trade air-conditioning for section, shade and cross-ventilation.
References & further reading
- 01Correa, C. (1996). Charles Correa. Thames & Hudson, London.
- 02Frampton, K. (ed.) (1996). Charles Correa. Perennial Press / Aperture, London & New York.
- 03Khan, H.-U. (1987). Charles Correa: Architect in India. Concept Media / Aga Khan Award for Architecture, Singapore.
- 04Curtis, W. J. R. (1988). Balkrishna Doshi: An Architecture for India. Rizzoli, New York.
- 05Royal Institute of British Architects (1984). Charles Correa: Royal Gold Medal citation and works. RIBA (institutional record). https://www.architecture.com/awards-and-competitions-landing-page/awards/royal-gold-medal
Last verified 2026-07-10. Ancient and vernacular works often have no single architect or firm date; dates are given as widely accepted approximations and the builder-culture is named where no individual designer is known.