
16 · The Industrial Revolution — Iron, Glass & the New ProgramNo. 04 in era
Galleria Vittorio Emanuele II
A street with a roof of glass raised in the heart of Milan — the humble shopping arcade blown up to the scale of a civic monument, and the grand ancestor of every department-store atrium and shopping mall that followed.
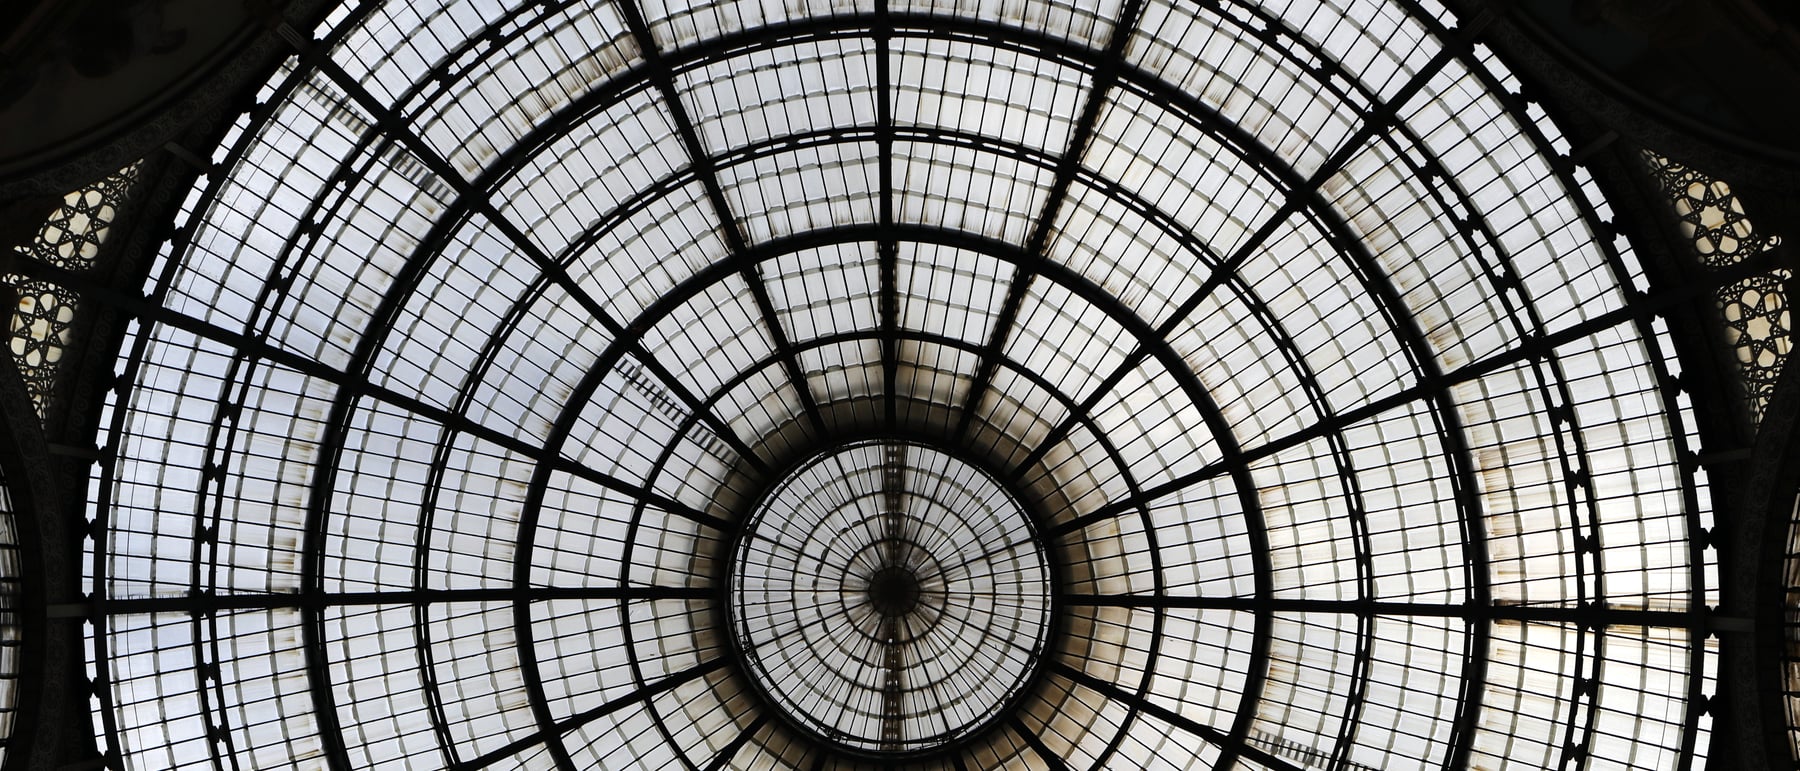
1. A covered street raised to a monument
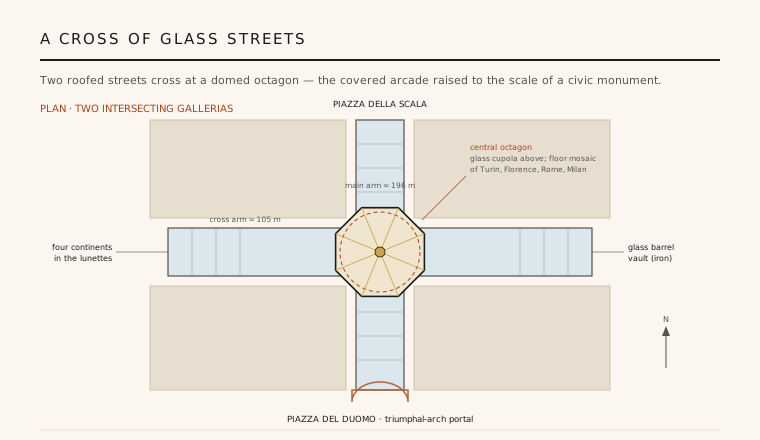
Milan, freshly part of a united Italy, wanted a civic gesture to link its medieval cathedral square to the opera house at La Scala. Giuseppe Mengoni's winning answer was not a building in the usual sense but a street with a roof — a Latin-cross arcade whose two glass-vaulted corridors cross at a central octagon. The foundation stone was laid by King Victor Emmanuel II in 1865, and much of the money came from a London-registered firm, the City of Milan Improvements Company.
The plan is monumental urbanism disguised as shopping. The long arm (≈ 196 m) runs from the Piazza del Duomo to the Piazza della Scala; a shorter transverse arm crosses it; and where they meet, an octagon opens to a glass cupola some 47 m overhead. Naming the arcade for Victor Emmanuel II — the first king of a united Italy — turned a commercial passage into a Risorgimento monument, a covered forum for the new nation on Milan's new civic axis.
2. A Renaissance street of stone
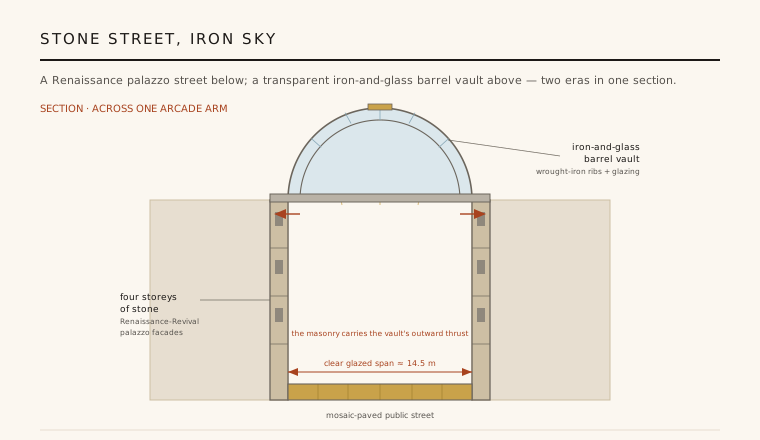
Along the arcades Mengoni lined the "streets" with four-storey facades in a rich Renaissance-Revival manner — rusticated bases, arched shopfronts, pilasters and deep cornices — so that a walker feels they are strolling a genuine avenue of palazzi that merely happens to be roofed. The masonry is real and load-bearing: it is the historicist costume the nineteenth century still demanded of any dignified public work.
That stone skin does structural work too. The heavy palazzo walls are what receive and buttress the outward thrust of the light iron vaults above them. The result is a deliberate double reading — a conservative, respectable street of stone at eye level, and, only when you look up, the frank modernity of the age of iron.
3. The modern sky of iron and glass
Overhead, everything changes. The arcades are roofed by semicircular barrel vaults of wrought-iron ribs infilled with glass, and the crossing is crowned by a great iron-and-glass cupola — a radial web of ribs springing from an octagonal drum and rising about 47 m. The ironwork was prefabricated and bolted up, engineering borrowed from railway sheds and glasshouses and here dressed for the very centre of a city.
The whole point of the iron is light and span: it lets a public room as wide as a street stay dry yet open to the sky, flooded with even daylight and needing no interior columns. This marriage — a masonry Renaissance shell carrying a transparent industrial roof — is the Galleria's true invention, and the reason it belongs in the story of iron and glass alongside the Crystal Palace and the great train stations.
4. The octagon, the mosaics and the bull
The crossing is the Galleria's heart — a mosaic-floored octagon under the cupola, conceived as an outdoor room for the city. Its floor and lunettes are a program of the young nation: mosaics of the four continents ringing the vault, and on the pavement the coats of arms of Italy's successive capitals and of Milan itself — Turin, Florence, Rome and Milan.
Turin's emblem is a bull, and the small mosaic bull set into the floor has become the Galleria's most touched object. Tradition says a spin of the heel on the animal brings good luck, and generations of visitors have literally worn a hollow into the tesserae. It is a reminder that this was always meant as a place of public ritual as much as of commerce.
5. The birth of the mall — and its architect's fall
The Galleria perfected a building type. It descends from the glazed passages of Paris and London, but blows them up to civic scale, and in doing so it wrote the template for the department-store atrium and, a century later, the enclosed shopping mall: a weather-proof, top-lit interior street lined with shops and cafés, engineered as public space yet privately built for trade.
Its architect never saw it open. On 30 December 1877, days before the inauguration, Giuseppe Mengoni fell from scaffolding at the triumphal arch and died. The arcade he did not live to finish became the model that retailers and city-builders have copied ever since — proof that the humble covered street, given iron, glass and ambition, could become one of the most influential rooms of the modern city.
Every contemporary glass-roofed public interior — from the Great Court of the British Museum to the daylit atrium of any airport or shopping mall — is a child of the Galleria's covered street: shelter, daylight and commerce gathered under one clear span of iron and glass.
References & further reading
- 01Geist, J. F. (1983). Arcades: The History of a Building Type. MIT Press, Cambridge MA.
- 02Pevsner, N. (1976). A History of Building Types. Princeton University Press, Princeton.
- 03Benjamin, W. (trans. Eiland, H. & McLaughlin, K.) (1999). The Arcades Project. Harvard University Press, Cambridge MA.
- 04Ricci, G. (2009). Mengoni, Giuseppe. Dizionario Biografico degli Italiani, vol. 73, Istituto della Enciclopedia Italiana, Rome.
- 05Kostof, S. (1995). A History of Architecture: Settings and Rituals (2nd ed.). Oxford University Press, New York.
Last verified 2026-07-08. Ancient and vernacular works often have no single architect or firm date; dates are given as widely accepted approximations and the builder-culture is named where no individual designer is known.