
10 · East & Southeast AsiaNo. 10 in era
Forbidden City
Not one building but a walled city of some 980 — the largest palace complex on Earth is a machine of pure order, every hall, gate and courtyard strung on a single ruler-straight north–south axis and graded, roof by roof and terrace by terrace, to show exactly where it stands in the imperial world.
1. A city built on one line
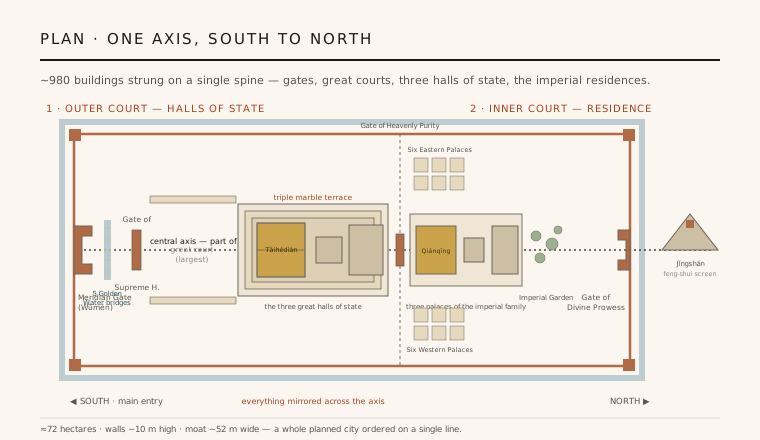
The Forbidden City is best understood not as a building but as a planned city — roughly 980 timber buildings packed onto some 72 hectares, ringed by a 52-metre moat and walls around 10 metres high, and built in barely fourteen years (1406–1420) for the Ming Yongle Emperor. Its architecture is fundamentally about urban order, and three principles govern everything inside the walls: a single central axis, a strict hierarchy of buildings, and the endlessly repeated courtyard. Master those three and the whole complex becomes legible.
The organising device is the axis. The entire palace is strung on one ruler-straight north–south spine — itself part of Beijing's roughly 8-kilometre imperial axis — and you experience the place by moving along it, from the great south gate toward ever more sacred and more private space in the north. Symmetry across this line is total: for almost every hall, gate or gallery on one side there is an exact mirror on the other, so that the axis reads less as a route than as a law the whole city obeys.
2. The processional spine
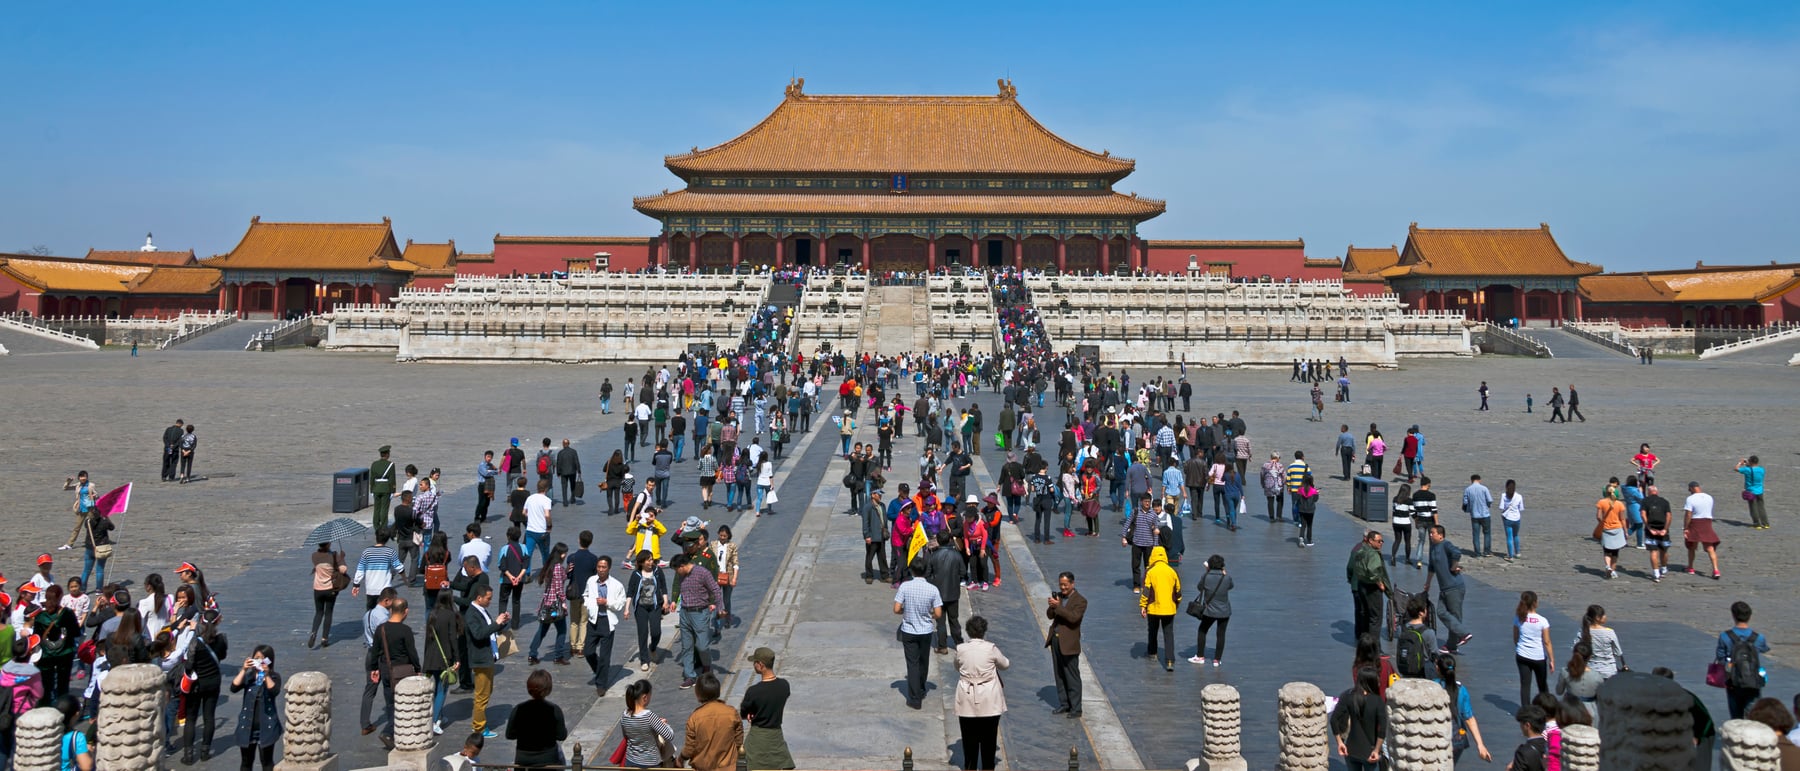
Movement through the palace is a scripted sequence of compression and release. From the massive U-shaped Meridian Gate (Wumen) in the south, you cross a courtyard traversed by the five arched Golden Water bridges, pass through the Gate of Supreme Harmony, and emerge into the largest court of all — a vast, deliberately empty paved plaza that isolates and magnifies what stands at its head. The rhythm of dark gatehouse, then bright open court, repeats down the whole axis, each threshold marking a rise in status and secrecy.
That spine also divides the city in two. The southern half is the public Outer Court, the stage of state ceremony, dominated by three great halls on a shared terrace. Beyond the Gate of Heavenly Purity lies the private Inner Court, the residential heart where the emperor and his household actually lived. The axis finally exits through the northern Gate of Divine Prowess and points at Jingshan, an artificial hill raised (in part from the moat's spoil) as a feng-shui screen guarding the palace's back — cosmology built into the ground plan.
3. Rank made visible
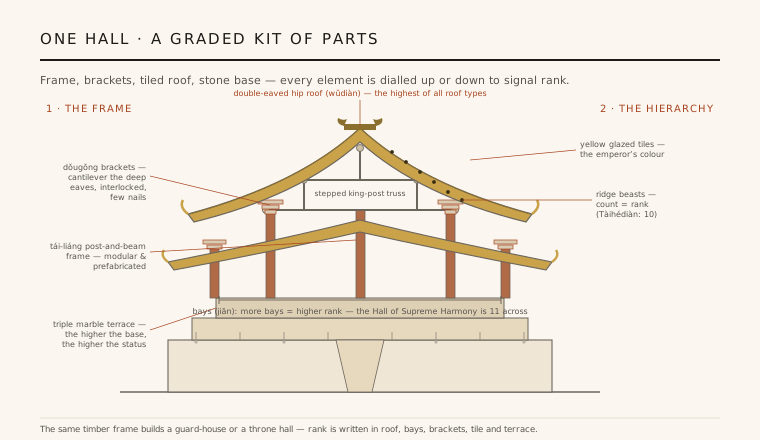
Nothing in the Forbidden City is neutral: a building's importance is written into its architecture by a precise, legible code. Rank is signalled by position on the axis, the number of bays (jian) across the front, the height and number of marble terraces beneath it, the tier of its roof — the double-eaved hip roof outranks all others — the tally of little roof-ridge figures riding the descending ridges, and even colour, with yellow glazed tiles reserved for the emperor above walls of imperial red. Read together, these are a graded language anyone at court could parse at a glance.
At the apex of the system sits the Hall of Supreme Harmony (Taihedian), the largest timber hall in the complex, raised on a triple marble terrace at the head of the great outer courtyard. It claims every top marker at once — the widest span of bays, the tallest platform, the double-eaved hip roof, yellow tiles, and a uniquely extended set of ten ridge figures found on no other building. It is less a throne room than the single loudest statement in the whole graded city.
4. One frame, endlessly repeated
Beneath the symbolism, almost every hall is the same building. The basic unit is the Chinese courtyard house — the siheyuan — writ imperial: single-storey timber halls framed by walls and covered galleries around an open court, then repeated and nested hundreds of times to make the whole city. Each hall is a standardised post-and-beam (tai-liang) frame: timber columns carry a stepped stack of beams and short posts that lift the roof to its ridge, so the walls bear no load and the plan is set simply by how many bays you add between columns.
Two details make the system distinctively Chinese. The dougong — clusters of interlocking timber brackets stacked on the column heads — cantilever the deep, upturned eaves outward and cushion the roof's weight onto the posts, largely without nails. And because every component is a repeatable, catalogued module, the frame is effectively prefabricated: parts could be cut to standard sizes off-site and assembled at speed, which is much of how a labour force raised an entire city in roughly fourteen years.
5. Why it endures
The Forbidden City's importance to architecture is that it is the supreme demonstration of a whole civilisation's building logic — not a single invention but a system carried to its limit. It shows how a modular timber frame, a graded vocabulary of roofs and terraces, and the courtyard as an infinitely repeatable cell can be composed, at the scale of a city, into an environment where architecture and social order are the same thing. Where a Gothic cathedral concentrates meaning in one soaring room, this palace distributes it across a controlled sequence of hundreds.
Much of that ambition survived. Home to 24 Ming and Qing emperors until the abdication of 1912, the complex became the Palace Museum and, in 1987, a UNESCO World Heritage Site — the best-preserved ensemble of traditional Chinese palace architecture anywhere. Some attributions remain traditional rather than firmly documented — the planning is often credited to Kuai Xiang, and individual halls were rebuilt after fires across five centuries — but the plan itself, the great red-walled, yellow-roofed machine of axis and hierarchy, still stands almost exactly as first laid down.
Every contemporary campus, civic complex or master-planned precinct that stages arrival along a ceremonial axis and lets symmetry and sequence — not a single tower — carry its authority is still working with the Forbidden City's oldest lesson: that the deepest architectural power can lie in urban order rather than in any one building.
References & further reading
- 01UNESCO World Heritage Centre (1987). Imperial Palaces of the Ming and Qing Dynasties in Beijing and Shenyang. UNESCO World Heritage List, no. 439 (institutional record). https://whc.unesco.org/en/list/439
- 02Yu, Z. (1984). The Palace Museum, Peking: Treasures of the Forbidden City. Viking / The Palace Museum, Beijing.
- 03Steinhardt, N. S. (2019). Chinese Architecture: A History. Princeton University Press, Princeton.
- 04Liang, S. (1984). A Pictorial History of Chinese Architecture. MIT Press, Cambridge, MA.
- 05Barmé, G. R. (2008). The Forbidden City. Harvard University Press, Cambridge, MA (Wonders of the World).
Last verified 2026-07-06. Ancient and vernacular works often have no single architect or firm date; dates are given as widely accepted approximations and the builder-culture is named where no individual designer is known.