
12 · The RenaissanceNo. 01 in era
Florence Cathedral Dome
Florence spent a century building a cathedral around a hole it did not know how to close: an octagonal void some 45 metres wide, waiting for a dome no living mason could raise. The man who closed it was a goldsmith, not an architect, and he did it by refusing the one tool everyone thought indispensable — the great timber centering. Brunelleschi's dome is a double shell of brick that built its own scaffold as it rose, and in doing so it turned engineering from anonymous craft into authored invention. It is, by long tradition, the building that opens the Renaissance.
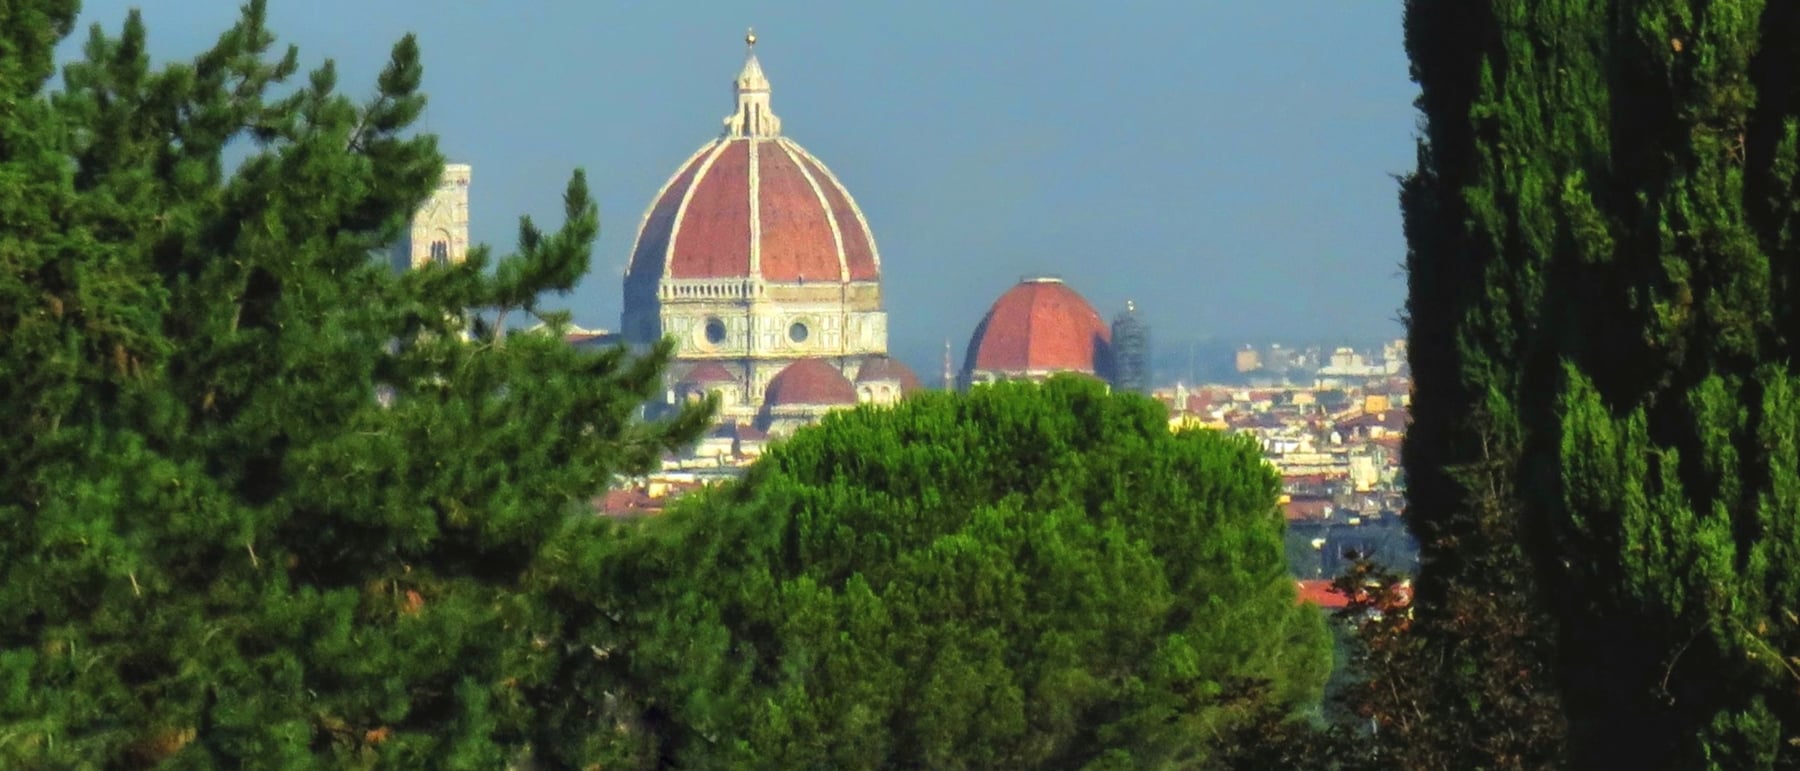
1. The dome the city could not close
By 1418 Florence had a cathedral it could not finish. For more than a century masons had raised the church of Santa Maria del Fiore, and its octagonal crossing had been walled up into a drum roughly 45 metres across and some fifty metres in the air — an opening wider than the Pantheon's, waiting for a dome the medieval builders had promised but left no means to raise. The traditional way to turn a masonry vault was over a centering: a temporary timber framework, shaped to the vault's underside, that carried the stones until each ring was closed. But no forest could yield beams long enough to span 45 metres unsupported, and the drum walls were already too high and too thin to prop such a scaffold from below. The dome was, in the plainest sense, thought impossible.
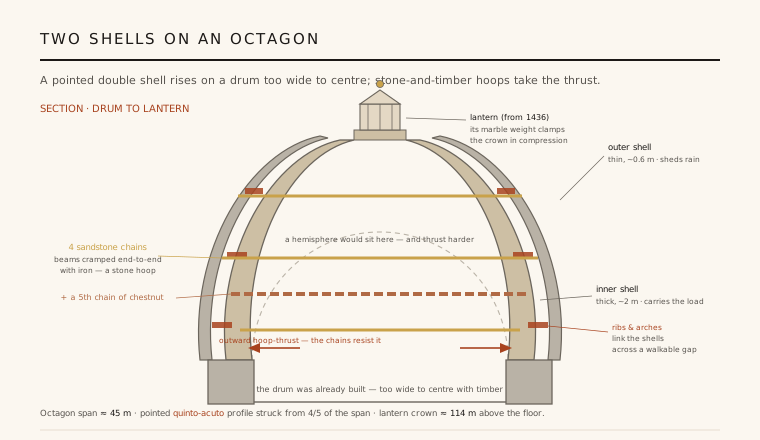
In 1418 the wool guild that ran the works held a competition, and it was won not by a mason but by a goldsmith and clockmaker, Filippo Brunelleschi, who promised to raise the dome without centering at all. His answer, worked out over the sixteen years from 1420 to 1436, was not a single trick but a system: a pointed, double-shelled octagonal dome stitched together by hidden ribs and stone hoops and laid in a self-locking spiral of brick, so that the structure supported itself at every stage of its own rising. The section below shows the whole idea at a glance; the rest is how each part earns its place.
2. A shell within a shell
Brunelleschi's first move was to split the dome into two shells. The inner shell is the structural one — brick, roughly two metres thick at the base and tapering as it climbs — and it carries the load. Over it, separated by a gap wide enough to walk and climb through, sits a second, much thinner outer shell, under a metre thick, whose task is to shed rain, throw a taller and more commanding silhouette over the city, and shield the working shell from the weather. Between the two run the stairs that still carry visitors up to the lantern today.
The double shell was more than economy. Dividing the mass into two thinner skins linked by ribs made the whole far lighter than a single dome of equal stiffness would have been, and lightness was everything for a vault that had to hang unsupported while it was built. The two shells brace each other across the gap, and the outer skin lets the profile be steepened for the sake of the skyline without adding the dead weight a solid dome of that height would carry. It is the first monumental use of the device in the West, and every later great dome — St Peter's, St Paul's, the U.S. Capitol — is a variation on it.
3. Brick laid in a spiral: the herringbone
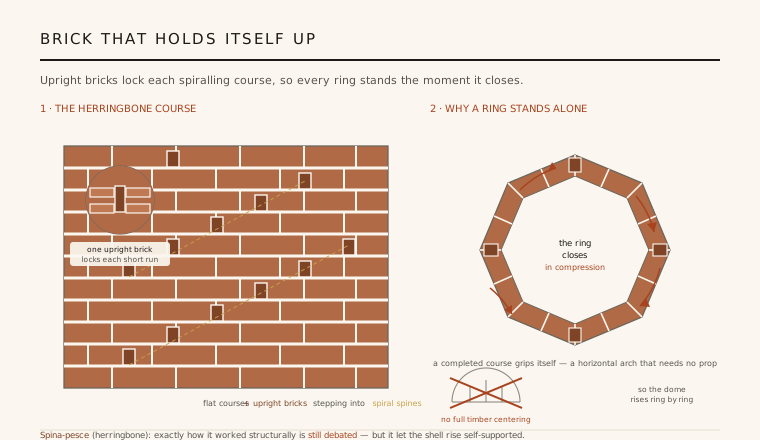
A dome built without centering faces one merciless problem: until a horizontal ring of masonry is complete, it is only a row of bricks leaning inward over empty air, and it will slide and fall before the mortar sets. Brunelleschi's solution, refined from older Roman and perhaps Eastern practice, was the herringbone — spina-pesce, 'fish-spine' — coursing. The dome was laid mostly in flat horizontal courses, but at regular intervals a brick was set upright, and these vertical bricks stepped across the courses in a continuous spiral, dividing each ring into short segments and keying the fresh, still-soft course to the hardened one below it.
The effect was to make every course lock as it was laid, so that a ring became self-supporting the instant it closed and the next could begin at once, higher up — the dome quite literally building its own scaffold as it rose. Exactly how the herringbone did its structural work is still debated: whether it chiefly stopped individual bricks from sliding while the mortar cured, or whether the spiral acted as a genuine load-path knitting the shell together, and whether flexible guide-cords or light interior arches were also used to keep the curvature true. What is not in doubt is the result — a 45-metre vault raised, course by self-closing course, with no full timber centering beneath it.
4. Ribs, hoops, and the pointed profile
The dome's eight flat webs meet at eight edges, and along those edges run the eight great angle ribs you can read from outside; between them, buried within the shells, are sixteen more hidden ribs, two to each face — twenty-four ribs in all, tied together by horizontal arches that turn the eight-sided shell into a single braced cage. A dome, though, does not only press down; it pushes outward at its base, straining to split open like a barrel. To catch that hoop-thrust Brunelleschi wrapped the dome in tension rings: four chains of sandstone blocks, each beam cramped end-to-end to the next with iron, and a fifth ring of massive chestnut timbers bolted together — hoops of stone and wood doing the work a modern engineer would give to steel.
The last and quietest device is the shape itself. Instead of a hemisphere, Brunelleschi drew the profile as a quinto acuto — a pointed 'fifth-point' arch, each curved face struck from a radius equal to four-fifths of the dome's span. A pointed profile stands steeper, so more of its weight travels straight down the ribs to the drum and less of it thrusts out at the springing — the same logic Gothic builders used, here turned to the service of a vast octagonal vault. The muscular, upward-straining silhouette that makes the dome unmistakable over Florence is not a stylistic flourish; it is structure made visible.
5. The engines, the lantern, and the arguments
To build 45 metres up and then keep climbing, Brunelleschi had to invent the means of building as well as the building. He designed a great ox-hoist — a reversible gearing that let a team of oxen raise or lower loads without being unyoked and turned around — and a rotating castello crane that could swing and set stone with precision some ninety metres above the cathedral floor. These machines, later admired and drawn by engineers including Leonardo da Vinci, were feats in their own right, and they made the construction site itself a piece of Renaissance engineering.
When the shells finally closed in 1436 they left an open oculus at the crown, and Brunelleschi's last act was to design the marble lantern that caps it — not decoration but structure, for its weight bears down on the eight ribs and clamps the crown in compression, holding the top of the dome from spreading. He died in 1446, and the lantern was completed to his design around 1461. What he left is more than the largest brick dome ever built: it is the moment engineering ceased to be anonymous craft and became authored invention — the demonstration, over sixteen years and some four million bricks, that a modern mind could out-reason antiquity. That is why the dome is so often called the building that opens the Renaissance.
Every self-supporting shell raised without falsework — from Nervi's ribbed concrete domes to the timber gridshells and printed vaults now being explored, which again chase forms that stand up during construction and not only after — is heir to the problem Brunelleschi solved brick by self-locking brick.
References & further reading
- 01King, R. (2000). Brunelleschi's Dome: How a Renaissance Genius Reinvented Architecture. Walker & Company, New York / Chatto & Windus, London.
- 02Prager, F. D. & Scaglia, G. (1970). Brunelleschi: Studies of His Technology and Inventions. MIT Press, Cambridge MA.
- 03Saalman, H. (1980). Filippo Brunelleschi: The Cupola of Santa Maria del Fiore. A. Zwemmer, London.
- 04Di Pasquale, S. (1996). Brunelleschi: la costruzione della cupola di Santa Maria del Fiore. Marsilio, Venice.
- 05UNESCO World Heritage Centre (1982). Historic Centre of Florence — World Heritage List no. 174. UNESCO, Paris. https://whc.unesco.org/en/list/174
Last verified 2026-07-06. Ancient and vernacular works often have no single architect or firm date; dates are given as widely accepted approximations and the builder-culture is named where no individual designer is known.