
18 · The Chicago School & the Birth of the SkyscraperNo. 06 in era
Flatiron Building
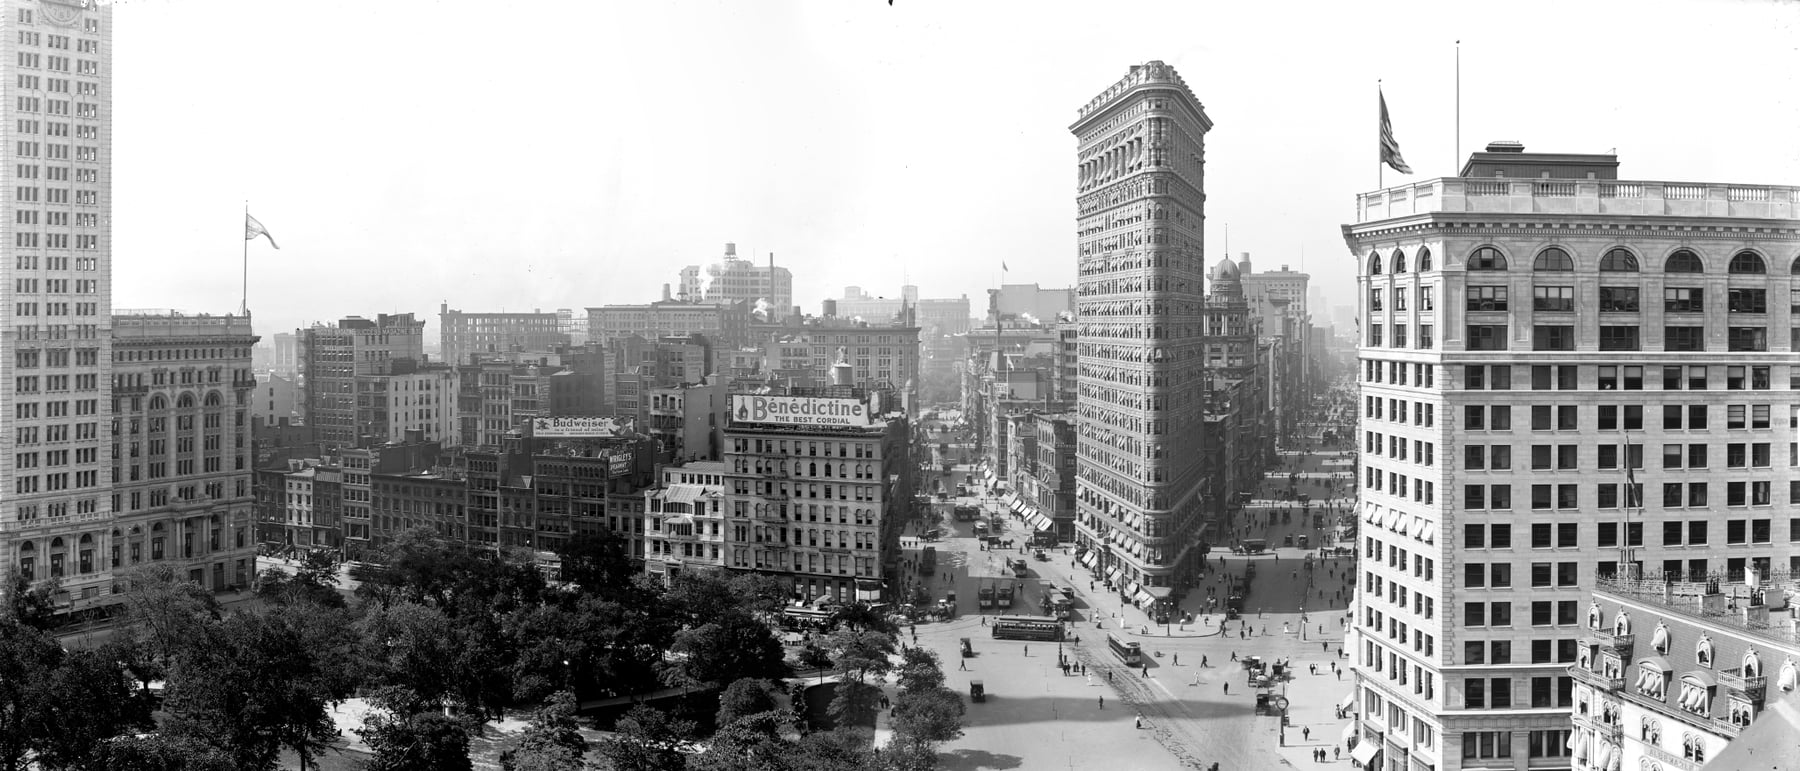
Where Broadway slices across Fifth Avenue at 23rd Street, the block left over is a knife-thin triangle — and in 1902 Daniel Burnham's firm filled it entirely. A twenty-two-storey wedge of riveted Chicago steel, dressed in a Renaissance palazzo of limestone and glazed terracotta and tapering to a rounded prow barely two metres wide, the Flatiron Building thrilled a city that half expected the wind to blow it over — and instead made it the most photographed building on earth.
1. A plan dictated by a triangle
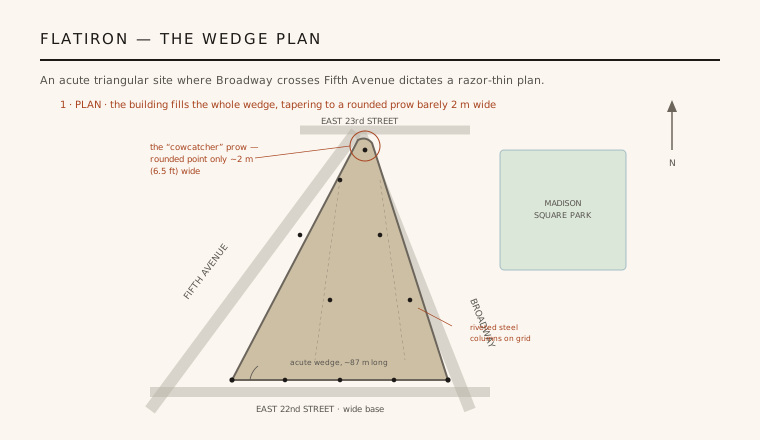
The Flatiron owes its shape entirely to its site. At Madison Square, Broadway runs on a diagonal and crosses Fifth Avenue at 23rd Street, and the leftover block is a long, acute-angled triangle. Rather than fudge the geometry, Burnham's firm let the building become the block: the plan is a full wedge, wide along its southern base on 22nd Street and tapering the whole length northward to the crossing. At the sharp point the walls close to a rounded prow only about two metres (6.5 ft) wide — so narrow that offices behind it are little more than a curved bay.
This is architecture as a direct transcription of a surveyor's plat. The resulting mass reads completely differently from every angle: broad and slab-like from the flanks, but seen head-on from the north it dwindles to a soaring vertical blade, an optical trick that made the building seem impossibly thin. The prow was quickly nicknamed the "cowcatcher" after the wedge on a locomotive, and it is the single feature that turned an ordinary speculative office block into an icon.
2. The Chicago frame comes to New York
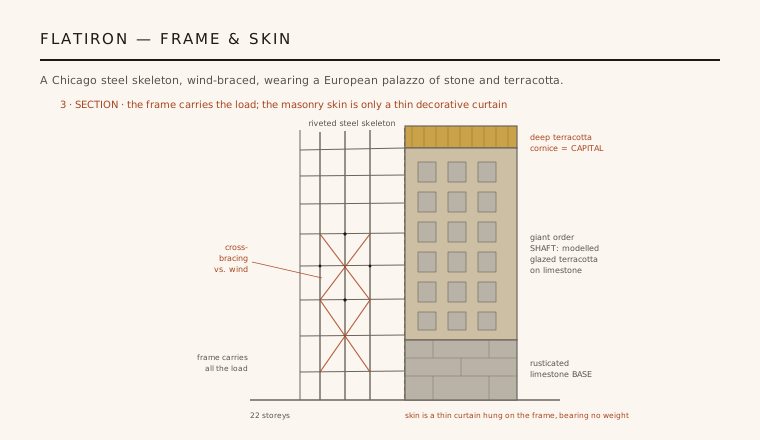
What made the wedge buildable was technology developed a thousand kilometres away. Through the 1880s and 1890s the Chicago School — Jenney, Burnham, Sullivan and their peers — had perfected the steel skeleton frame, in which a cage of riveted columns and beams carries all the load and the walls hang from it, freeing tall buildings from thick masonry piers. The Fuller Building was Burnham's firm bringing that Chicago practice east: the entire twenty-two-storey tower stands on a complete riveted-steel skeleton, letting a thin, tall, oddly shaped mass rise where solid brick construction could never have gone.
New Yorkers, unused to such tall steel frames on so slender a footprint, were genuinely nervous — many expected the exposed "cowcatcher" prow to be sheared off or toppled by the wind. In fact the engineers had over-provided: the frame was heavily cross-braced against wind loads, far stiffer than strictly required, precisely because a triangular tower presents so much sail area for so little base. The fear was folklore; the structure was, if anything, conservative.
3. A steel cage in Renaissance dress
Over that modern skeleton the building wears a thoroughly historical costume. The steel is clad in a non-loadbearing skin of limestone and richly modelled glazed terracotta, composed as a classical column writ large: a rusticated base, a long shaft treated as a giant order, and a deep, elaborate projecting cornice — the Beaux-Arts tripartite formula that Burnham favoured. Terracotta was ideal here because it could be moulded into intricate French-Renaissance detail, cast in repeating units and hung lightly on the frame without adding structural weight.
The result is a revealing compromise between two American architectural cultures. The engineering is raw Chicago — efficient, frankly vertical, structurally daring — while the dress is Eastern and European, a Renaissance palazzo stretched to twenty-two storeys to satisfy New York taste. Where Sullivan in Chicago was learning to let the frame speak through its ornament, the Flatiron instead hides its steel logic behind borrowed stone, and it is precisely this tension between frame and skin that makes the building such a clear document of the moment the skyscraper crossed the country.
4. Wind, crowds and "23 skidoo"
The triangular prow did something no one had designed for: it disturbed the wind. Air funnelling down Fifth Avenue and Broadway met the sharp point and rolled into powerful downdrafts at street level around 23rd Street. In the long-skirted fashions of the 1900s these gusts famously lifted women's skirts, and crowds of men reportedly gathered to watch — so persistently that, by popular legend, police were sent to move them along, giving rise to the phrase "23 skidoo" (to be hurried off 23rd Street). The etymology is disputed, but the association fixed the building in the city's folklore.
That accidental notoriety only amplified the building's fame. The Flatiron became an instant emblem of the modern metropolis — the thrilling, vertical, congested new city. It was painted repeatedly and, crucially, photographed by Alfred Stieglitz and Edward Steichen, whose misty, prow-on images (Stieglitz likened it to the bow of an ocean liner steaming up the avenue) elevated a commercial office block into a subject of high art and one of the most reproduced buildings anywhere.
5. Why it still matters
The name tells the story of its reception: the wedge looked so much like a cast-iron clothes iron that "the Flatiron" quickly displaced the official Fuller Building, and by 1902 the whole surrounding district had taken the nickname too. As architecture it is not a structural first — steel frames and taller towers already existed — but it is the moment the skyscraper became image: proof that engineering could produce a form so distinctive it entered popular culture whole.
More than a century on it remains a protected landmark, its silhouette essentially unchanged, and it has recently undergone extensive renovation. Its lesson to the discipline is durable: that a difficult, irregular site is an opportunity rather than a defect, and that a building's memorability can rest as much on a single decisive gesture — here, a razor prow aimed up the avenue — as on any refinement of style. Every architect who turns an awkward triangular lot into a signature works in the Flatiron's shadow.
From knife-thin corner towers to any building that turns a leftover triangular lot into its signature, the Flatiron still teaches that a hard site is the design — and that a single sharp prow aimed up an avenue can outlast every argument about style.
References & further reading
- 01Alexiou, A. S. (2010). The Flatiron: The New York Landmark and the Incomparable City That Arose With It. Thomas Dunne Books / St. Martin's Press, New York.
- 02Landau, S. B. & Condit, C. W. (1996). Rise of the New York Skyscraper, 1865–1913. Yale University Press, New Haven.
- 03Gray, C. (1993). Streetscapes: The Flatiron Building. The New York Times, Architecture column.
- 04Landmarks Preservation Commission (1966). Flatiron Building Designation Report. City of New York, LP-0219.
- 05Willis, C. (1995). Form Follows Finance: Skyscrapers and Skylines in New York and Chicago. Princeton Architectural Press, New York.
Last verified 2026-07-08. Ancient and vernacular works often have no single architect or firm date; dates are given as widely accepted approximations and the builder-culture is named where no individual designer is known.