
14 · Mughal India & the Age of the Garden TombNo. 03 in era · ▸ India
Fatehpur Sikri
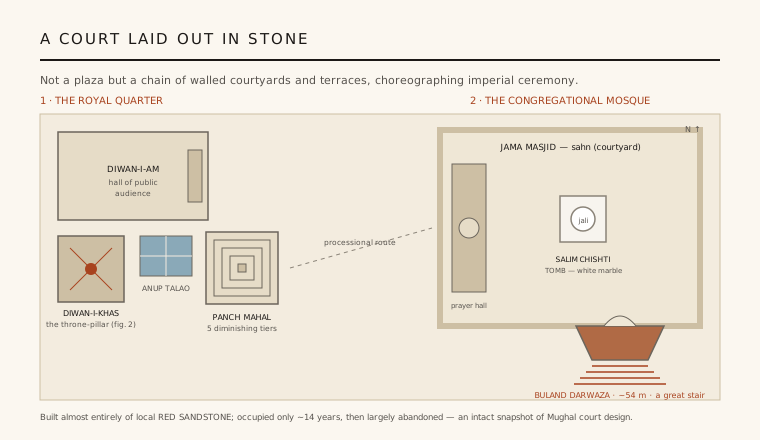
A whole imperial city of red sandstone, raised on a ridge near Agra and abandoned within a generation — Fatehpur Sikri survives as an unusually intact snapshot of Mughal court architecture at the height of Akbar's reign, a total planned court in stone.
1. A capital conjured beside a saint's cell
Fatehpur Sikri begins not with a plan but with a prophecy. Akbar, still without a surviving male heir, sought out the Sufi saint Shaikh Salim Chishti, who lived at the village of Sikri; when a son — the future Jahangir — was born in 1569, the emperor resolved to build his capital on the ridge beside the saint's retreat. From about 1571 the court, treasury and household were moved here, and within a few years a complete city of red sandstone had risen where there had been almost nothing.
What makes the site extraordinary to architectural historians is what happened next: the capital was occupied for only around fourteen years before being largely abandoned in the mid-1580s. The traditional explanation is failure of the water supply — the great artificial lake that fed the city is said to have proved inadequate — but this is a debated tradition, and shifting political and strategic priorities (Akbar's move toward Lahore and the north-west frontier) very likely mattered as much. Whatever the cause, the abrupt departure froze the city as an unusually complete record of one moment in Mughal design.
2. Building in red sandstone — trabeate, not arcuate
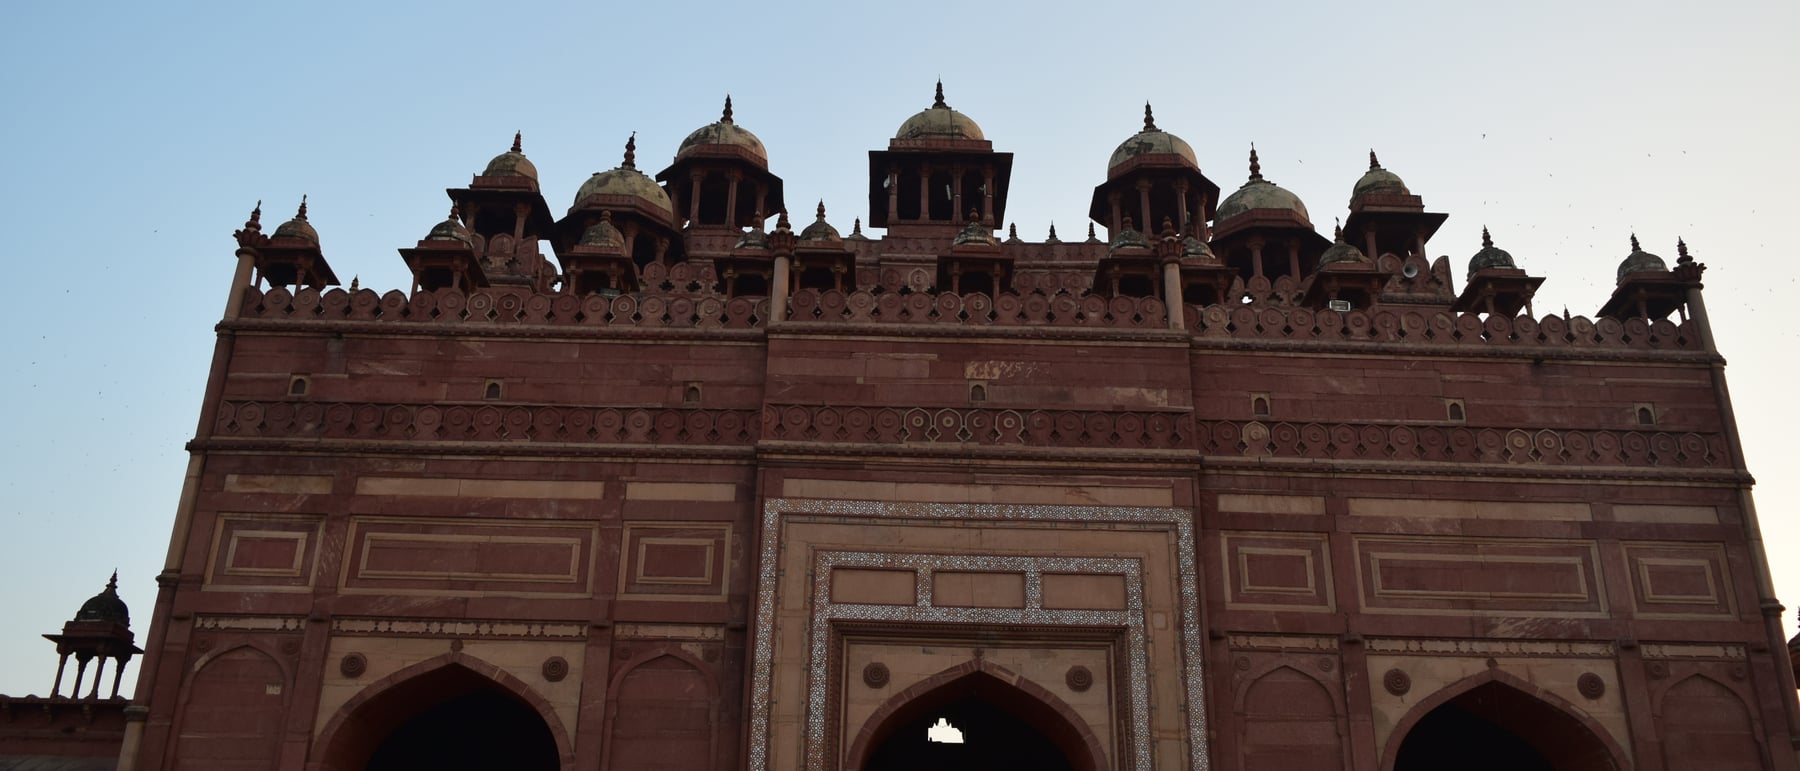
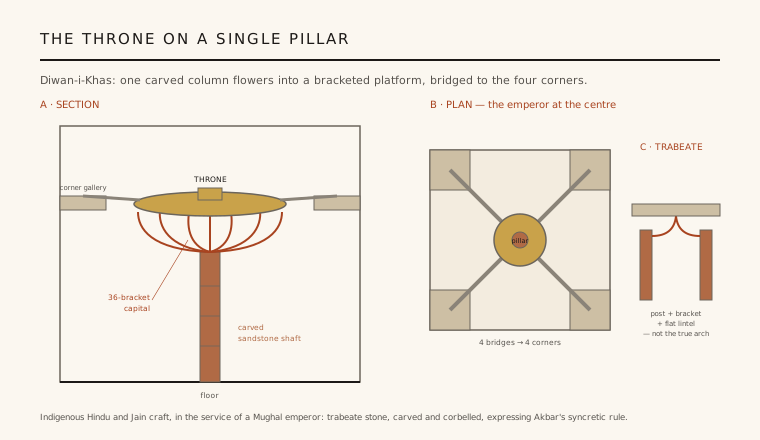
The city is built almost entirely of the local red sandstone quarried from the ridge itself, a stone that splits and carves cleanly and gives Fatehpur Sikri its unified, warm-red character. Crucially, the buildings are overwhelmingly trabeate — post-and-beam construction of carved columns, projecting brackets and flat lintels, with 'arches' formed by corbelling rather than by voussoirs and the true structural arch. Where domes and openings read as arched, they are frequently corbelled or decorative overlays on an essentially columnar frame.
This is not a limitation but a choice of idiom. Trabeate stonework was the deep inheritance of India's temple builders, and Akbar's masons drew directly on indigenous Hindu, Jain and Rajput craft traditions — the bracket capital, the carved column, the pillared pavilion (chhatri and baradari). Fatehpur Sikri is therefore an architecture of synthesis: Islamic planning and ceremony executed through a Hindu-Jain constructional grammar, a built expression of Akbar's deliberately syncretic style of rule.
3. The Diwan-i-Khas: a throne on a single pillar
No room states Akbar's idea of kingship more literally than the Diwan-i-Khas, the hall of private audience. From the centre of the square chamber a single great column rises and then flowers, at mid-height, into an enormous cluster of carved brackets that carry a circular platform. Four diagonal bridges span from this central platform to hanging galleries at the four corners of the room. The emperor, seated on the platform, sat at the geometric centre and structural axis of the entire hall.
It is a piece of architectural theatre with few equals: the whole space is organised so that one man occupies its literal core, with courtiers and petitioners ranged at the corners and connected only along the radiating walkways. The carved bracket capital — a virtuoso feat of the local trabeate craft — turns a structural necessity (spreading a heavy load from a slender shaft) into the emblem of a centred, radiating sovereignty. Structure and symbolism are here the same gesture.
4. Pavilions and gateways: the Panch Mahal and the Buland Darwaza
Two set-pieces show the range of the trabeate language. The Panch Mahal is a five-storey open pavilion of diminishing colonnaded tiers, each floor smaller than the one below, rising from a broad columned hall to a single small kiosk at the top. Entirely open on its sides, it is a pleasure-palace built to catch the breeze and command the view — architecture as a stack of shaded, wind-washed terraces, its columns famously varied and no two bays quite alike.
At the opposite pole of scale stands the Buland Darwaza, the 'Gate of Victory' added to the south face of the Jama Masjid to commemorate Akbar's conquest of Gujarat. Rising roughly 54 metres and approached by a great flight of steps that lifts it further above the plain, it is among the tallest gateways in the world. Its half-dome portal (iwan) and inscribed frame deploy a monumental Islamic vocabulary, yet it too is dressed in the same red sandstone and detailed with the same carved crispness as the pavilions — colossal ceremony and intimate pleasure spoken in one material.
5. The mosque, the saint's tomb, and an intact fragment of empire
The religious heart of the city is the Jama Masjid, a large congregational mosque whose courtyard (sahn) is ringed by pillared arcades. Set within that courtyard is the jewel of the site: the small tomb of Salim Chishti, wrapped in some of the finest jali — pierced marble lattice screens — in all of Mughal architecture. It is worth being precise: the tomb was originally built in red sandstone like the rest of the city and was only later refaced in white marble, so its dazzling whiteness is a subsequent refinement, not part of Akbar's first conception.
Because Fatehpur Sikri was abandoned so quickly and never overbuilt, it preserves the whole system — courts, terraces, pavilions, mosque and gate — as a single legible composition of imperial ceremony in stone. It is the essential rehearsal for what came next: the constructional confidence, the sandstone-and-marble palette, and the theatre of centred sovereignty here are the direct ancestors of Agra and, ultimately, of the Taj Mahal. Few buildings let us read a court civilisation so completely at one glance.
Any modern campus or capital conceived whole — a Chandigarh or a Brasília laid out as a single choreographed sequence of civic spaces — is chasing what Fatehpur Sikri already achieved: an entire seat of power designed, and legible, as one composition.
References & further reading
- 01Koch, E. (1991). Mughal Architecture: An Outline of Its History and Development (1526–1858). Prestel, Munich.
- 02Asher, C. B. (1992). Architecture of Mughal India (The New Cambridge History of India I.4). Cambridge University Press. https://doi.org/10.1017/CHOL9780521267281
- 03Rizvi, S. A. A. (1972). Fatehpur Sikri. Archaeological Survey of India, New Delhi.
- 04Brand, M., Lowry, G. D. (eds.) (1985). Fatehpur-Sikri: A Sourcebook. Aga Khan Program for Islamic Architecture, Harvard/MIT.
- 05UNESCO World Heritage Centre (1986). Fatehpur Sikri (inscription record, ref. 255). UNESCO World Heritage List. https://whc.unesco.org/en/list/255
Last verified 2026-07-06. Ancient and vernacular works often have no single architect or firm date; dates are given as widely accepted approximations and the builder-culture is named where no individual designer is known.