
21 · Mid-Century — Modernism Comes of AgeNo. 02 in era
Farnsworth House
On a wooded floodplain by the Fox River in Illinois stands the most radical house of the twentieth century: a single glass-walled room floating above the ground on eight white steel columns. Mies van der Rohe reduced the dwelling to almost nothing — two hovering planes, a wall of glass, and one freestanding core — and produced his purest statement of "universal space." It is also the site of modern architecture's most bitter falling-out between an architect and his client, Dr Edith Farnsworth.
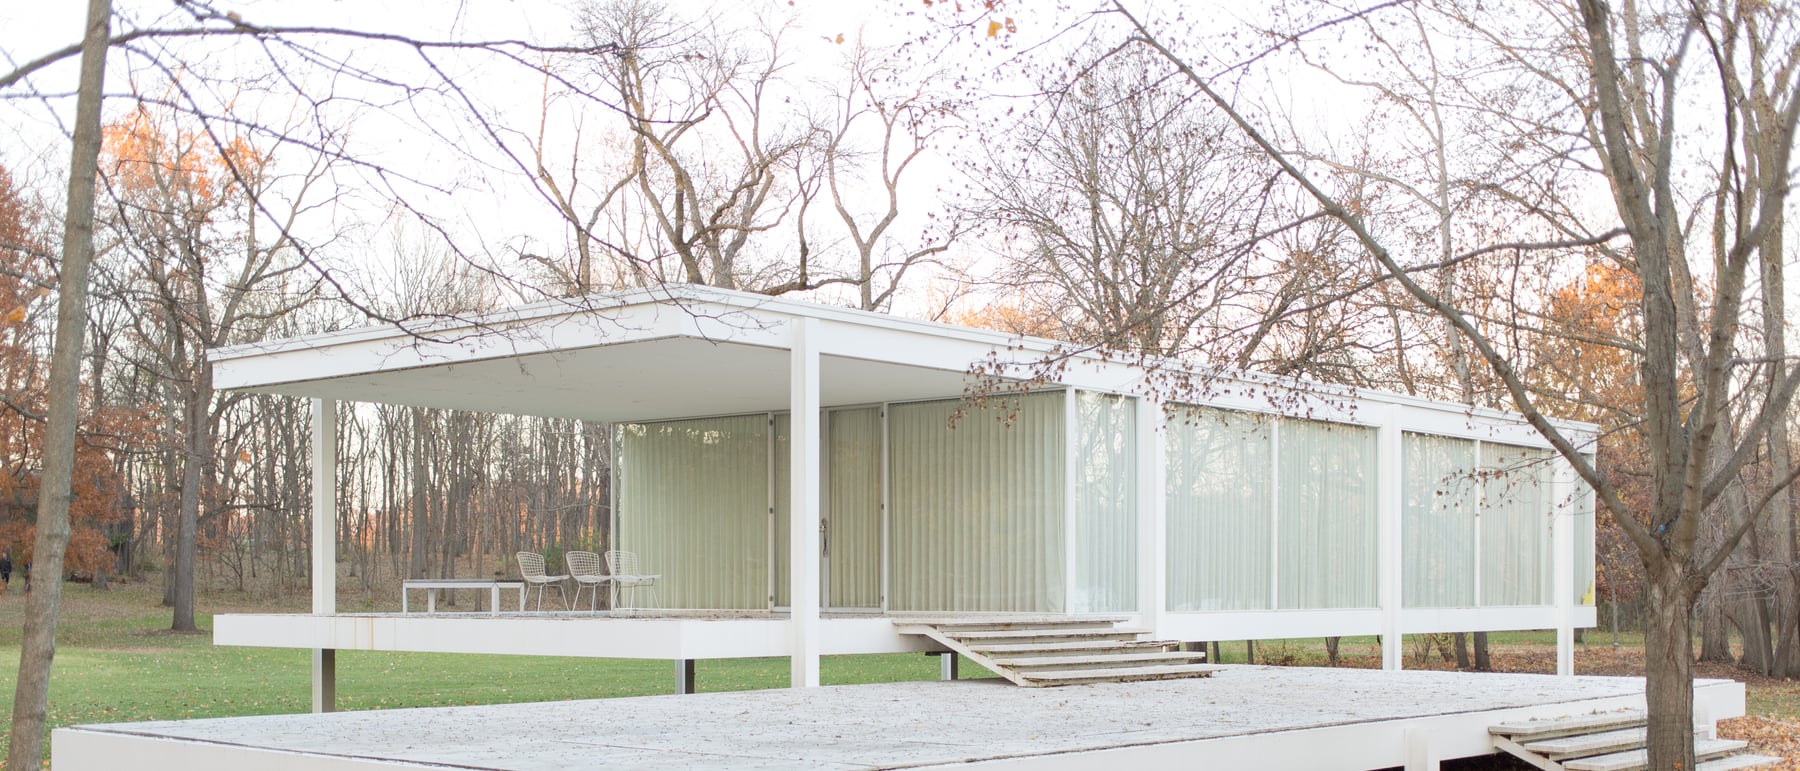
1. Two planes on eight columns — architecture reduced to almost nothing
The Farnsworth House is, in essence, two thin horizontal planes held apart by glass. A travertine floor slab and a flat roof slab are lifted about 1.6 metres (5 ft 3 in) above the ground and separated by a continuous wall of plate glass, so the whole house reads as a single transparent room hovering in the landscape. There is no visible foundation, no base, no masonry — the building seems to touch the earth as lightly as it possibly can, a horizontal composition of white and glass set against the trees and the river.
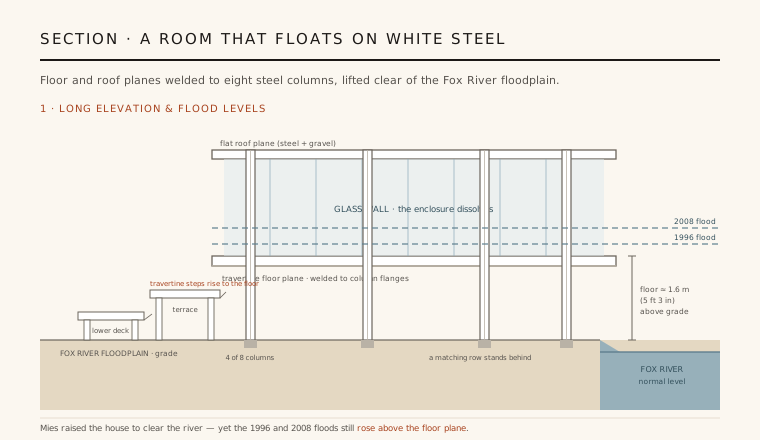
What holds it up is a frame of eight white-painted wide-flange steel columns, four to the north and four to the south. Crucially, the columns do not pass through the slabs: the floor and roof planes are welded to the outer faces of the column flanges, so the planes appear to be pinned to the steel from the side rather than carried on top of it. The effect is deliberate and precise — the heavy business of structure is pushed to the edges, and the planes are left to float free, uninterrupted by a single interior support.
2. Arriving: travertine terrace and lower deck
You do not simply walk into the Farnsworth House; you ascend to it in measured stages. From the ground a lower travertine deck floats a few steps above grade, and from it a flight of low travertine steps rises to a second, larger terrace — an open platform, also hovering on steel, that sits beside and slightly below the house floor. A final set of steps lifts you from the terrace onto the covered porch and then across the threshold into the glass room itself.
This sequence of stacked, cantilevered planes is doing quiet architectural work. Each platform is a thin white slab detached from the earth, so the approach becomes a slow rise through a set of floating horizontals before the house even begins. The terrace and deck also extend the living space outward into the site — in fair weather the whole floodplain clearing becomes an extension of the single room, mediated by these hovering stone planes.
3. One room, one core: "universal space"
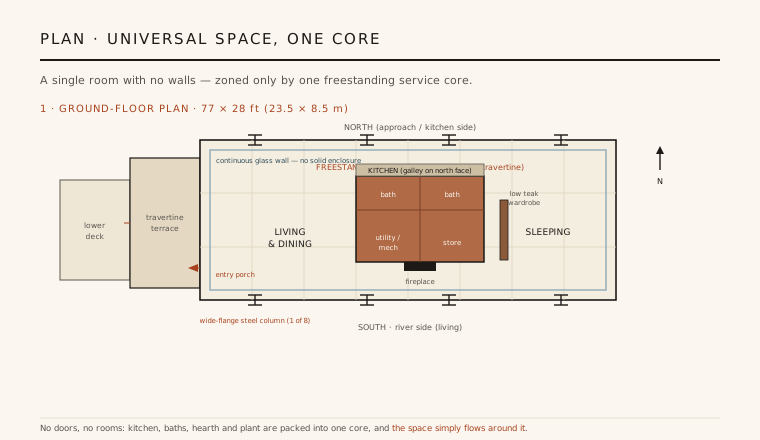
Inside there are no rooms. The entire interior is a single undivided volume — Mies's ideal of universal space, a neutral, column-free field that can be used in any way and rearranged at will. It is zoned not by walls but by a single freestanding service core, a wood-and-travertine box placed off-centre on the floor. Into this one element Mies packed everything a house needs to hide: the kitchen along its north face, two bathrooms, the mechanical plant and storage within, and a fireplace on its living-room side.
Because the core stands clear of the glass on every side, the space flows continuously around it. A living and dining area opens to the river on the south-west; a sleeping area sits to the east, screened only by a low freestanding teak wardrobe; the galley kitchen runs behind the core to the north. There are no doors between these zones — privacy and enclosure are traded almost entirely for openness and light. It is the dwelling stripped to a diagram: structure at the edges, services in one core, and pure space in between.
4. Proportion, structure and the cult of the detail
With ornament and rooms removed, everything rests on proportion, structure and detail — and the Farnsworth House is famous for the obsessive precision of all three. The columns are set out to an exact rhythm, the planes are held to knife-edge thinness, and the connections are refined to the point of jewellery: the welds joining slab to column were ground and polished until the joints all but disappear, so the steel reads as a single continuous white line rather than a set of bolted parts. Mies's dictum that "God is in the details" is nowhere more literally built.
This purity came at a price the design itself paid for. A flat roof and full-height single glazing gave the house almost no defence against the Illinois climate: it could be punishingly hot in summer behind its unshaded glass and expensive to heat in winter, and the frameless transparency left nowhere to hide services or clutter. The architecture is uncompromising precisely because it refuses the usual compromises — a demonstration piece in which the discipline of the detail is pursued further than domestic comfort can easily follow.
5. The client's case, the lawsuit and the flood
The building's serenity conceals a bitter human story. Dr Edith Farnsworth — a physician, poet and accomplished translator, not the passive patron she is often reduced to — commissioned the house as a country retreat and was closely engaged with its making. When costs roughly doubled over the estimate, the relationship collapsed: Mies sued Farnsworth for unpaid fees and she counter-sued, and in the litigation and afterwards she spoke plainly about living there. The glass house, she complained, was an unlivable fishbowl — no privacy, unbearably hot in summer, and with nowhere to put her own possessions. For decades her testimony was dismissed as philistine; recent scholarship takes it seriously, reappraising her as a sharp critic whose objections to the house were substantive, not merely sentimental.
Then there is the water. The house sits squarely in the Fox River floodplain, and despite being raised on its columns it has been inundated repeatedly and severely — most infamously in 1996 and again in 2008, when floodwaters rose well above the floor plane and damaged interiors and finishes. Flooding is now a permanent, worsening threat managed by its stewards: after passing through private hands the house was acquired for the public and is run as a house museum by the National Trust for Historic Preservation, which has weighed drastic measures — even lifting the entire structure on hydraulics — to save it. The purest room in modern architecture survives as both an icon and a building perpetually at risk.
Every glass pavilion that dissolves the wall, pushes structure to the edge and packs its services into one freestanding core — from Johnson's Glass House to the SANAA-era minimalism of today — is arguing with Farnsworth; and its recurring floods now read as an early parable for building beautifully in exactly the wrong place as the climate turns.
References & further reading
- 01Vandenberg, M. (2003). Farnsworth House: Ludwig Mies van der Rohe. Phaidon Press, London.
- 02Schulze, F. & Windhorst, E. (2012). Mies van der Rohe: A Critical Biography (New and Revised Edition). University of Chicago Press, Chicago.
- 03Friedman, A. T. (1998). Women and the Making of the Modern House: A Social and Architectural History. Harry N. Abrams, New York, pp. 126–159.
- 04Barreneche, R. A. (ed.) (2020). Edith Farnsworth Reconsidered. National Trust for Historic Preservation / Farnsworth House.
- 05National Trust for Historic Preservation (2023). Farnsworth House — Site History and Flood Mitigation. Edith Farnsworth House, Plano, Illinois. https://edithfarnsworthhouse.org
Last verified 2026-07-09. Ancient and vernacular works often have no single architect or firm date; dates are given as widely accepted approximations and the builder-culture is named where no individual designer is known.