
20 · The Modern Masters (International Style)No. 05 in era
Fallingwater
Deep in the Pennsylvania woods, Frank Lloyd Wright did the unthinkable: instead of building a weekend house that looked at a waterfall, he built one that stood upon it. Designed in 1935 and completed in 1939, Fallingwater floats trays of reinforced concrete out over the cascade of Bear Run — the boldest single statement of organic architecture, and a structure whose daring cantilevers nearly destroyed it.
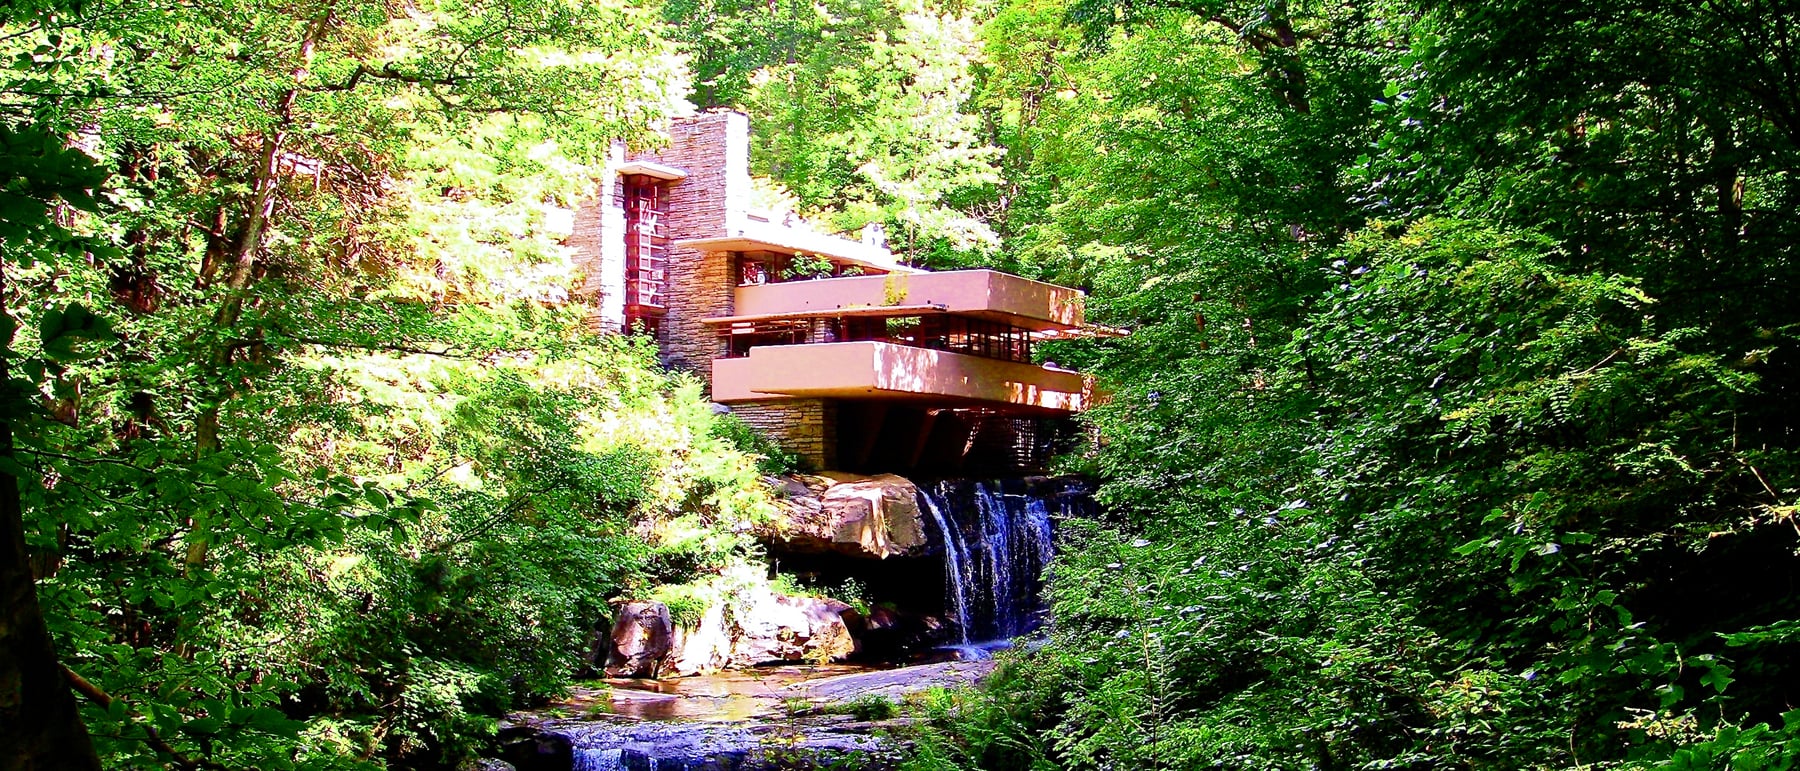
1. A house built on the falls, not facing them
The Kaufmanns loved the waterfall on their forest property and expected a house looking out at it from the far bank. Wright gave them the opposite. He set the house directly over the cascade, so that the water is never seen from the main rooms — only heard, rising continuously through the floors — and is met instead as a physical presence beneath one's feet. It is a design that refuses the picturesque view in favour of total immersion in the site.
The whole composition grows from the streambed itself. A tall core of rough native sandstone masonry, quarried on the property and rooted on the natural rock ledge over which Bear Run pours, rises through the building like a spine. From this anchoring core the house springs outward as a stack of broad horizontal terraces, hovering at different levels above the water. Landscape and building are treated as one continuous idea — Wright's organic architecture pushed to its most literal and audacious extreme.
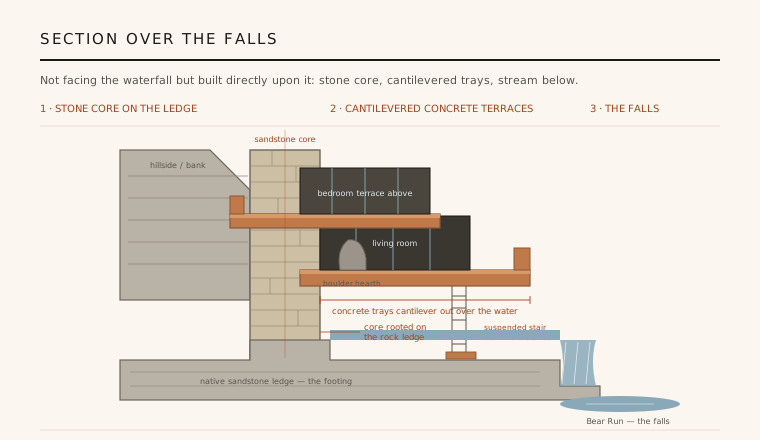
2. Cantilevered trays and the Cherokee-red line
The terraces are the drama. Wright built them as reinforced-concrete cantilevers — flat trays with upturned parapet edges that project boldly into space, some reaching out several metres with nothing supporting their outer edges. Anchored back into the heavy masonry core, they step out over the stream in overlapping planes set at right angles to one another, so the house reads as a pinwheel of hovering horizontal slabs. Against the rough grey stone, the concrete is painted a warm ochre — Wright's "Cherokee red" — the same tone used for the steel window frames, tying the whole palette to the autumn woods.
Those long horizontal layers are not arbitrary. They deliberately echo the bedded rock strata of the sandstone ledges all around, the local stone stacked in the piers repeating in the parapets and the cantilevers above. The result is a building that seems to have grown by the same sedimentary logic as the cliff it sits on — nature and construction speaking one horizontal language. It is the most complete demonstration of Wright's belief that a building should belong to its place as inevitably as the trees.
3. The engineering drama: brilliant, and nearly fatal
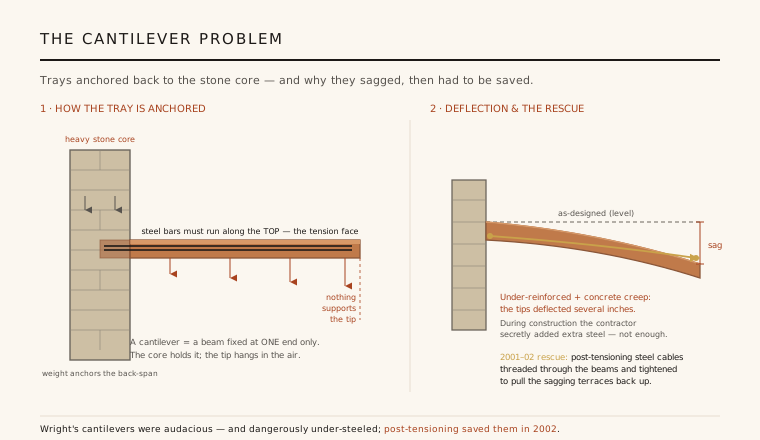
The cantilevers that make Fallingwater sublime almost made it a ruin. Wright's design was structurally optimistic and under-reinforced — the concrete beams carrying the main terrace lacked enough steel for their span. The builder and the Kaufmanns' engineers were alarmed; during construction the contractor quietly added extra reinforcing steel without Wright's approval. Even so, the moment the formwork was struck the great living-room terrace began to deflect, sagging visibly at its tip, and it went on creeping downward for decades.
By the 1990s the terraces had drooped as much as seven inches and were judged close to failure. Between 2001 and 2002 engineers carried out a major rescue by post-tensioning: high-strength steel cables were threaded through the beams and tightened, actively pulling the sagging structure back up and arresting the movement for good. The episode is a candid lesson in the gap between architectural vision and structural reality — the boldest gesture in the building was also its near-undoing.
4. Compression and release: the interior
Inside, Fallingwater works by a deliberate rhythm of compression and release. The rooms are low, dark and cave-like, ceilings pressed down and lit softly through bands of glass, so that the eye is drawn irresistibly outward to the bright terraces and the forest beyond. Step out onto a cantilever and the space explodes open — the classic Wright device of squeezing the visitor before releasing them into expansive light and air, here amplified by the sound of falling water everywhere.
The living room fuses house and rock most literally of all. Wright left a great boulder of the natural ledge rising through the stone floor to form the hearth, so that the fireplace is quite simply part of the mountain, warmed by the fire. Beside it a suspended stair descends through a hatch straight down to a plunge platform at the surface of the stream, giving the inhabitants direct contact with the water below. Every device insists that the house is not placed on nature but continuous with it.
5. From weekend house to World Heritage
Fallingwater revived Wright's career — he was nearly seventy and thought past his prime when the commission came — and instantly became one of the most famous houses on earth, its downstream image of concrete trays leaping over the cascade among the most reproduced in all of architecture. It crystallised organic architecture in a single unforgettable object and demonstrated, more vividly than any manifesto, that a modern building could deepen rather than diminish a wild landscape.
The Kaufmanns' son donated the house and its grounds to the Western Pennsylvania Conservancy in 1963, and it has been a museum ever since, drawing visitors from around the world. In 2019 it was inscribed on the UNESCO World Heritage List as one of eight works in The 20th-Century Architecture of Frank Lloyd Wright. Preserved, post-tensioned and studied endlessly, it endures as the supreme test case of architecture's oldest ambition — to build in harmony with nature — carried out with reckless, luminous conviction.
Every contemporary house that dissolves the line between shelter and landscape — cantilevering glass rooms over cliffs and canyons to put inhabitants inside the view rather than in front of it — is still chasing the immersion Wright achieved by simply building on top of the waterfall.
References & further reading
- 01Hoffmann, D. (1993). Frank Lloyd Wright's Fallingwater: The House and Its History (2nd ed.). Dover Publications, New York.
- 02McCarter, R. (2002). Fallingwater: Frank Lloyd Wright (Architecture in Detail). Phaidon Press, London.
- 03Silman, R. (2000). The Plan to Save Fallingwater. Scientific American 283(3), pp. 88–95. https://doi.org/10.1038/scientificamerican0900-88
- 04UNESCO World Heritage Centre (2019). The 20th-Century Architecture of Frank Lloyd Wright (inscription record). UNESCO World Heritage List, ref. 1496. https://whc.unesco.org/en/list/1496/
- 05Western Pennsylvania Conservancy (2024). Fallingwater: Frank Lloyd Wright's masterwork. Fallingwater / Western Pennsylvania Conservancy (fallingwater.org). https://fallingwater.org/
Last verified 2026-07-09. Ancient and vernacular works often have no single architect or firm date; dates are given as widely accepted approximations and the builder-culture is named where no individual designer is known.