
19 · Early Modernism & the PioneersNo. 02 in era
Fagus Factory
At Alfeld an der Leine a young Walter Gropius wrapped the corner of a shoe-last factory in a sheet of glass — and let it turn the corner with no column behind it. In that single move the wall stopped holding the building up and became a weightless, transparent membrane: the clearest early built statement of the glass curtain wall, and a foundation stone of the Modern Movement.
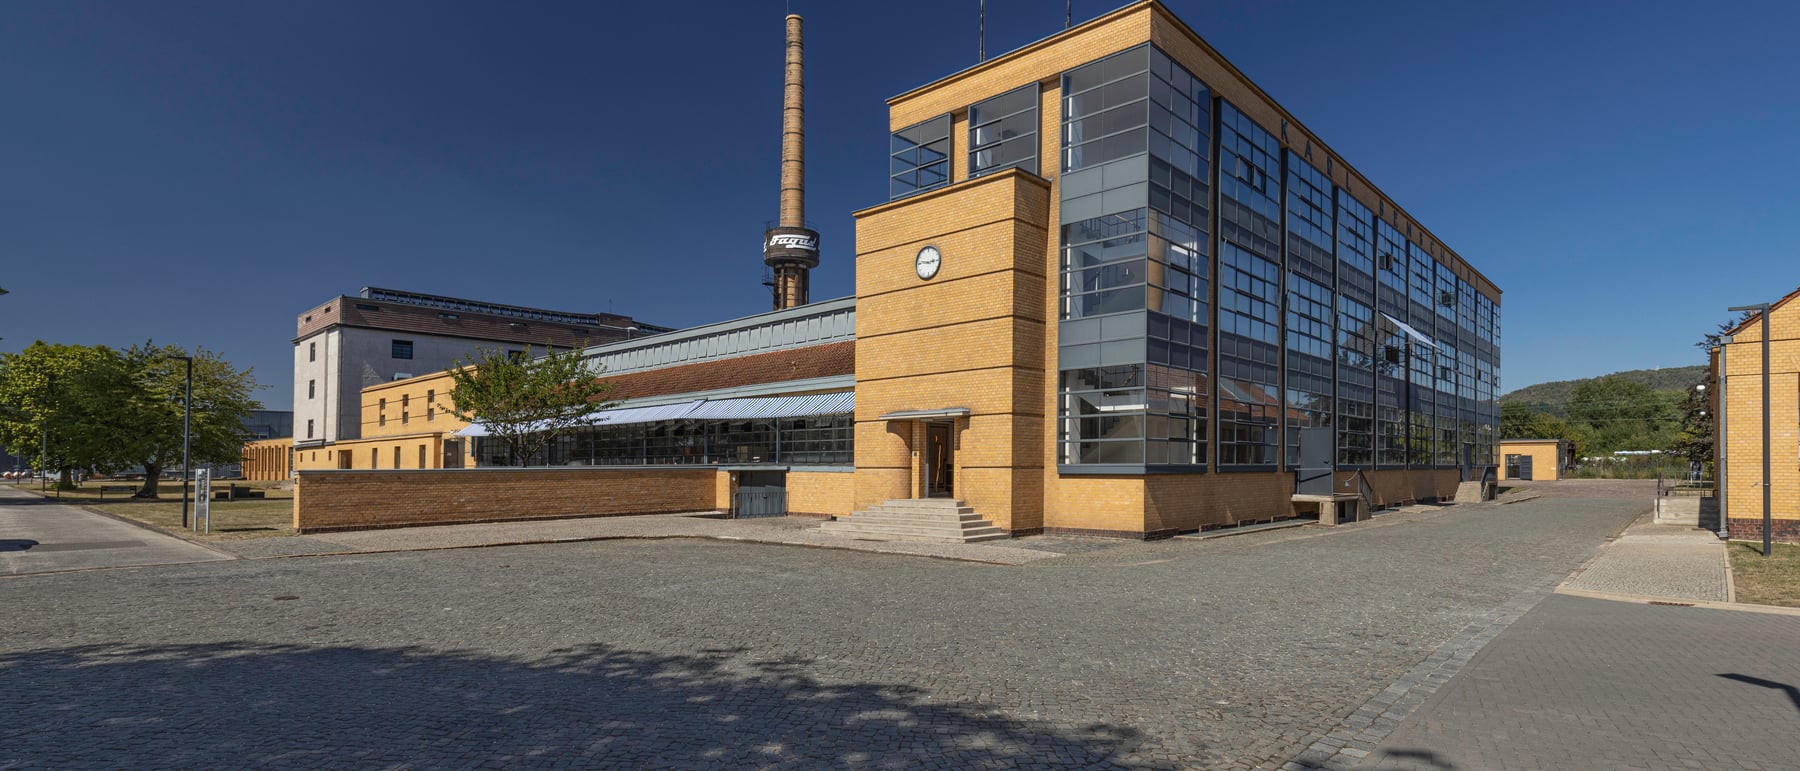
1. The corner that turned to glass
For as long as people had built walls, the corner was the strongest, heaviest, most solid part of a building — the place where two loads met and where masonry piled up thickest. At the Fagus Factory, Gropius did the unthinkable and made the corner disappear. On the main office building the stair-tower corner is glazed on both faces, and the two glass planes meet each other directly, with no column, no pier, nothing where the eye expects the most support. The corner reads as pure transparency, and a visitor half expects the building to fall into the void it seems to have left there.
This was possible because the real structure had been quietly pulled inward. The steel-and-masonry piers stand set back from the outer wall, and the floor slabs cantilever slightly past them to the glass line. Freed of any load, the exterior wall no longer had to be built up from the corner; it could simply be hung across the front and wrapped around the return. The heaviest part of the traditional building had been turned into its lightest — a radical inversion that architecture had never before stated so plainly.
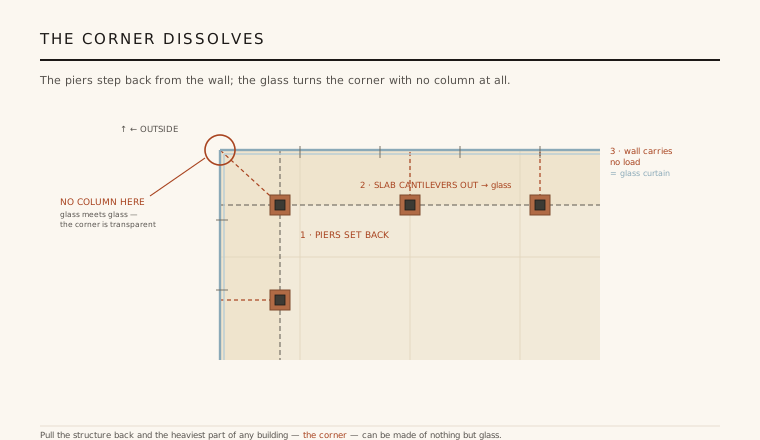
2. The wall as a hung, weightless screen
What Gropius achieved at Fagus is the essential logic of the curtain wall: once an internal frame carries every gravity and wind load, the outer wall is relieved of structural duty and need only keep out the weather. The glazing is therefore not set into thick reveals but stretched taut across the face of the building as a thin membrane of steel and glass, running past the floor edges in an unbroken sheet from sill to roof. The wall becomes a screen hung on the building rather than a mass the building rests upon.
The idea was in the air — Chicago's Reliance Building had reduced its masonry to a shimmering skin of glass and terracotta twenty years earlier, and the Werkbund's factory reformers were hungry for such rationality. But Fagus pushed the principle to a purity the Chicago School had only approached: not a thin skin between solids, but a continuous transparent plane that ignores the corner entirely. It is the moment the curtain wall stops foreshadowing itself and simply is.
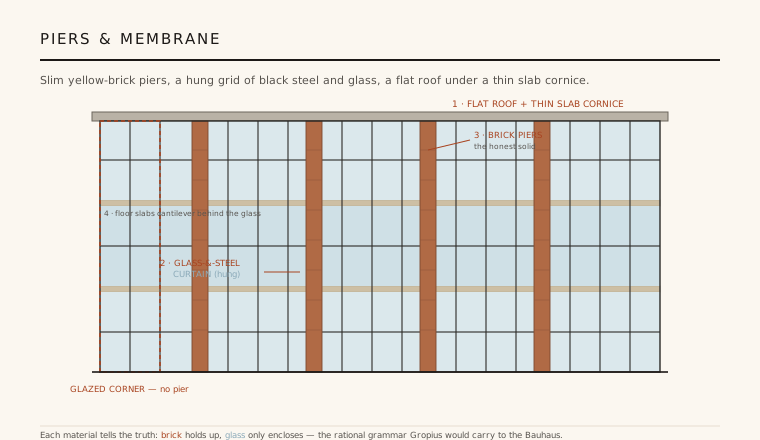
3. An honest grammar of brick, steel and glass
Fagus is as disciplined as it is radical, and its power comes from letting every material tell the truth about what it does. Slim yellow-brick piers rise between the bays as the visible, honest solids; between and across them runs a taut grid of black steel mullions and clear glass that just as honestly announces that it carries nothing. There is no cornice in the classical sense of a heavy crowning mass — only a thin projecting slab capping a flat roof, a line drawn rather than a weight set down. Ornament is gone; rhythm, proportion and material candour do all the work.
This clarity was a deliberate argument. Gropius and Adolf Meyer were rejecting the applied historical styles of the nineteenth-century factory in favour of a building whose beauty is simply its construction made legible — solid where it must be solid, transparent where it can be transparent. The reserved elegance of that grammar, and its refusal to disguise structure as decoration, is exactly what would make Fagus feel modern a century later.
4. A humane, light-filled workshop
For all its manifesto force, Fagus was built to do a job. It was — and remains — a working factory making shoe lasts, the wooden forms over which shoes are shaped, for the industrialist Carl Benscheidt, who broke from a former employer and wanted a plant that would announce a new kind of enterprise. Benscheidt asked for something rare in 1911: a bright, modern, humane workplace, and he understood that the architecture itself could be an advertisement for the quality and openness of his business.
The glass delivered exactly that. Wrapping the working floors in transparent walls floods the interiors with daylight, dissolving the gloom of the typical industrial shed and treating the people inside as workers who deserve light and air. The building's radicalism was therefore not only formal but social — the curtain wall was, at Fagus, a genuinely better environment for human labour, not merely a new look.
5. The building that launched Gropius — and the Bauhaus
Gropius was only about twenty-eight when the commission came, working over an existing layout by the engineer Eduard Werner and reworking chiefly the exterior with his partner Adolf Meyer. Fagus made his name. The aesthetic he discovered here — the set-back structure, the hung glass wall, the dissolved corner, the honest grid of solid and void — is unmistakably the same language he would systematise and monumentalise in the Bauhaus building at Dessau in 1926, whose famous glazed workshop wing is Fagus grown up.
The influence radiated far beyond one architect. As one of the first buildings to hang a true glass curtain wall and to let the corner vanish into transparency, Fagus became a touchstone for the whole International Style and for the glass towers that followed. That significance was formally recognised when it was inscribed as a UNESCO World Heritage Site in 2011, a rare honour for a building barely a century old — and one that, remarkably, is still turning out shoe lasts today.
Every frameless glazed corner on a contemporary office block or gallery — the sheet of glass that turns the corner with no visible support — is repeating the quiet astonishment Gropius engineered at Fagus in 1913.
References & further reading
- 01Jaeggi, A. (2000). Fagus: Industrial Culture from Werkbund to Bauhaus. Princeton Architectural Press, New York.
- 02Nerdinger, W. (1985). Walter Gropius. Gebr. Mann Verlag / Bauhaus-Archiv, Berlin.
- 03UNESCO World Heritage Centre (2011). Fagus Factory in Alfeld — World Heritage List inscription (ref. 1368). UNESCO (institutional record). https://whc.unesco.org/en/list/1368
- 04Curtis, W.J.R. (1996). Modern Architecture Since 1900. Phaidon Press, London (3rd ed.).
- 05Frampton, K. (2007). Modern Architecture: A Critical History. Thames & Hudson, London (4th ed.).
Last verified 2026-07-08. Ancient and vernacular works often have no single architect or firm date; dates are given as widely accepted approximations and the builder-culture is named where no individual designer is known.