
3 · The Classical World (Greece)No. 02 in era
Erechtheion
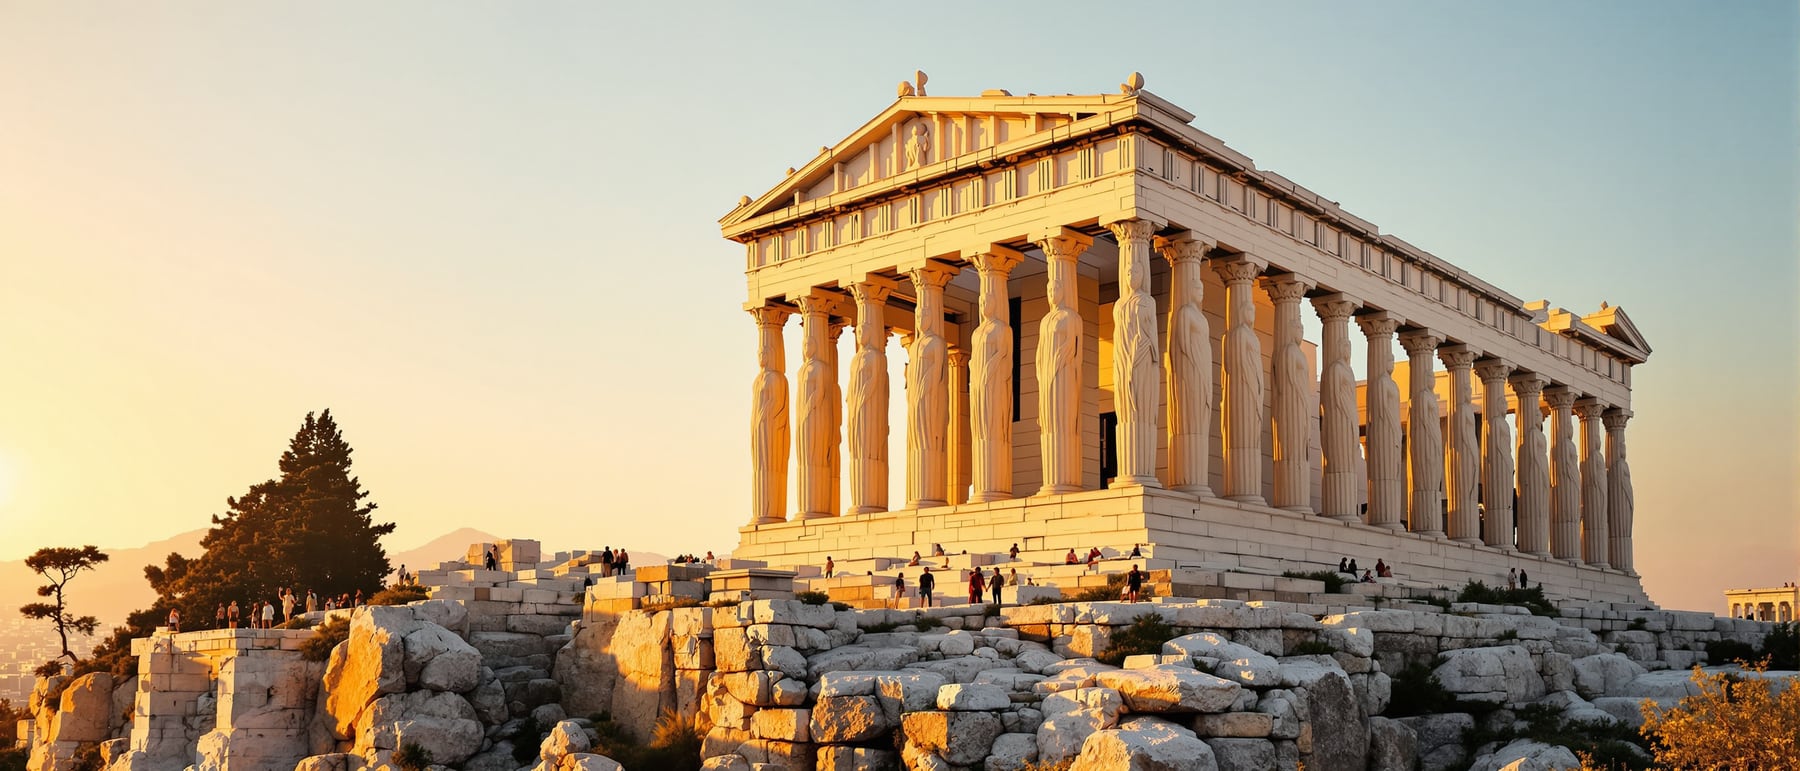
On the north edge of the Acropolis stands the strangest temple in Greek architecture — a building of three porches on two levels, refusing symmetry to shelter a rock full of holy things. Ionic grace and the Caryatid porch: asymmetry made sacred.
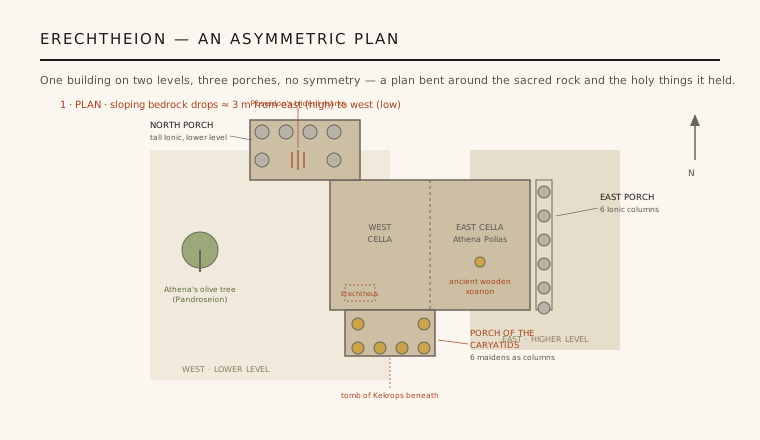
1. A plan bent around the sacred
Where the Parthenon is a serene rectangle, the Erechtheion is deliberately, almost defiantly irregular. Its plan is a compound of a main cella block and three projecting porches — a six-column Ionic front to the east, a tall Ionic porch thrown out to the north-west, and the small Porch of the Caryatids to the south — none of them aligned or matched. The floor levels differ by roughly three metres from the higher eastern end to the lower western end, so the building steps down as it goes.
This is not incompetence but constraint made into design. The bedrock here slopes, and the site held a cluster of the city's oldest holy things that could not be moved: the marks said to be left by Poseidon's trident, Athena's sacred olive tree, the ancient wooden cult statue of Athena Polias, and the tombs of the mythical kings Kekrops and Erechtheus. The architect had to gather all of them under one roof without disturbing any, and the asymmetry is the honest record of that impossible brief.
2. The Ionic counterpoint to the Parthenon
A short walk south stands the Parthenon in the austere Doric order — heavy, fluted, capped by plain cushion capitals. The Erechtheion answers it in the lighter Ionic: taller, more slender columns rising from moulded bases to capitals scrolled into paired volutes, the whole surface enriched with finely carved mouldings — bead-and-reel, egg-and-dart, and an exceptionally delicate carved anthemion band around the north doorway. The contrast between the two neighbours is one of the great deliberate juxtapositions in architecture.
The refinement is not only decorative. The Ionic order let the builders make columns of very different heights and spacings work together across the split levels, since the order carries its detail lightly rather than through the strict proportional discipline of Doric. The masonry is Pentelic marble cut with famous precision, and the north porch's coffered marble ceiling and carved door surround were admired in antiquity and copied for centuries afterwards as a model of Ionic elegance.
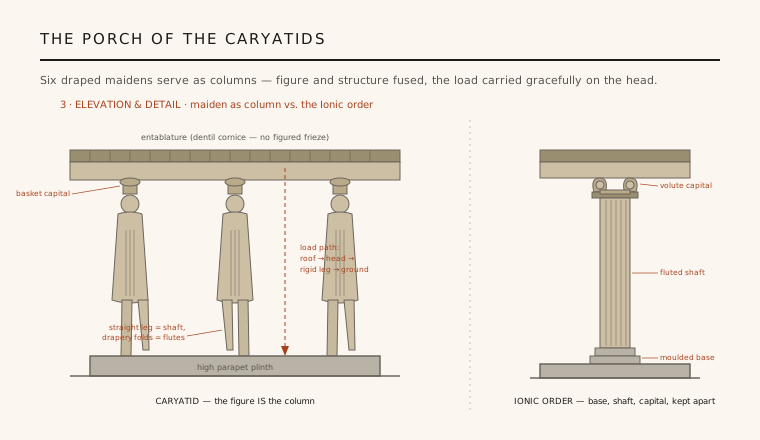
3. The Porch of the Caryatids
The building's signature is the small south porch, where six draped maidens — korai, known as the Caryatids — stand in place of columns and carry the entablature on their heads. Figure and structure are fused into a single thing: each maiden bears the load through a basket-like capital resting on her head, her weight-bearing leg rendered as a straight, fluted-looking shaft while the folds of her garment fall like flutes over the relaxed leg. It is sculpture doing the work of engineering, and doing it with apparent ease.
The design solves a real problem gracefully — the porch is low and would have looked squat with ordinary columns, so slender figures give it lightness while the thickened neck and stacked hair discreetly widen the point of support. The Greeks understood that a caryatid must never look strained; the whole effect depends on weight carried without visible effort. It is one of architecture's earliest and most complete arguments that structure and human form can be the same gesture.
4. Marble, joinery and precision
The Erechtheion is a lesson in exacting stonework. Built largely of Pentelic marble, with a dark Eleusinian limestone ground chosen for the frieze so that white marble relief figures could be pinned onto it, the building shows the Athenian mason's craft at its most self-conscious. Blocks are jointed so finely that the seams nearly vanish, and the surviving building accounts inscribed on marble — which name workmen, tasks and wages — make it one of the best-documented construction projects of the ancient world.
Construction was slow and interrupted. Work is generally dated to roughly 421–406 BCE, halting during the strains of the Peloponnesian War before being pushed to completion. The attribution to the architect Mnesikles is traditional and plausible given his work on the nearby Propylaia, but it is not certain; the inscriptions name a supervising architect, Philokles, at a late stage. As with much ancient building, we should hold the authorship loosely.
5. Scattered maidens and a living debate
The Erechtheion has led many lives — Christian church, Frankish palace, Ottoman residence — and its fabric has been damaged, dispersed and repaired across the centuries. Today five of the six original Caryatids stand together in the Acropolis Museum, removed from the porch to protect them from Athens' corrosive air, with cast replicas holding their places on the building itself. The Acropolis Restoration Service (YSMA) has anastylosis and conservation programmes that continue to study and stabilise the structure.
The sixth maiden is in the British Museum in London, removed by agents of Lord Elgin around 1801, and her absence is one of the sharpest points in the long heritage debate over the Parthenon and Acropolis sculptures. The empty place in the porch — five sisters and a gap — has made the Erechtheion an unexpected emblem of the argument about where cultural heritage belongs, and who has the right to keep it.
Any building that lets its structure become figurative — from Antoni Gaudí's bone-like columns to the load-bearing sculpted forms of contemporary parametric facades — is heir to the Caryatid porch's radical claim that a support can also be a body.
References & further reading
- 01Lawrence, A. W. (revised by Tomlinson, R. A.) (1996). Greek Architecture. Yale University Press (Pelican History of Art), 5th ed..
- 02Pollitt, J. J. (1972). Art and Experience in Classical Greece. Cambridge University Press.
- 03Hurwit, J. M. (1999). The Athenian Acropolis: History, Mythology, and Archaeology. Cambridge University Press.
- 04Acropolis Restoration Service (YSMA) (2024). The Erechtheion: Restoration and Conservation. Hellenic Ministry of Culture (institutional record). https://www.ysma.gr/en/erechtheion/
- 05UNESCO World Heritage Centre (1987). Acropolis, Athens (World Heritage List, no. 404). UNESCO (institutional record). https://whc.unesco.org/en/list/404
Last verified 2026-07-06. Ancient and vernacular works often have no single architect or firm date; dates are given as widely accepted approximations and the builder-culture is named where no individual designer is known.