
5 · Ancient & Classical IndiaNo. 03 in era · ▸ India
Ellora Caves (Kailasa Temple)
The largest monolith ever carved — a whole temple released, top-down, from a single hill. At Ellora, the Kailasa temple was not built up from the ground but cut downward out of one basalt cliff, an entire Dravidian sanctuary freed from the mountain by subtracting an estimated 200,000 tonnes of rock, with zero margin for error.
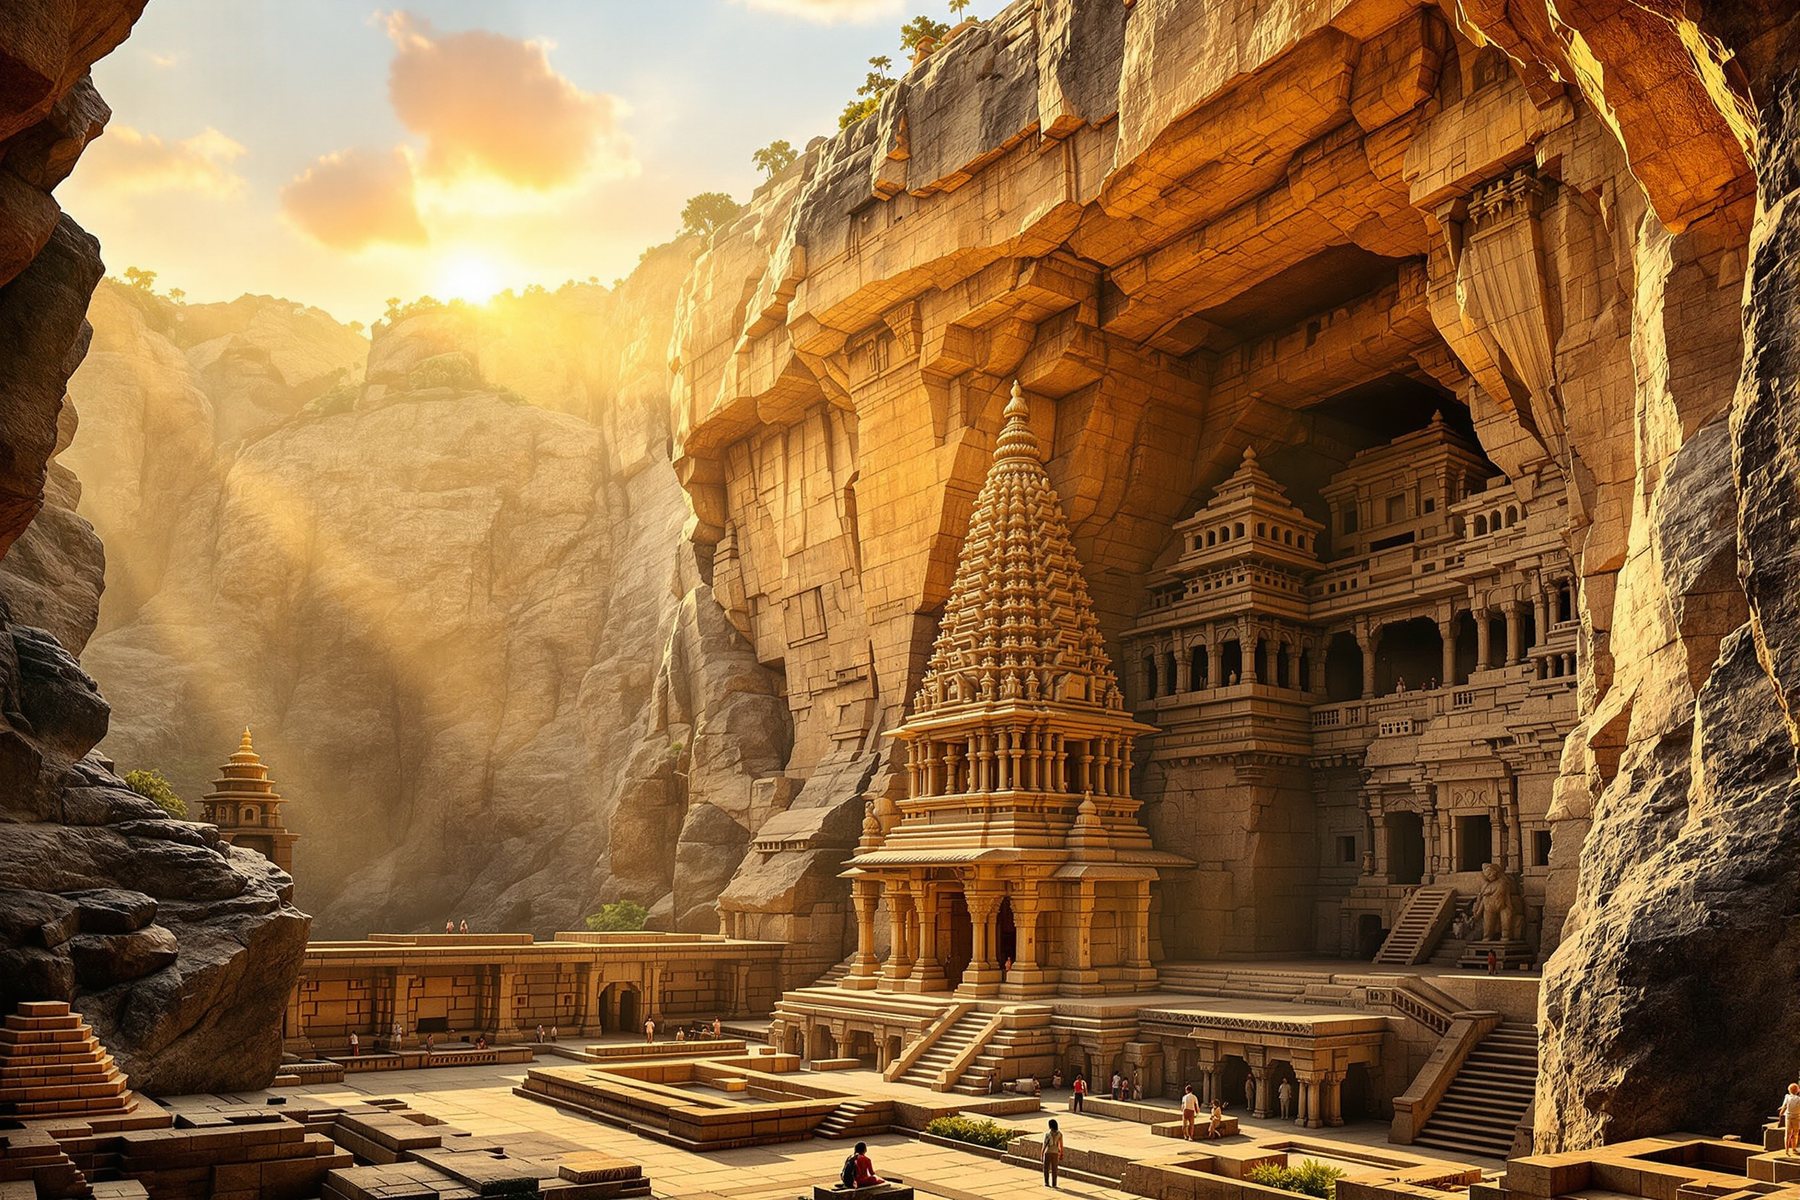
1. A temple subtracted, not built
Almost every monumental building in history is additive: stones, bricks or timbers are stacked upward, course by course, and a mistake in one course can be dismantled and redone. The Kailasa temple inverts that logic entirely. It is subtractive architecture at the scale of a cathedral — a complete, free-standing temple carved out of the living hillside by removing everything that was not the temple. What looks like a building assembled from parts is in fact one continuous piece of the mountain, never joined, never mortared, never set upon a foundation.
The masons began at the top of the cliff and worked downward, cutting three deep trenches into the rock to isolate a huge U-shaped block, then quarrying inward and descending as they went. Because they carved from the top down, they needed no scaffolding and no foundations: they always stood on rock they had not yet removed, and the finished roof existed before the floor was reached. It is architecture practised in reverse — the most permanent kind of drawing, made by erasing stone.
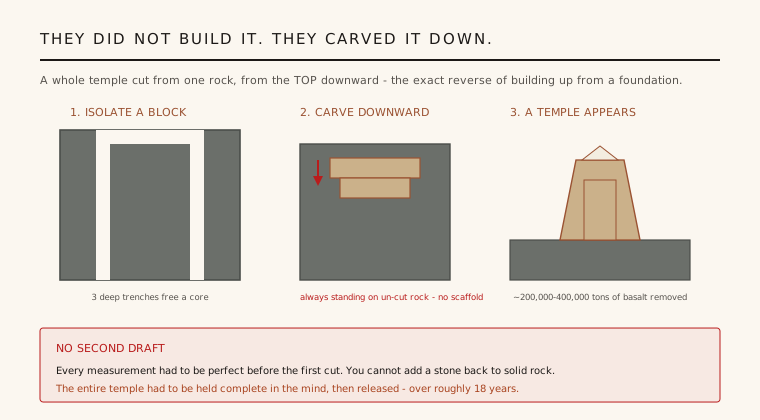
2. Zero margin for error
The difference between building and carving at this scale is a difference in risk. A built wall is correctable — a poorly laid stone can be lifted out and replaced. A carved temple offers no such mercy: every cut is final, and rock once removed cannot be added back. A single misjudged chisel-stroke on a pillar, a cornice or the tower could not be repaired, only worked around. The entire structure therefore had to be conceived whole, in the round, before the first trench was opened.
This demands an extraordinary act of spatial imagination. The designers had to hold a complete multi-storey temple — its proportions, its interior chambers, its staircases and shrines — in mind while looking only at a blank cliff face. Every void that would later become a doorway, a hall or a window had to be planned so that solid rock was left exactly where structure was wanted and cleared exactly where space was wanted. There are no as-built corrections at Kailasa because none were possible.
3. What a rock temple has to fake
Because it imitates a constructed Dravidian temple, Kailasa carries every element such a temple would have — yet none of them do the work they pretend to. A tall gopuram gateway opens into a courtyard sunk into the cliff; beyond it stands a shrine to Nandi, Shiva's bull, bridged to the main sanctuary. Pillared mandapas (assembly halls) lead to the towering vimana, a pyramidal tower rising to roughly the height of a modern building, all crowned by carved finials. Life-size elephants appear to carry the whole platform on their backs.
In a masonry temple, these members are structural or additive: the columns bear load, the tower is coursed upward, the elephant plinth is assembled. Here they are entirely depictive — the pillar bears only its own uncut stone, the tower was never lifted, the elephants support nothing because base and superstructure are one indivisible mass. Kailasa is a full-scale portrait of a built temple, rendered in the one medium where the picture and the mountain are the same thing.
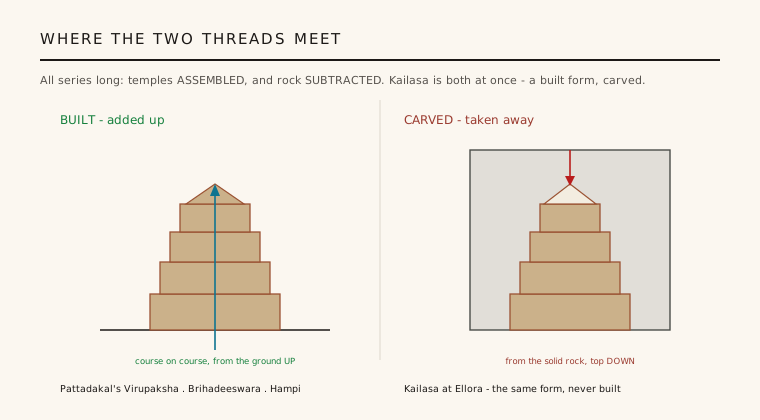
4. Mount Kailasa, made manifest
The temple is not an abstract feat but a deliberate image of Mount Kailasa, the Himalayan peak that is Shiva's cosmic abode. Carving a mountain to represent the mountain is a conceit of almost literal directness: the architecture and its subject share a substance. The great sculpted panel showing the demon Ravana shaking Kailasa, with the mountain and its inhabitants trembling, turns the whole edifice into a narrative about the peak it embodies.
This fusion of building and sculpture is the temple's deepest achievement. Elsewhere, ornament is applied to structure; at Kailasa there is no boundary between the two, because both are simply the mountain, differently cut. The Rashtrakuta patrons — the tradition credits Krishna I in the 8th century — commissioned not merely a shrine but a cosmology rendered solid, though the precise sequence and duration of the carving remain debated among scholars.
5. Ellora: coexistence carved in stone
Kailasa is Cave 16 of a far larger complex: 34 caves strung along the Charanandri basalt escarpment, excavated over several centuries. Uniquely, they are not the work of one faith. Buddhist, Hindu and Jain monuments stand side by side along the same cliff — monasteries and prayer halls, Shaivite and Vaishnavite shrines, and serene Jain temples — carved in overlapping periods by communities sharing a single ridge.
That physical adjacency makes Ellora a rare document of religious coexistence, three traditions inscribing their cosmologies into the same rock without erasing one another. Set against this ensemble, the Kailasa temple is the crescendo: the moment when rock-cut architecture stopped hollowing shelters into the cliff and instead released an entire free-standing temple out of it — the largest and most ambitious monolith the technique ever produced.
Kailasa anticipates the logic of subtractive fabrication — from CNC milling to architects like Peter Zumthor carving voids from solid mass — where form is found by removing material rather than assembling it.
References & further reading
- 01Brown, P. (1959). Indian Architecture (Buddhist and Hindu Periods). D. B. Taraporevala Sons & Co., Bombay.
- 02Michell, G. (1988). The Hindu Temple: An Introduction to Its Meaning and Forms. University of Chicago Press.
- 03Dhavalikar, M. K. (2003). Ellora. Oxford University Press, Monumental Legacy series.
- 04Owen, L. N. (2012). Carving Devotion in the Jain Caves at Ellora. Brill, Leiden.
- 05UNESCO World Heritage Centre (1983). Ellora Caves — World Heritage List, ref. 243. UNESCO / Archaeological Survey of India. https://whc.unesco.org/en/list/243
Last verified 2026-07-06. Ancient and vernacular works often have no single architect or firm date; dates are given as widely accepted approximations and the builder-culture is named where no individual designer is known.