
12 · The RenaissanceNo. 11 in era
El Escorial
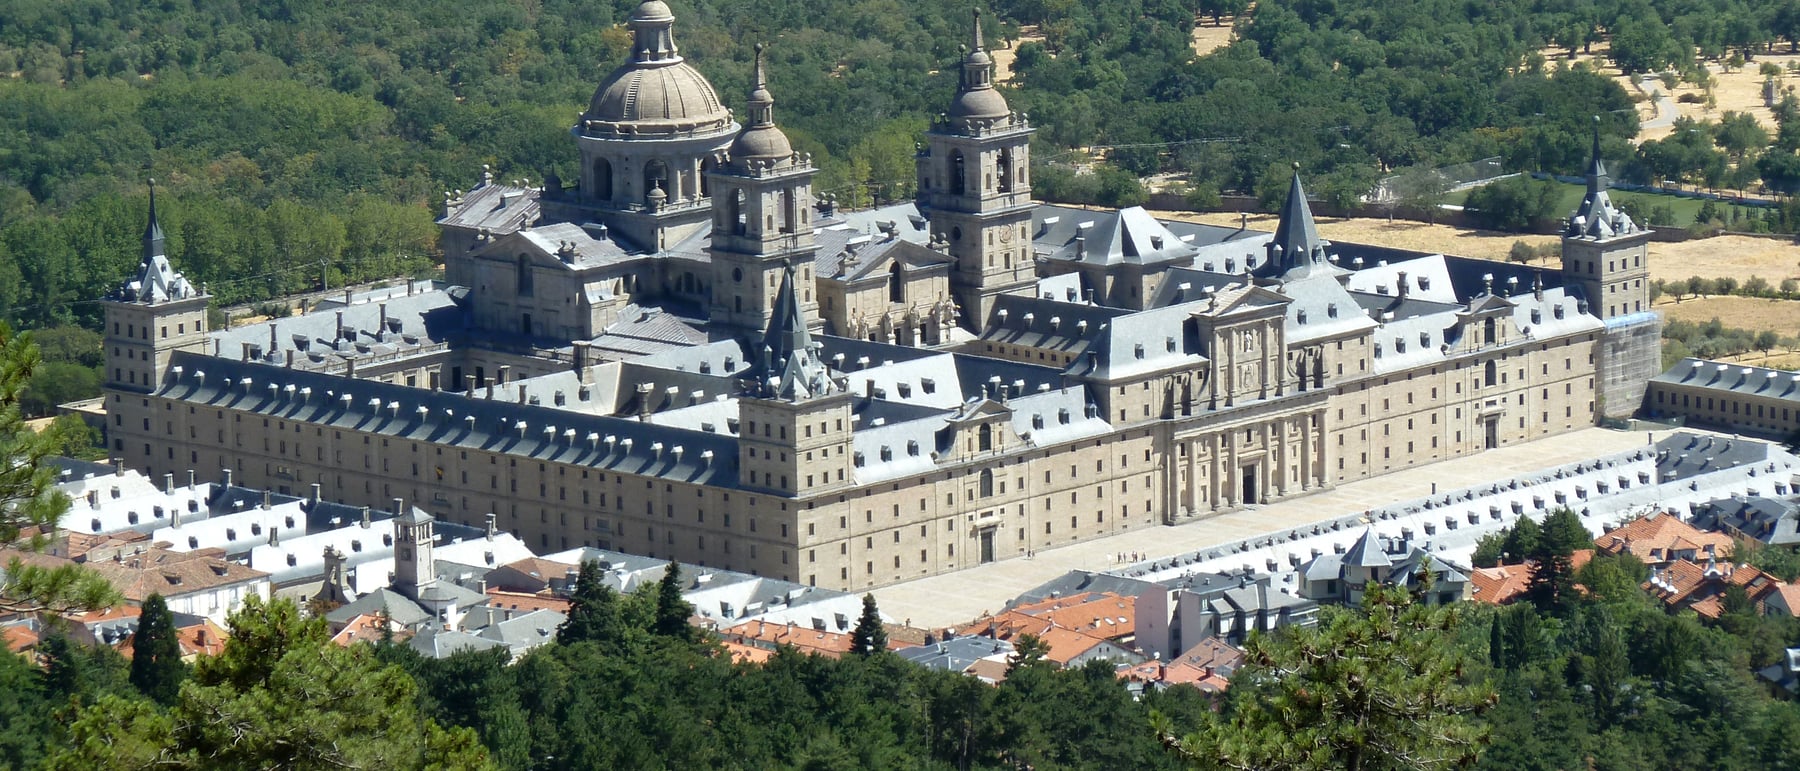
A single grey granite rectangle above the Castilian plain, laid out as a vast gridiron — El Escorial folded a monastery, a royal palace, a basilica, a college, a library and a dynastic tomb into one relentless grid, and in doing so founded the severe, ornament-free classicism of the Spanish crown.
1. Six buildings in one rectangle
Philip II founded El Escorial in 1563 to commemorate a victory at Saint-Quentin won on 10 August 1557, the feast of the martyr San Lorenzo (St Lawrence), and to serve as a dynastic mausoleum for his father, the Emperor Charles V, and the Habsburg line. What he built, largely complete by 1584, is unlike any other building of its age: a single austere rectangle of roughly 207 by 161 metres that contains, under one discipline, an entire institutional world — a working monastery of Hieronymite monks, a royal palace, a great domed basilica, a college and seminary, one of Europe's finest libraries, and a royal crypt.
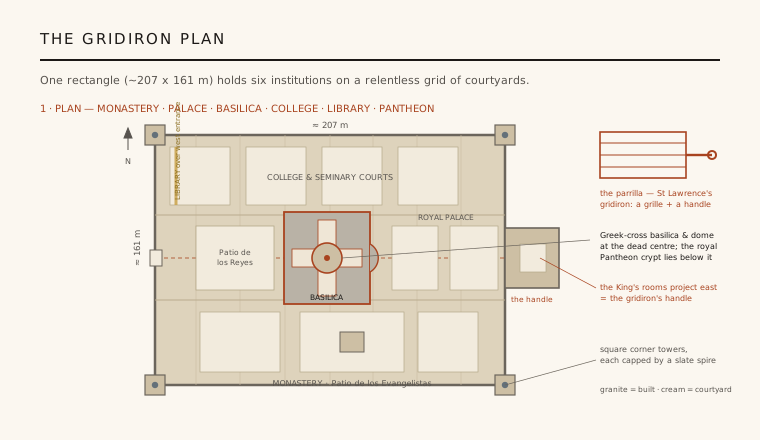
The organising device is a grid. Cross-walls divide the granite mass into some sixteen courtyards, and each institution is assigned its band of the plan: the college and seminary courts to the north, the monastery and its cloisters to the south, and along the central axis the entrance, a forecourt and the basilica at the exact centre. Tradition reads the whole as the gridiron on which St Lawrence was martyred — the grille of courtyards, with the King's own apartments projecting east as its 'handle' — and links it to Solomon's Temple as an ideal, Philip cast as a new Solomon. How literally the plan was ever meant as a grill is debated; the symbolism is partly retrospective, but the relentless modular geometry is real and deliberate.
2. The Herrerian austerity
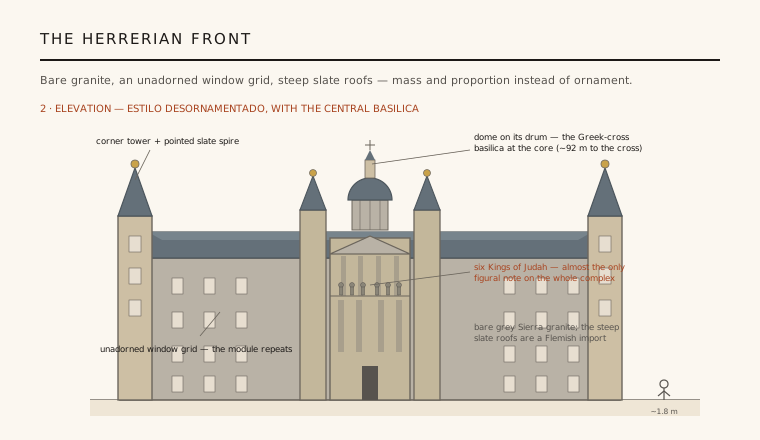
El Escorial's most influential invention is a manner, not a plan. Its walls are bare grey granite quarried from the nearby Sierra de Guadarrama, and they carry almost no applied ornament: no sculpted portals, no rich cornices, no encrusted surface. Windows are near-identical rectangles set in a repeating grid, so that the elevation reads as sheer mass, proportion and rhythm rather than decoration. Steep slate roofs with pointed corner spires — a Netherlandish import unusual in Spain — crown the ranges and give the silhouette its distinctive northern note.
This stripped classicism became known as the estilo herreriano (or estilo desornamentado, the 'unornamented style'), and it set the architectural language of the Spanish monarchy for well over a century, spreading through Herrera's later works and across the empire. It was read at the time — and still is — as an expression of Counter-Reformation gravity and of Philip II's own severe, controlling temperament: architecture as an argument that power and piety need no adornment, only geometry, weight and order.
3. The basilica at the centre
At the heart of the grid stands the basilica, reached along the main axis through the Patio de los Reyes (Court of the Kings), a granite forecourt named for the six colossal statues of the Kings of Judah on the church front. The church itself is planned as a Greek cross inscribed in a square, its crossing carried on four great piers and crowned by a dome on a drum rising about 92 metres to the top of the lantern cross — a centralised, dome-over-crossing ideal descended from Bramante's and Michelangelo's projects for St Peter's in Rome, and worked out with Italian advice.
The composition is kept deliberately plain. Twin bell towers flank a sober classical frontispiece of superimposed orders and a single pediment; the dome and its flanking towers give the whole complex its dominant vertical accent while the surrounding ranges stay low and flat. Inside, the church is vast, grey and lucid — a monumental centralised space that made the basilica the spiritual and geometric pivot around which every other function of El Escorial is arranged.
4. The library and the Pantheon
Two rooms show how the austere shell could still hold intense interiors. Over the western entrance runs the Real Biblioteca, a barrel-vaulted hall some 54 metres long whose ceiling is frescoed with allegories of the liberal arts by Pellegrino Tibaldi — and whose books were famously shelved with their gilded fore-edges outward. It was among the great libraries of Renaissance Europe, a treasury of manuscripts assembled to make El Escorial a centre of learning as well as devotion.
Directly beneath the basilica's crossing lies the Panteón de los Reyes, the royal mausoleum, an octagonal crypt that holds the remains of Spanish monarchs from Charles V onward. Here honesty about chronology matters: although the building was conceived as a dynastic tomb from the start, the lavish crypt of jasper, marble and gilt bronze that visitors see today was only completed in the seventeenth century, under Philip III and Philip IV — a deliberately ornate Baroque insertion set, pointedly, at the still centre of an otherwise stripped and silent building.
5. Two architects, one severe idea
El Escorial had two authors, and the distinction is important. The overall layout — the gridiron of courts and the great programmatic scheme — was set out by Juan Bautista de Toledo, an architect trained in Italy who had worked on St Peter's under Michelangelo. He died in 1567, only four years into the work, before its character was fixed. It was his successor, Juan de Herrera, who carried the vast complex to completion and, crucially, who stripped and simplified it — thinning the ornament, regularising the elevations, and giving the building the uncompromising severity that now bears his name.
That final character is why El Escorial matters to the discipline. It demonstrated that a colossal, functionally tangled programme could be unified by nothing more than a module, a grid and a single material, and that monumentality could be achieved by subtraction rather than display. The lesson — power expressed through proportion, repetition and restraint — outlived the Habsburgs and reaches, in spirit, all the way to the geometric minimalism of the modern era.
El Escorial's wager — that a building's authority can come from proportion, repetition and a single honest material rather than ornament — is the same one made three centuries later by modernist and minimalist architecture, from Rationalist civic blocks to the stripped monumentality of buildings that say 'less is more.'
References & further reading
- 01Kubler, G. (1982). Building the Escorial. Princeton University Press, Princeton.
- 02Wilkinson-Zerner, C. (1993). Juan de Herrera: Architect to Philip II of Spain. Yale University Press, New Haven.
- 03Taylor, R. (1967). Architecture and Magic: Considerations on the Idea of the Escorial. in Essays in the History of Architecture Presented to Rudolf Wittkower, Phaidon, London, pp. 81-109.
- 04Bustamante Garcia, A. (1994). La octava maravilla del mundo: estudio historico sobre El Escorial de Felipe II. Editorial Alpuerto, Madrid.
- 05UNESCO World Heritage Centre (1984). Monastery and Site of the Escurial, Madrid (inscription record). UNESCO World Heritage List, ref. 318. https://whc.unesco.org/en/list/318/
Last verified 2026-07-06. Ancient and vernacular works often have no single architect or firm date; dates are given as widely accepted approximations and the builder-culture is named where no individual designer is known.