
16 · The Industrial Revolution — Iron, Glass & the New ProgramNo. 02 in era
Eiffel Tower
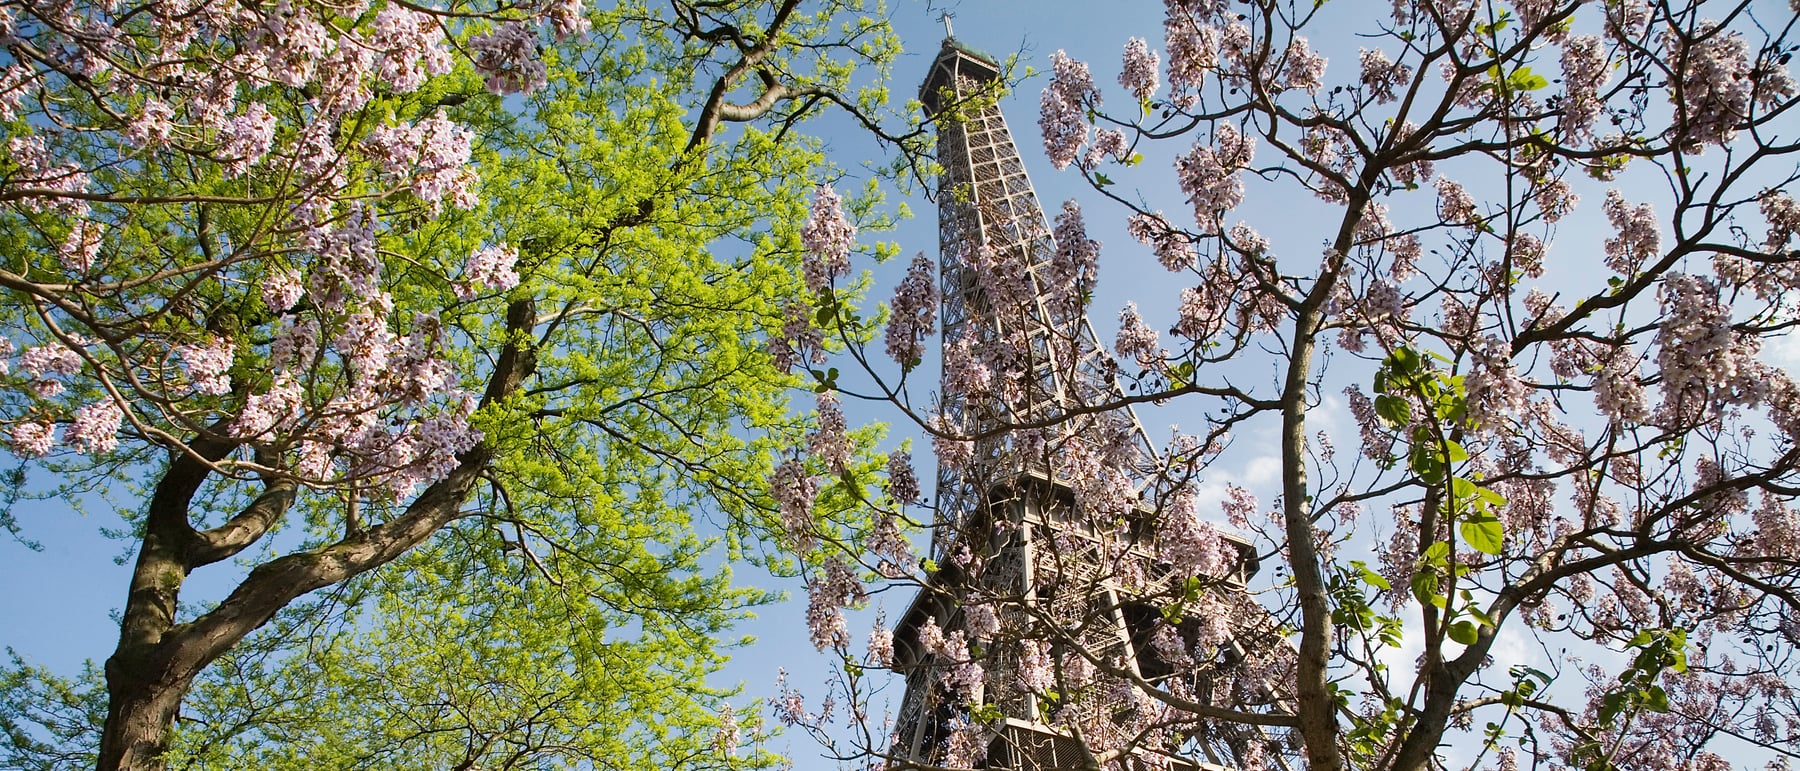
For the 1889 Exposition Universelle, Gustave Eiffel's company raised the tallest structure on earth — 300 metres of wrought iron on the Champ de Mars — and settled an argument about who would build the modern world. Not a monument of stone dressed by an architect, but a latticework whose every curve is the solution to an equation, it made the engineer the hero of the new age. Seen here in spring, it was meant to stand only twenty years; it survives because it turned out to be useful.
1. Why iron, and why a curve
The tower is built of puddled wrought iron, not steel — a deliberate choice. In the 1880s Bessemer and open-hearth steel existed but its quality was still variable; wrought iron was a known, homogeneous, ductile material that Eiffel's firm had mastered in a decade of railway bridges. Iron could be rolled into standard sections, punched, and riveted with predictable strength, and it resisted corrosion tolerably when painted. The building is therefore not an experiment in a new metal but the supreme demonstration of an old one, pushed to a height — 300 metres, nearly double the Washington Monument — that stone could never reach.
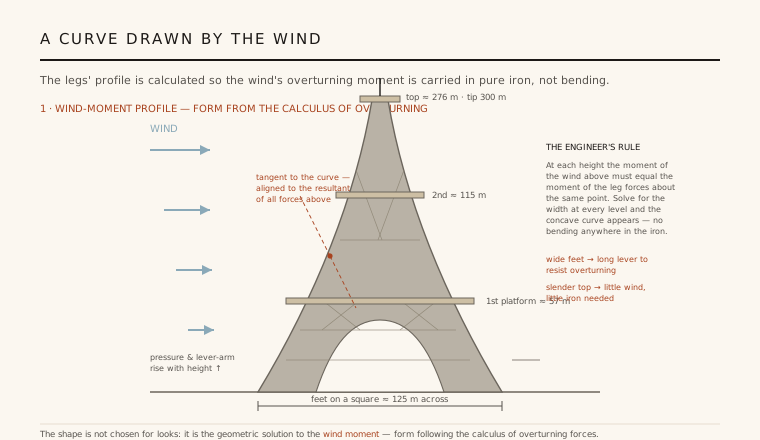
The famous silhouette is not a stylistic flourish. A tower this tall is governed not by its own weight but by the wind, whose overturning moment grows with height. Eiffel's team shaped the legs so that at every level the accumulated wind load above is carried straight down the ironwork as compression and tension, with almost no bending. Solve that condition all the way up and a concave, near-exponential curve appears — wide-splayed at the feet for leverage against overturning, tapering to a slender point where the wind has little to push against. The form quite literally follows the calculus of forces.
2. A building fabricated before it was built
The tower is a kit of prefabricated parts. In Eiffel's workshops at Levallois-Perret, some 18,000 individual iron members were drawn on around 5,300 detailed shop drawings, then cut, bent and punched to a tolerance of roughly a tenth of a millimetre. Every rivet hole was positioned in the factory so that pieces would mate exactly on site. This is industrial architecture in the modern sense: the design work — geometry, statics, dimensioning — was completed on the drawing board, and the field became an assembly line.
On the Champ de Mars the parts were joined by about 2.5 million rivets, driven red-hot by teams of four so that on cooling they contracted and clamped the plates tight. Two-thirds of the holes had been pre-drilled at the works; the rest were reamed to fit as erection proceeded. Because the whole tower had been resolved as a system of standard components, a workforce of only a few hundred raised it in about twenty-six months, with no fatality among the erectors — a safety record as remarkable as the speed, and a direct product of designing the building before touching the metal.
3. Four feet, four jacks, a level tower
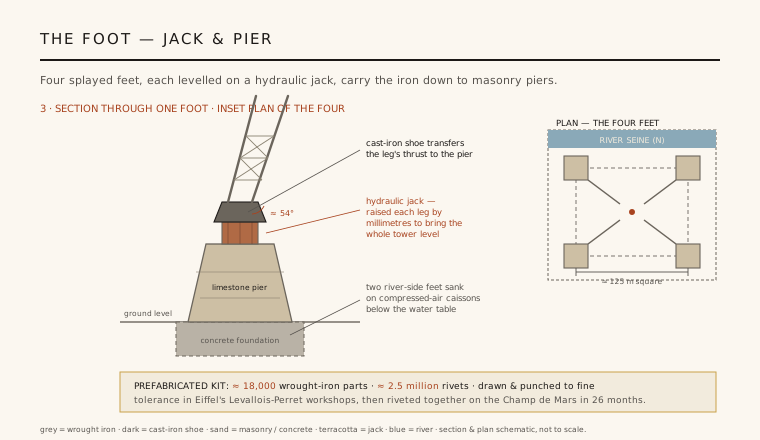
The load funnels down to four splayed feet set at the corners of a square about 125 metres across. Each iron leg lands on a cast-iron shoe that spreads its thrust onto a battered masonry pier, which carries it in turn to a broad concrete foundation. The two feet nearest the Seine sat on ground soaked below the water table, so Eiffel — drawing on his bridge experience — sank them inside compressed-air caissons, watertight boxes pressurised to hold back the river while men excavated to firm gravel beneath.
The most elegant piece of construction is at the top of each pier. There Eiffel placed a hydraulic jack (backed by temporary sand-boxes) beneath every leg, so that as the four legs rose independently toward the first platform, each could be raised or lowered by a few millimetres. When the four met at 57 metres, the builders tuned the jacks until the great ring of ironwork was exactly level, then locked the feet. It is a mechanism borrowed straight from precision engineering, deployed at the scale of a monument. The wide base arches slung between the feet, by contrast, are largely decorative — added at Sauvestre's hand to reassure a nervous public that so slender a thing could stand.
4. The Protest of the 300
Not everyone welcomed it. In February 1887, as the foundations were being dug, a group of writers and artists — Charles Garnier, Guy de Maupassant, Alexandre Dumas fils, Charles Gounod among them — published the "Protest of the Artists" in Le Temps, denouncing the "useless and monstrous" tower as a "gigantic black factory chimney" that would crush Notre-Dame and the Louvre with its "barbarous" bulk. The petition is remembered by the round number of its signatories: the Protest of the 300, one for each planned metre of the tower.
The quarrel was really about a shift in authority. Beauty, the protesters felt, was the province of the architect and the sculptor, working in stone; a naked iron lattice sized by engineers was, to them, mere utility masquerading as art. Eiffel answered that his tower had its own beauty — the beauty of a form dictated by the conditions of strength and wind, "the very conditions of stability." The dispute names the central drama of nineteenth-century building: the arrival of the engineer as an aesthetic protagonist, and the entry of iron and calculation into the canon of monuments.
5. Saved by usefulness
The tower was licensed to Eiffel for twenty years and was expected to be dismantled and sold for scrap in 1909, its site returned to the city. What rescued it was not aesthetics but function. Eiffel had shrewdly promoted the structure to science — meteorology, aerodynamics, a physics laboratory near the summit — and above all to the emerging art of radio. From 1903 the French military ran wireless-telegraphy experiments from the tower; a permanent antenna followed, and by the First World War the Eiffel Tower was an indispensable long-range transmitting station, intercepting enemy signals. A monument condemned as useless survived precisely by becoming useful.
That afterlife confirmed its argument. The Eiffel Tower demonstrated that pure engineering could be monumental and sublime — that a latticework of calculated iron, holding nothing up but itself, could be as moving as a cathedral and far taller. It taught the twentieth century that structure exposed and expressed is a legitimate architecture, a lesson that runs directly to the steel frame, the skyscraper, and every building that wears its bones on the outside. It remains the tallest structure ever built of wrought iron, and the emblem of the age when the engineer became the hero of the new program.
Every high-tech and exposed-structure building since — from the Pompidou Centre to the lattice-braced supertall towers whose diagrids are shaped, like Eiffel's legs, to shed wind load — is still working his premise: that the honest expression of calculated structure is itself a monumental architecture.
References & further reading
- 01Eiffel, G. (1900). La Tour de trois cents mètres. Société des imprimeries Lemercier, Paris (2 vols.).
- 02Loyrette, H. (1985). Gustave Eiffel. Rizzoli, New York.
- 03Harriss, J. (1975). The Tallest Tower: Eiffel and the Belle Epoque. Houghton Mifflin, Boston.
- 04Billington, D. P. (1983). The Tower and the Bridge: The New Art of Structural Engineering. Basic Books / Princeton University Press.
- 05Weidman, P. D. & Pinelis, I. (2004). Model equations for the Eiffel Tower profile: historical perspective and new results. Comptes Rendus Mécanique 332(8–9), pp. 571–584. https://doi.org/10.1016/j.crme.2004.02.021
Last verified 2026-07-08. Ancient and vernacular works often have no single architect or firm date; dates are given as widely accepted approximations and the builder-culture is named where no individual designer is known.