
8 · Medieval Europe — Romanesque to GothicNo. 01 in era
Durham Cathedral
On a rock above the River Wear the Normans raised a church so heavy it looks eternal — then did something no one in the West had done at this scale: they roofed it in stone ribs, and reached, half a century early, toward the Gothic.
1. The stone rib that changed everything
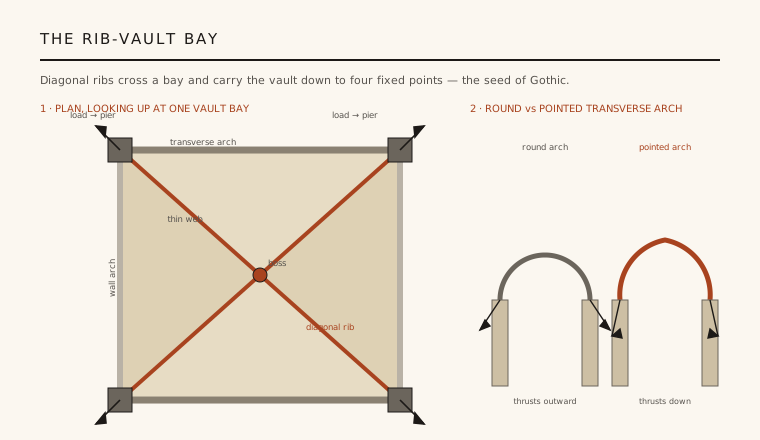
At the end of the eleventh century Durham's builders attempted something no one in western Europe had tried on this scale: they vaulted an entire great church in stone, and they did it with ribs. A rib vault crosses each rectangular bay with a pair of arched diagonal stone ribs; these are built first, as a permanent framework, and thin panels of stone webbing are then laid between them. Because the ribs gather the vault's weight and thrust and channel it to four fixed points, the web can be lighter — and the bay need no longer be the heavy, continuous barrel or groin vault of earlier Romanesque churches.
That concentration of load is the whole point. Where the ribs come down, Durham masses shafts and piers to receive them; between those landings, in time, the wall itself could be opened up. Load stops being spread across a ceiling and starts running along lines — the single structural idea from which the entire Gothic system would grow, worked out here in stone decades before the masons of the Île-de-France made it their own.
2. A fortress of God above the Wear
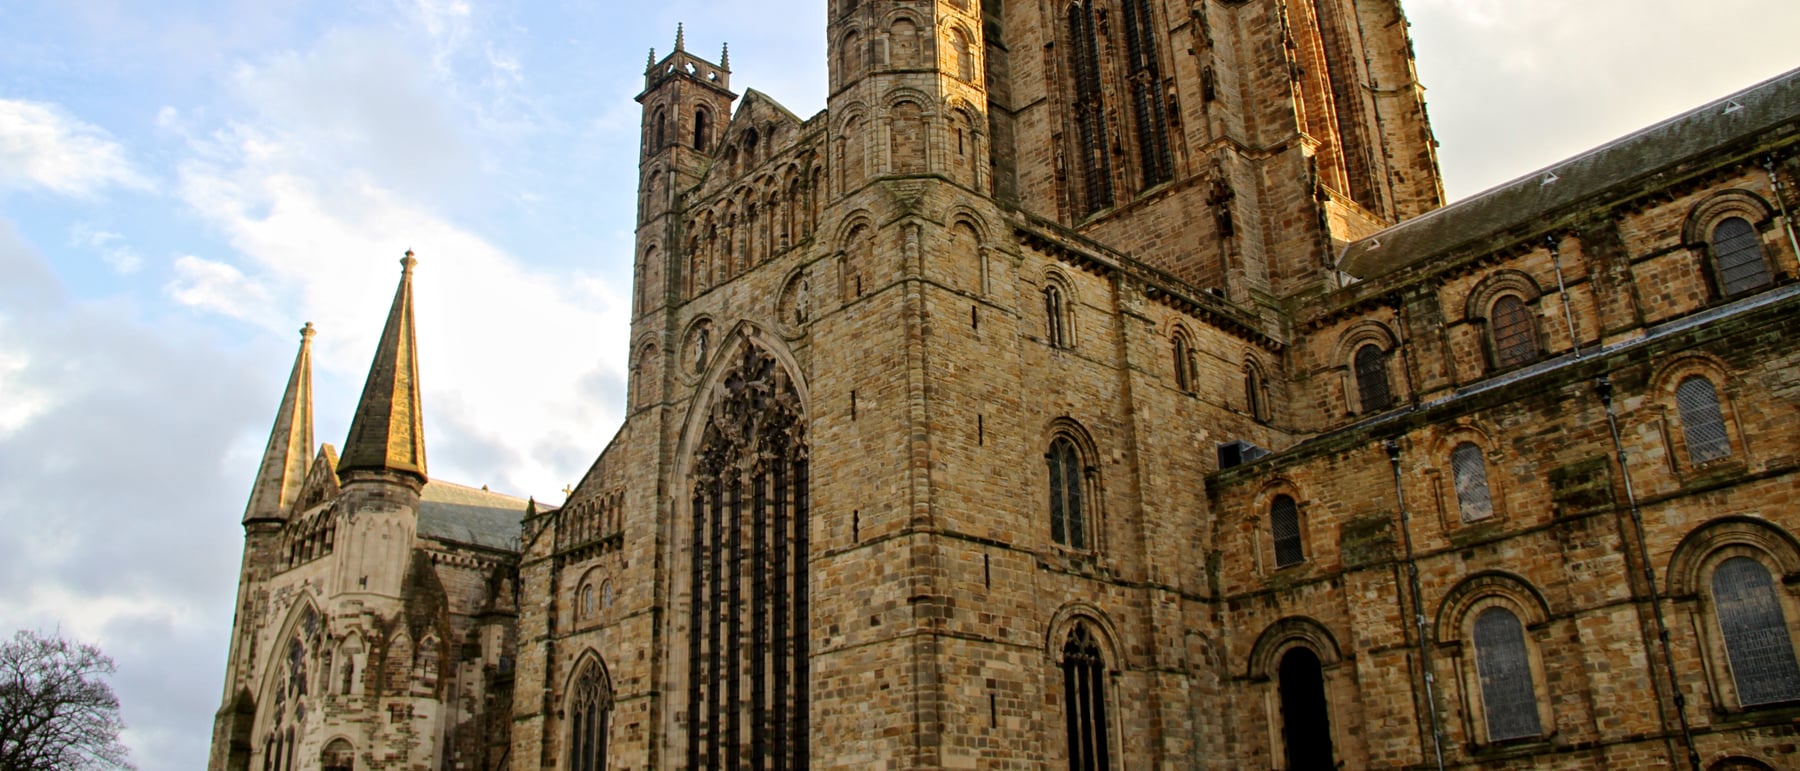
Durham stands on a high sandstone peninsula almost encircled by the River Wear, sharing its rock with Durham Castle. Begun in 1093 by Norman bishops who were also prince-bishops — ruling the north as a bulwark on the Scottish border — the cathedral is as much a statement of conquest and authority as of faith. Seen from the river, its mass is deliberately, almost aggressively overwhelming.
It was raised as the shrine of St Cuthbert, the great Northumbrian saint whose body the monks had carried for generations before settling here; the Venerable Bede lies in the church too. The foundation stone was laid on 11 August 1093 under Bishop William of St Calais and Prior Turgot, and a Benedictine priory served it. Unusually for the period, patron and master mason fixed a nearly complete design at the outset, which is why the building reads as one coherent Romanesque conception rather than a patchwork of campaigns.
3. Muscle and pattern: the nave elevation
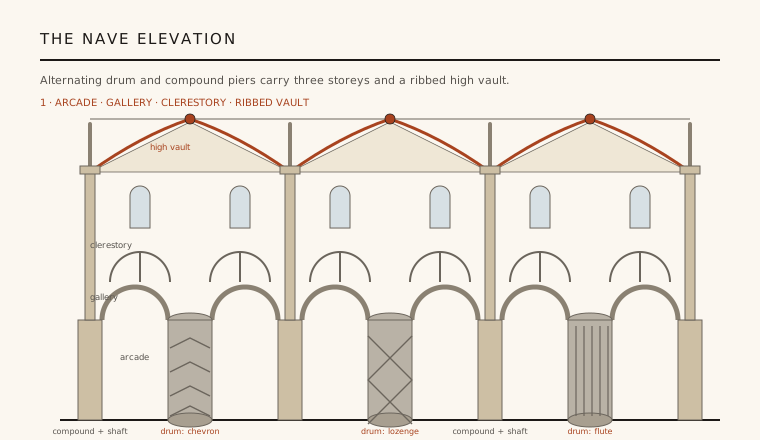
Inside, Durham is unmistakable. An alternating rhythm of supports marches down the nave: great compound piers — bundles of shafts — alternate with colossal cylindrical drum piers, each drum deeply incised with a bold geometric pattern. Chevron zigzags, a lozenge net, spirals and vertical fluting run over the columns; no two of the great drums are cut alike, and the effect is muscular and almost textile.
Above the arcade rise a gallery and a clerestory, and above them the ribbed high vault. The compound piers send slender vaulting shafts the full height to catch the ribs, drawing the eye from floor to vault in one unbroken line. It is a building of two natures at once: the massive walls and mighty patterned columns of the Romanesque below, the ribbed stone skeleton of the coming Gothic above.
4. The pointed arch, and an honest chronology
Alongside its ribs Durham deploys a second proto-Gothic device: the pointed arch. The transverse arches of the high vault are pointed rather than round. A pointed arch directs its thrust more steeply downward and, crucially, can be raised to the same height over bays of different widths — a geometric problem the round arch cannot solve. To see pointed and round arches used side by side here, for frankly structural reasons, is to watch the Gothic vocabulary being assembled piece by piece.
Honesty about dating matters. Durham was vaulted in stages between 1093 and about 1133 — the choir first, then the transepts, then the nave, whose high vault (c. 1128–1133) survives. The pioneering original choir high vault was rebuilt in the thirteenth century, so it is the transept and nave vaults that stand today as the earliest surviving large-scale rib vaults in the West. Scholars still argue over exactly which bay came first, but the priority of the achievement is not in doubt.
5. Why it still matters
Durham compresses the whole drama of medieval structure into one building. It shows the Romanesque at its most powerful — thick walls, round arches, enormous incised piers — and, in the same breath, the exact technical moves (rib vault, pointed arch, load gathered onto shafts) that would let the next generation dissolve those walls into the glass cages of Chartres and Amiens. It is the hinge of the story, the place where mass begins to turn into skeleton.
It has also simply endured. Nine centuries on, the church still stands almost unaltered above the Wear, still holds Cuthbert's shrine, and was among Britain's first sites inscribed by UNESCO, in 1986, together with the castle beside it. Few buildings are at once so complete, so early, and so consequential.
Every building that turns its structure into its ornament — from Nervi's ribbed concrete roofs to the branching tree-columns and diagrids of Calatrava, Foster and Grimshaw — descends from Durham's discovery that a rib can be at once the skeleton and the beauty of a vault.
References & further reading
- 01Fernie, E. (2000). The Architecture of Norman England. Oxford University Press, Oxford.
- 02Bilson, J. (1922). Durham Cathedral: The Chronology of its Vaults. Archaeological Journal 79(1), 101–160.
- 03Thurlby, M. (1994). The Roles of the Patron and the Master Mason in the First Design of the Romanesque Cathedral of Durham. In Rollason, D., Harvey, M. & Prestwich, M. (eds), Anglo-Norman Durham 1093–1193, Boydell Press, 161–184.
- 04Stalley, R. (1999). Early Medieval Architecture. Oxford University Press (Oxford History of Art).
- 05UNESCO World Heritage Centre (1986). Durham Castle and Cathedral. UNESCO World Heritage List, ref. 370. https://whc.unesco.org/en/list/370
Last verified 2026-07-06. Ancient and vernacular works often have no single architect or firm date; dates are given as widely accepted approximations and the builder-culture is named where no individual designer is known.