
7 · The Islamic WorldNo. 01 in era
Dome of the Rock
Jerusalem, c. 691. Not a mosque but a shrine — a golden dome poised on an octagon, raised around a single bare rock. It is the earliest surviving masterpiece of Islamic architecture, and it was built in deliberate dialogue with the church across the valley.
1. A shrine built around a rock
The Dome of the Rock is not a mosque. It has no directional prayer hall and no minbar; it is a domed canopy thrown over a single fixed thing — the bare outcrop of Mount Moriah known as al-Sakhra, the Foundation Stone. That rock carries a dense weight of association: in Islamic tradition the point from which Muhammad's Night Journey and ascent (mi'raj) reached toward heaven, and in older Jewish and Christian memory the site of the Temple and of Abraham's sacrifice. The architecture is organised entirely around that spot, the way the Anastasis rotunda of the Church of the Holy Sepulchre, a few hundred metres away, is organised around the tomb of Christ.
That resemblance is not accidental. Abd al-Malik's shrine is a centralised, non-axial building in the late-antique tradition of the martyrium — a memorial raised over a holy place — and it was conceived in open rivalry with the great Christian rotunda nearby, a statement of the new faith's arrival in a contested holy city. The architect is unknown and was almost certainly drawing on Byzantine-trained craftsmen; the completion date of c. 691 rests on the dated inscription band inside, so while the building is unusually well documented for its age, its authorship remains anonymous.
2. The double ambulatory and its reused columns
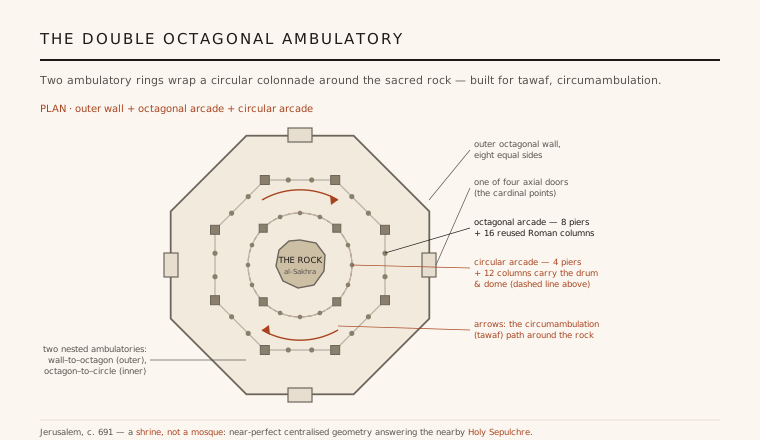
Inside the outer octagonal wall the space is divided by two concentric arcades. First an octagonal arcade of eight corner piers and sixteen columns; then, ringing the rock itself, a circular arcade of four piers and twelve columns. The two rings define two nested ambulatories — an outer walkway between the wall and the octagon, and an inner walkway between the octagon and the circle — both laid out so that pilgrims can move around the rock in continuous circumambulation, the tawaf. It is a plan borrowed from Byzantine martyria and centralised churches and retuned for a new ritual.
The columns are spolia: shafts and carved capitals of varied coloured marble salvaged from earlier Roman and Byzantine buildings, set on tall bases and locked together by a ring of wooden tie-beams that resist the outward thrust. The whole figure is generated from near-perfect centralised geometry — the plan can be set out from a circle and a pair of rotated squares — so that the eye reads it as a single calm, radial order rather than a collection of borrowed parts.
3. The drum and the timber double dome
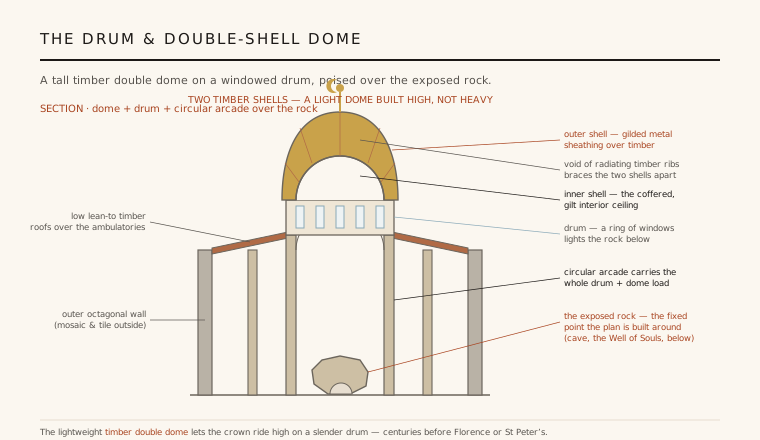
The inner circular arcade does the real structural work: it carries a cylindrical drum, pierced by a ring of windows, and above the drum a wooden dome roughly twenty metres in span. That dome is built as two separate shells — a lower inner shell that forms the coffered, gilded interior ceiling, and a taller outer shell whose profile gives the silhouette its lift, with a void of radiating timber ribs braced between them. Building it in light timber, rather than heavy masonry, let the crown ride high on a comparatively slender drum and flood the rock below with light.
This makes the Dome of the Rock one of the earliest surviving double-shell domes anywhere — the same device that Brunelleschi's Florence and, later, St Peter's would use to gain height without crushing weight, arrived at here more than seven centuries earlier. The gilding seen today is modern anodised aluminium-bronze; historically the sheathing was lead and gilt. Directly beneath the summit lies the rock, and beneath the rock a small natural cave, the Well of Souls.
4. Mosaic, tile, and the first monumental Arabic
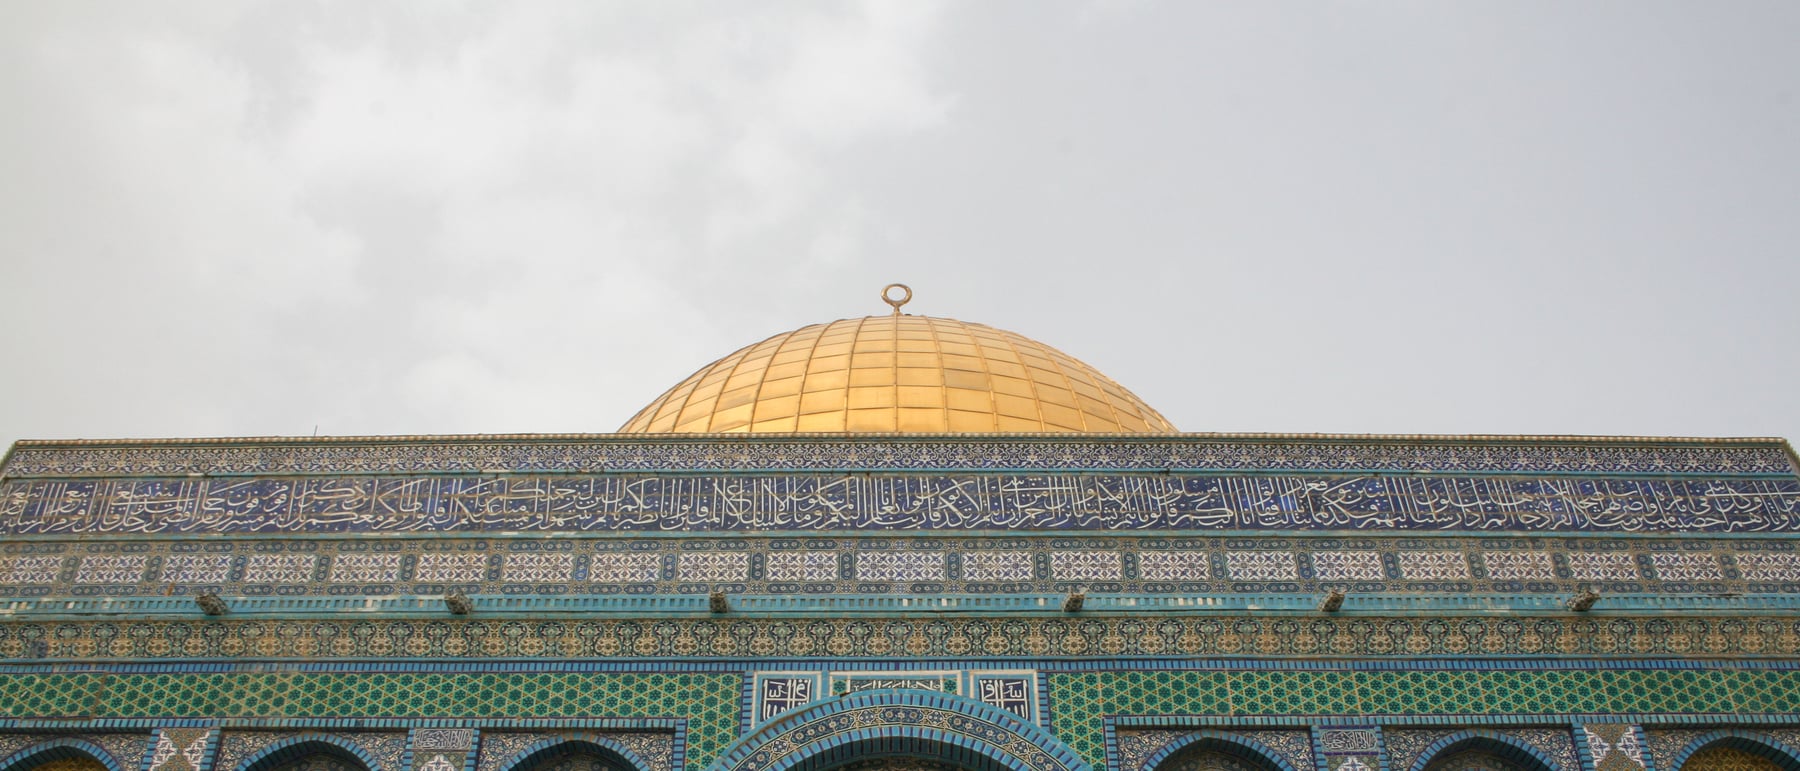
Every surface is aniconic — there is not a single living figure in the decoration. Instead the interior is sheathed in shimmering glass mosaic: vegetal scrolls, trees, jewelled vessels, crowns and diadems, an imagery of paradise and of surrendered royal regalia that draws freely on Byzantine and Sasanian workshops while pointedly excluding people and animals. It is one of the first great demonstrations that Islamic architecture would speak through pattern, plant and light rather than image.
Running through it is a mosaic inscription band, some 240 metres long, of gold Qur'anic text — among the very earliest monumental Arabic epigraphy anywhere, and effectively a manifesto of the young faith carved into a contested skyline. It carries the date 72 AH; a later Abbasid caliph, al-Ma'mun, substituted his own name for Abd al-Malik's but, tellingly, forgot to change the date, which is how the original patron is still known. The outer skin is a palimpsest: the Ottoman sultan Süleyman had the weathered exterior mosaics replaced with brilliant Iznik tilework in the sixteenth century, so the building we see layers Umayyad, Abbasid and Ottoman hands.
5. Why it matters to architecture
As the earliest Islamic building to survive largely intact, the Dome of the Rock is where a new architecture declares its terms. It shows the young culture absorbing the whole toolkit of late antiquity — the centralised martyrium, the spolia column, the mosaic wall, the drum-and-dome — and bending it toward different ends: a shrine over a sacred point, ornament without figures, and writing raised to the status of architecture. Almost every one of those moves becomes a permanent habit of the tradition.
Its near-perfect geometry and floating golden profile echo forward through centuries of domed shrines, mausolea and mosques, and its silhouette remains one of the most recognisable in the world. It is also, still, a building held sacred and disputed by more than one community — a reminder that architecture of this order is never only a formal exercise, but a claim staked in stone, mosaic and light.
Every centrally-planned memorial that gathers people around a single lit void beneath a dome — from national rotundas to modern commemorative pavilions — is still working the theme the Dome of the Rock perfected: architecture as a frame built around one charged spot.
References & further reading
- 01Grabar, O. (2006). The Dome of the Rock. Cambridge, MA: Belknap Press of Harvard University Press.
- 02Grabar, O. (1959). The Umayyad Dome of the Rock in Jerusalem. Ars Orientalis 3, pp. 33–62.
- 03Creswell, K. A. C. (1969). Early Muslim Architecture, vol. 1: Umayyads, A.D. 622–750. 2nd ed. Oxford: Clarendon Press.
- 04Rosen-Ayalon, M. (1989). The Early Islamic Monuments of al-Haram al-Sharif: An Iconographic Study. Qedem 28. Jerusalem: Institute of Archaeology, Hebrew University.
- 05UNESCO World Heritage Centre (1981). Old City of Jerusalem and its Walls. World Heritage List, ref. 148. https://whc.unesco.org/en/list/148
Last verified 2026-07-06. Ancient and vernacular works often have no single architect or firm date; dates are given as widely accepted approximations and the builder-culture is named where no individual designer is known.