
4 · Rome — Engineering, Space & the ArchNo. 08 in era
Diocletian's Palace
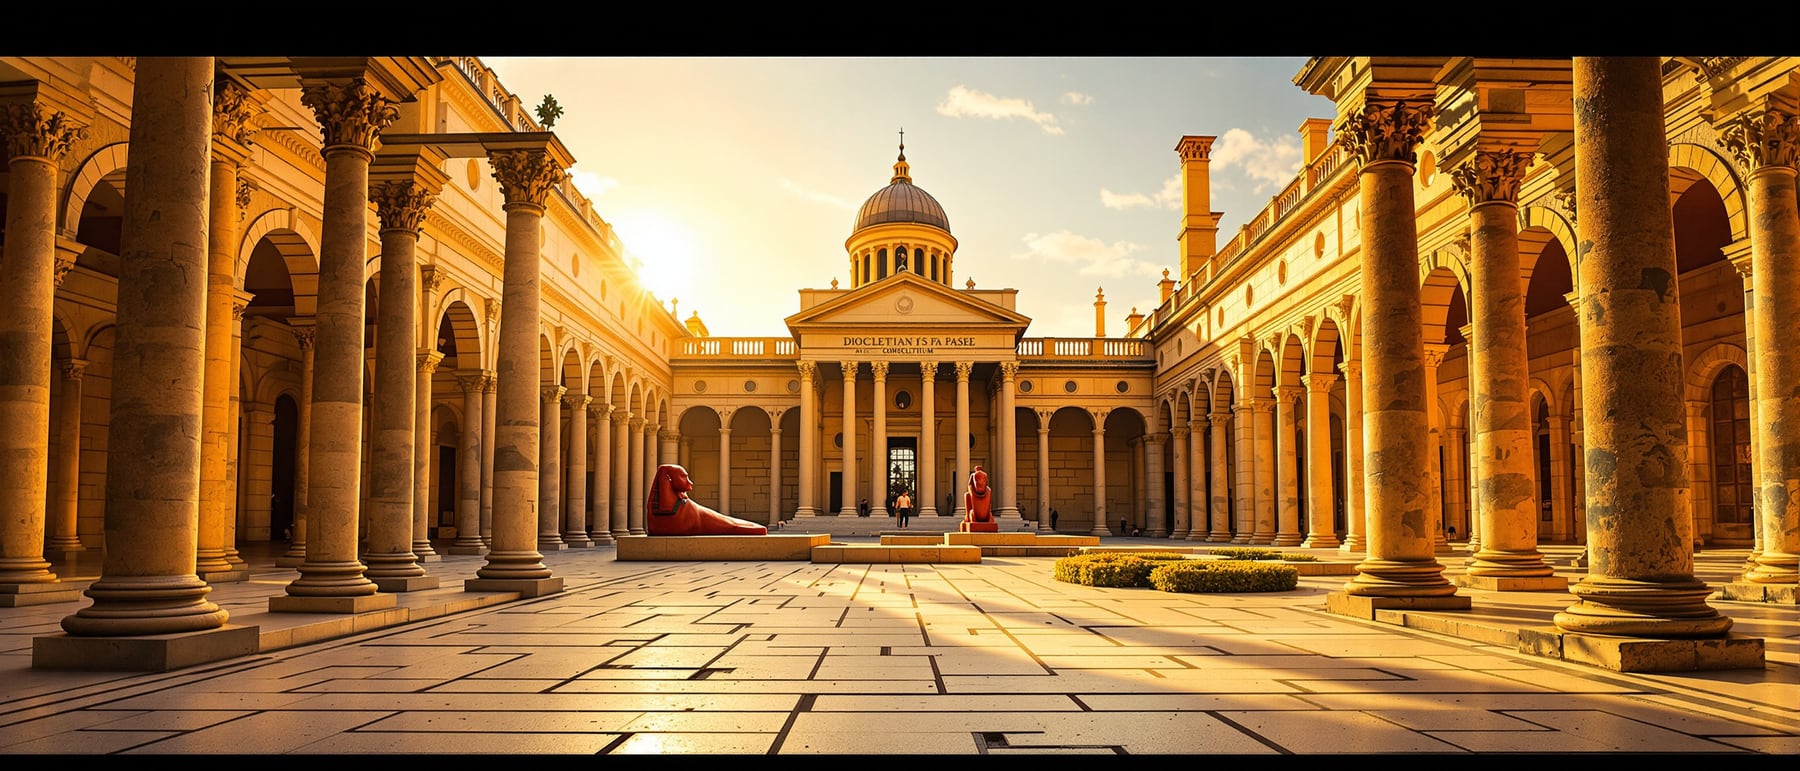
Part palace, part fortress, part city: Diocletian built his retirement home as a walled Roman camp on the Adriatic — and when Rome fell, refugees moved inside its ramparts and never left. Seventeen centuries later the emperor's private compound is still a living, inhabited town, and its arcaded courtyard quietly announced the end of antiquity.
1. A palace shaped like a fort
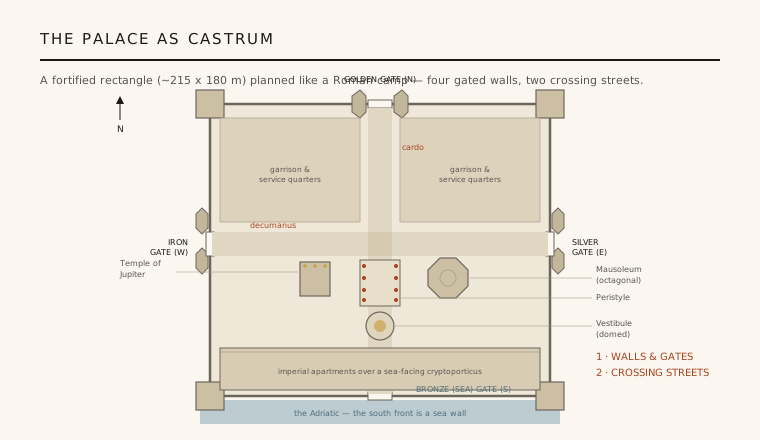
Diocletian is the emperor who pulled the Roman world back from collapse — reorganising it into the Tetrarchy, four rulers sharing the load — and then, almost uniquely among Roman emperors, abdicated. The building he retired to, on the Dalmatian coast near modern Split, is not a villa in the relaxed suburban sense but something far more guarded: a rectangular walled compound of roughly 215 by 180 metres, its high curtain walls stiffened by square and octagonal towers and pierced by gates. It reads, unmistakably, as a fortification.
The plan is borrowed wholesale from the Roman castrum, the standard army camp. Two main streets cross at right angles — the north–south cardo running from the landward Golden Gate, the east–west decumanus from the Iron Gate to the Silver Gate — dividing the interior into quarters, exactly as a legionary fort was laid out. The northern half held garrison and service ranges; the southern, sea-facing half was reserved for the emperor. Palace and fortress are fused into one disciplined military diagram — the architecture of an old soldier who had spent his life in camps.
2. The ceremonial spine
Where the cardo reaches the imperial quarter it opens into the Peristyle, a sunken colonnaded court that is the ceremonial heart of the whole scheme. It was designed as a stage: the emperor, now styled as a near-divine dominus, would appear framed at its southern end, with the court's columns and the space itself directing every eye toward him. On axis beyond it stands the Vestibule, a tall circular hall once roofed by a dome — a compression of grandeur that prepared visitors for the presence chamber behind.
Flanking the Peristyle the two great cult buildings face each other across the court: to the east the emperor's Mausoleum, to the west the Temple of Jupiter, Diocletian's patron god. The arrangement is deliberate theatre — approach, court, domed antechamber, audience hall — a processional sequence that turns architecture into a machine for staging imperial majesty. Everything narrows, rises and focuses toward the ruler.
3. Arches that end antiquity
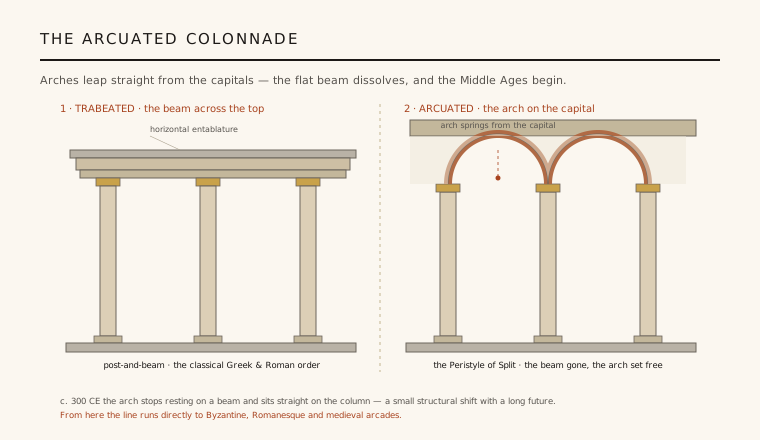
The Peristyle also contains the palace's most consequential architectural idea. For centuries a Greek or Roman colonnade carried a straight horizontal entablature — a stone beam of architrave, frieze and cornice — laid across the tops of the columns. In the Peristyle, along its long sides, that beam is abolished: the arches spring directly from the column capitals, curving from one to the next with nothing flat between them. This is the arcuated colonnade.
The change looks small and is enormous. Resting an arch straight on a capital is structurally more honest — the column takes a point load rather than a bending beam — and visually it dissolves the rigid classical grid into a rhythm of curves. Late-antique builders around 300 CE seized on it, and from here the line runs unbroken to the arcades of Byzantine, Romanesque and medieval churches. Standing in the Peristyle, you are looking at one of the moments where classical architecture stops being classical and the Middle Ages become visible.
4. The mausoleum that became a church
The Mausoleum of Diocletian is the palace's finest single structure: an octagonal building ringed by a colonnade, roofed internally by a dome built of brick, and set on a high podium — a tightly engineered exercise in centralised, domed space of the kind that would preoccupy late-antique and Byzantine builders. Around it, and in the nearby well-preserved Temple of Jupiter, the palace shows off the full repertoire of Roman construction: ashlar masonry, brick vaulting, and the arch used everywhere as the basic structural unit.
Then history delivers its irony. Diocletian was among the most determined persecutors of Christians in Roman history. Yet his tomb was emptied and, from around the 7th century, reconsecrated as the Cathedral of Saint Domnius — a bishop martyred under his own regime. The persecuting emperor's mausoleum became, and remains, the cathedral of one of his victims: it is now counted among the oldest buildings still in use as a Christian cathedral anywhere in the world.
5. The palace that became a city
The strangest chapter came after the empire receded. When nearby Salona was abandoned in the face of Avar and Slavic incursions in the 7th century, its refugees did not build a new town — they moved inside Diocletian's abandoned palace, sheltering behind its ready-made Roman walls. They never left. Over the following centuries they subdivided the imperial halls, threaded medieval houses into the cardo and decumanus, opened shops in the substructures, and built churches, squares and palaces on top of the Roman fabric.
The result is one of architecture's great cases of adaptive reuse: a Roman palace that never became a ruin because it was never emptied, its ancient streets still the streets of modern Split, its gates still gates, its Peristyle still a public square where people meet. The walls Diocletian raised for one man's retirement have housed an entire living town for more than thirteen centuries — proof that the most durable buildings are the ones successive generations keep finding new uses for.
Every project that saves a redundant monument by inhabiting it rather than embalming it — housing, shops and daily life woven through old walls instead of a roped-off ruin — is repeating what the refugees of Salona did inside Diocletian's Palace.
References & further reading
- 01Wilkes, J. J. (1993). Diocletian's Palace, Split: Residence of a Retired Roman Emperor. Ian Sanders Memorial Fund / Oxbow Books, Oxford (rev. ed.).
- 02Ward-Perkins, J. B. (1981). Roman Imperial Architecture. Penguin / Yale University Press (Pelican History of Art), pp. 449–457.
- 03McNally, S. (1996). The Architectural Ornament of Diocletian's Palace at Split. BAR International Series 639, Archaeopress, Oxford.
- 04Marasović, T. & Marasović, J. (1970). Diocletian Palace. Zora, Zagreb.
- 05UNESCO World Heritage Centre (1979). Historical Complex of Split with the Palace of Diocletian (ref. 97). UNESCO World Heritage List. https://whc.unesco.org/en/list/97
Last verified 2026-07-06. Ancient and vernacular works often have no single architect or firm date; dates are given as widely accepted approximations and the builder-culture is named where no individual designer is known.