
9 · Medieval India — Temple Cities & SultanatesNo. 05 in era · ▸ India
Dilwara Temples
A cluster of Jain temples on Mount Abu whose plain, almost blank exteriors hide interiors of white marble carved so deep and so fine that the stone reads as lace — the most extravagant interior carving in Indian architecture, wrapped in a shell built to be overlooked.
1. The inside-out temple
Almost every great building announces itself on the outside. Dilwara does the opposite. Approached across the courtyard, the temples are deliberately austere — low, unadorned marble walls and flat roofs that give almost nothing away. Tradition holds that this plainness was defensive camouflage: rich shrines invited raiders, so the Jain builders spent nothing on a facade that might advertise the treasure within.
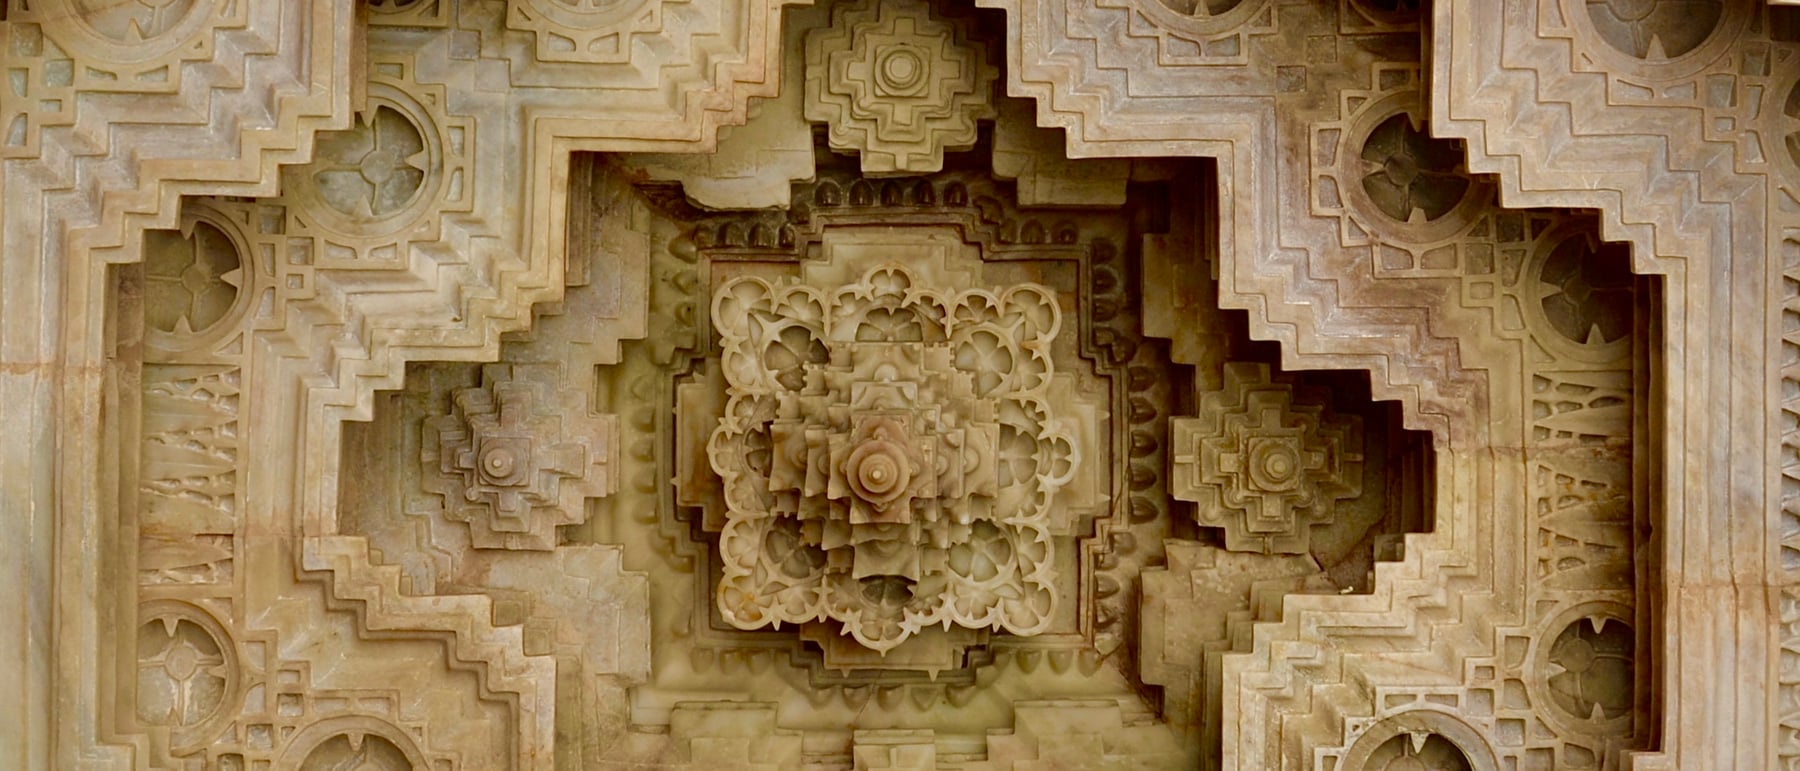
The treasure is the interior. Step under the porch and the ceilings, pillars, brackets and lintels dissolve into carving of almost impossible fineness — figures, dancers, lotus-scrolls and geometric webs cut so deep that the white marble thins toward translucency. The whole architectural drama is turned inward, an inversion of the usual temple that makes the threshold, not the skyline, the great event.
2. Marble carved by subtraction
The material is fine white marble, quarried in the plains below and hauled up Mount Abu — a logistical feat that made every block precious. That preciousness shaped the carving itself. By long tradition the artisans were paid not by the day but by the weight of marble dust they removed, an incentive to cut ever deeper and finer rather than faster.
The result is carving worked by subtraction to an extreme. Brackets and ceiling panels are undercut until the surviving stone is a thin, self-shadowing screen; in places the marble is pared so fine that light passes through it. Where most sculpture adds ornament to a solid mass, Dilwara removes mass until only ornament remains — the wall becomes a membrane of pattern. The economics of payment-by-dust and the physics of a soft, even-grained marble together produced a surface no harder stone could sustain.
3. The Maru-Gurjara plan
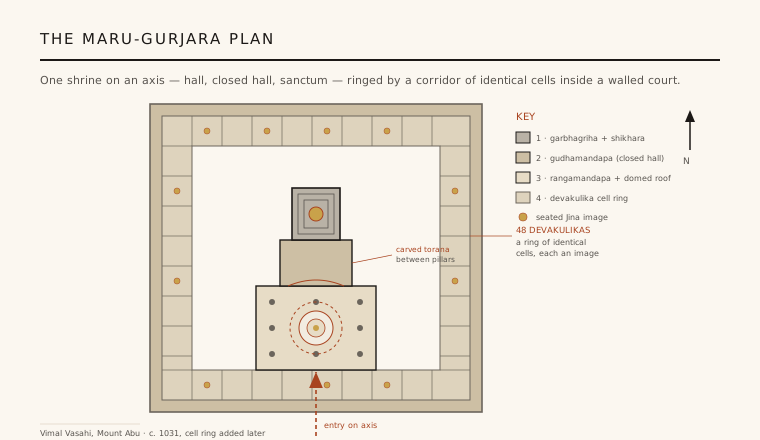
Beneath the ornament is a disciplined plan, the Maru-Gurjara (Solanki) scheme of western India. On a single axis sit the sanctum (garbhagriha), which alone carries a tower or shikhara and houses the seated Jina; a closed hall (gudhamandapa) in front of it; and an open pillared hall, the rangamandapa, roofed by the great carved dome. The visitor moves from the bright open hall, through the dim closed hall, to the small dark cell of the image — a graded compression of space toward the shrine.
The shrine complex stands inside a rectangular walled court whose inner face is lined by a continuous corridor of small, identical cells — devakulikas — each with its own image (Vimal Vasahi has a ring of forty-eight). Richly carved arched lintels, or toranas, span the pillars between them. The plan is thus a jewelled core set in a repeating frame, the repetition of the cells throwing the singularity of the central dome into relief.
4. The corbelled dome and its pendant
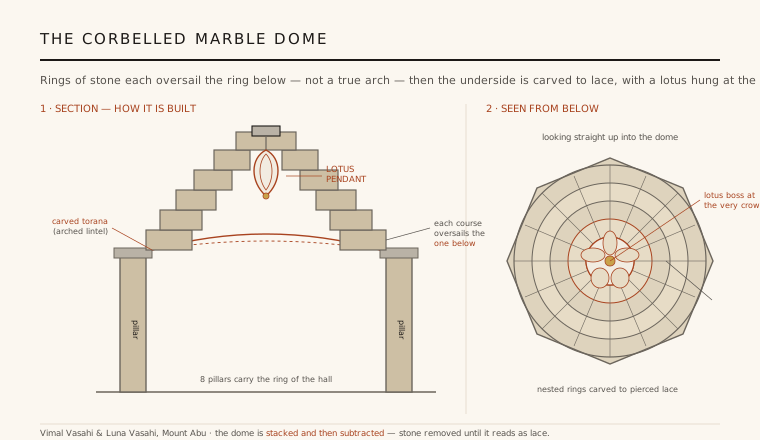
The architectural set-piece is the dome over the rangamandapa. It is not a true arched dome of wedge-shaped voussoirs: it is corbelled. Each horizontal ring of marble is laid to oversail — project slightly inward beyond — the ring below, so that successive courses step toward the centre until a small crown block closes the gap. This is a beam-and-bracket logic, not an arch, and it needs no keystone to stand.
Once the rings were closed, the whole underside was carved. Concentric bands shrink inward in tiers of dancers, scrollwork and cusped medallions, and from the crown hangs the famous lotus-pendant — a carved marble lotus bud suspended, seemingly weightless, at the dome's very centre. Because a corbel can cantilever, the crown could be worked into this dangling boss, a flourish a true voussoir dome could never risk. Construction and ornament here are the same act.
5. Why it matters
Dilwara marks the high point of Maru-Gurjara temple building and of Jain patronage in medieval western India. Its patrons were ministers and merchants — Vimal Shah, and the brothers Vastupala and Tejapala — whose wealth financed an art of pure devotional excess. The two principal temples, Vimal Vasahi (c. 1031) and Luna Vasahi (c. 1230), bracket two centuries of refinement; some dates and the phasing of the cloister of cells are known only approximately, reconstructed from inscriptions and later repairs.
What the temples demonstrate is a distinct architectural proposition: that a building's power can lie entirely in its interior surface, and that structure (the corbelled dome) and decoration (the carved-away underside) can be fused into one gesture. In an age of towering exteriors, Dilwara argued for the opposite — the plain box that opens onto infinity of detail — and did it with a fineness of marble carving that has never been surpassed.
Its plain-shell-around-a-lavish-interior logic anticipates modern buildings — from Kahn's brick exteriors to blank-boxed museums — that reserve all their intensity for the room within.
References & further reading
- 01Dhaky, M. A. (1975). The Chronology of the Solanki Temples of Gujarat. Journal of the Madhya Pradesh Itihas Parishad, Bhopal.
- 02Michell, George (1988). The Hindu Temple: An Introduction to Its Meaning and Forms. University of Chicago Press.
- 03Hegewald, Julia A. B. (2009). Jaina Temple Architecture in India: The Development of a Distinct Language in Space and Ritual. Stiftung Ernst Waldschmidt, G+H Verlag, Berlin.
- 04Cort, John E. (ed.) (1998). Open Boundaries: Jain Communities and Cultures in Indian History. State University of New York Press.
- 05Hardy, Adam (1995). Indian Temple Architecture: Form and Transformation. Indira Gandhi National Centre for the Arts / Abhinav Publications, New Delhi.
Last verified 2026-07-06. Ancient and vernacular works often have no single architect or firm date; dates are given as widely accepted approximations and the builder-culture is named where no individual designer is known.