
5 · Ancient & Classical IndiaNo. 06 in era · ▸ India
Dashavatara Temple, Deogarh
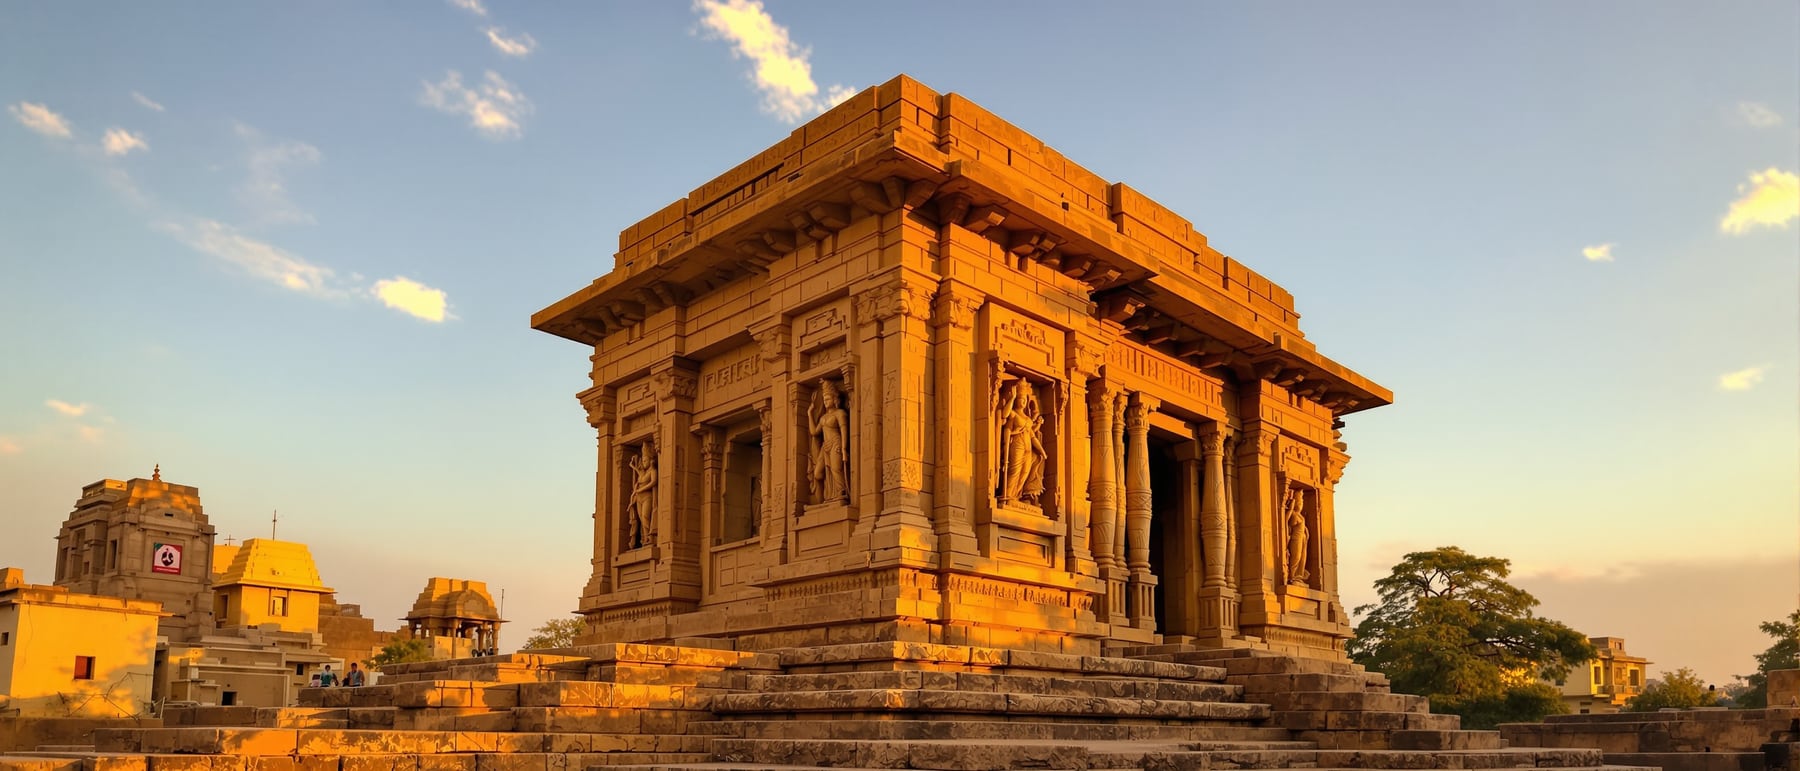
On a low spur above the Betwa, the Guptas built small — but they built the whole idea of the Hindu temple at once. Deogarh's Dashavatara shrine is a windowless stone cube on a moulded plinth, once crowned by a tower and wrapped in some of the greatest relief sculpture of India's classical age. It is the moment the temple became an architectural type.
1. The Hindu temple, codified in stone
The Dashavatara Temple at Deogarh — also called simply the Gupta Temple — is one of the earliest surviving stone temples of North India in which the classical Hindu shrine appears fully formed. Earlier Gupta shrines, such as the flat-roofed Temple 17 at Sanchi, are essentially a single cell with a porch; Deogarh takes that cell and gives it the full apparatus of the developed temple: a sanctum raised on a moulded plinth, an emphatic carved entrance, a tower rising over the deity, and subsidiary shrines organising the whole into a composed monument. Built around the turn of the sixth century, at the height of the Gupta 'classical' age, it reads less like an experiment than a statement of the type.
What makes Deogarh so useful to historians is precisely its legibility. Strip the building to its diagram and you have the essential grammar of the Hindu temple: a small garbhagriha (womb-chamber, or sanctum) holding the image of the god; a threshold framed as a great doorway; a superstructure marking the sanctum from far off; and a platform that gathers the sacred core and its satellites into one ordered field. Almost everything Indian temple architecture would do for the next fifteen centuries is present here in embryo.
2. The womb-chamber and its carved doorway
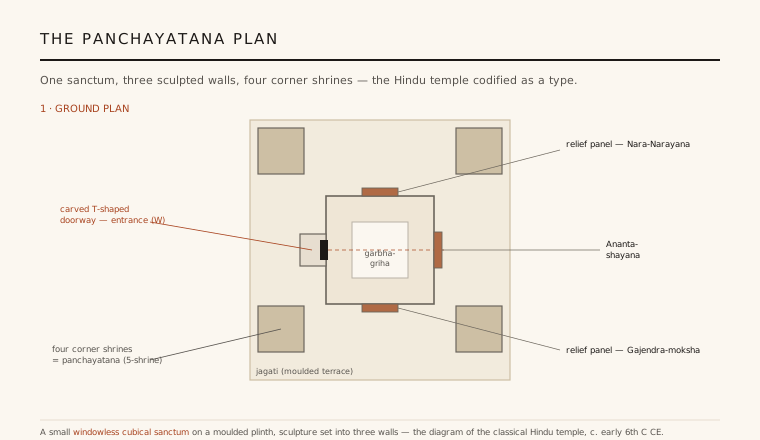
At the heart of the temple is the garbhagriha, a small, thick-walled, deliberately windowless cube of dressed sandstone. Its darkness is not a limitation but the point: the sanctum is conceived as a cave-like chamber, a garbha or womb, in which the deity is enshrined and approached from the surrounding light. There is no interior ornament and no clerestory; the architecture concentrates everything on the single axis that runs from the outside world, through the door, to the image within.
That axis is announced by the temple's most celebrated architectural detail, its richly carved T-shaped doorway. The jambs are worked in deep vertical bands — river-goddesses, guardians, amorous couples, foliate scrolls — while the lintel projects outward at the top beyond the line of the jambs, giving the whole opening its distinctive T profile. Here decoration and structure are inseparable: the doorway is at once the way in, the frame for the deity, and a compressed sculptural programme. It becomes the model for the elaborately carved temple doorway across later North Indian architecture.
3. The first stone shikhara
Deogarh matters most for what once rose above the sanctum: a shikhara, the tower or superstructure that is the defining feature of the North Indian, or Nagara, temple. Only the lower courses of it survive today, but they are enough to show that this was a solid masonry tower built up over the garbhagriha — one of the earliest surviving stone shikharas in North India, and a landmark in the shift from the flat-roofed cell to the towered shrine. The superstructure gives the temple its vertical accent and marks the presence of the god in the landscape.
Because the upper tower is lost, its exact form and height are a matter of careful reconstruction; scholars read the surviving stump, comparanda and the temple's proportions to infer a curvilinear Nagara profile crowned by the ribbed disc (amalaka) and pot finial (kalasha) typical of the developed type. The honest position is that we know the tower existed and was integral to the design, while its full silhouette is conjectural. Even so, Deogarh stands near the beginning of the long evolution that would produce the soaring shikharas of Khajuraho and Orissa centuries later.
4. Sculpture built into the wall
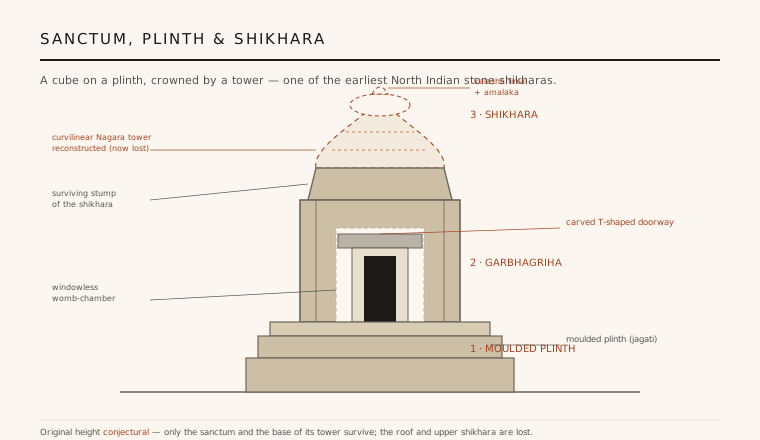
Above all, Deogarh is where relief sculpture becomes architecture. Set into the three outer walls that do not carry the entrance are three large panels that count among the masterpieces of Gupta art: the reclining Anantashayana (Sheshashayi Vishnu, asleep on the coils of the cosmic serpent Ananta as the universe is dreamed into being); Nara-Narayana, Vishnu in his twin ascetic form; and Gajendra-moksha, the god rescuing the elephant-king Gajendra. Each is framed as a deep, self-contained composition, recessed into a projection of the wall.
The importance is not just the quality of the carving but the conception. These are not applied ornaments hung on a finished surface; the panels are planned as part of the wall itself, each centred on its face and pushed forward as a framed projection so that mass, frame and figure are designed together. Deogarh demonstrates a fully integrated relationship between sculpture and building — the wall as a place to be composed, not merely clad — that becomes one of the enduring principles of Indian temple architecture.
5. The panchayatana plan, and Deogarh's afterlife
The temple stands on a large moulded terrace with the remains of a subsidiary shrine at each of its four corners — the arrangement known as panchayatana, a five-shrine group in which a central sanctum is attended by four smaller ones. Deogarh is one of the earliest surviving examples of the scheme, which would become a standard way of organising the temple precinct in later centuries. The four corner shrines are now largely ruined, but their footprints make the intended composition clear: a hierarchy of one great shrine and four satellites, set out with deliberate symmetry. The building's popular name, Dashavatara ('ten avatars'), derives from the carved reliefs of Vishnu's incarnations on the base.
Like much early Indian architecture, Deogarh's precise date and original form are inferred rather than documented; on stylistic grounds most scholars place it around 500 CE, and the loss of the tower and upper structure means any full reconstruction is provisional. What is not in doubt is its place in the story of the discipline. Now a protected monument of the Archaeological Survey of India, the little sandstone shrine on the Betwa is where the Hindu temple — sanctum, plinth, shikhara and sculpted wall — is first assembled as a coherent architectural whole.
The template Deogarh set — a dark sanctum, a rising tower and a wall conceived as sculpture — is still the living grammar of the Nagara temples being raised across North India today, fifteen centuries on.
References & further reading
- 01Brown, Percy (1959). Indian Architecture (Buddhist and Hindu Periods). D. B. Taraporevala Sons, Bombay.
- 02Michell, George (1988). The Hindu Temple: An Introduction to Its Meaning and Forms. University of Chicago Press.
- 03Meister, Michael W. & Dhaky, M. A. (eds.) (1988). Encyclopaedia of Indian Temple Architecture: North India, Foundations of North Indian Style. American Institute of Indian Studies / Princeton University Press.
- 04Williams, Joanna G. (1982). The Art of Gupta India: Empire and Province. Princeton University Press.
- 05Harle, J. C. (1994). The Art and Architecture of the Indian Subcontinent. Yale University Press (Pelican History of Art), 2nd ed..
Last verified 2026-07-06. Ancient and vernacular works often have no single architect or firm date; dates are given as widely accepted approximations and the builder-culture is named where no individual designer is known.