
4 · Rome — Engineering, Space & the ArchNo. 02 in era
Colosseum
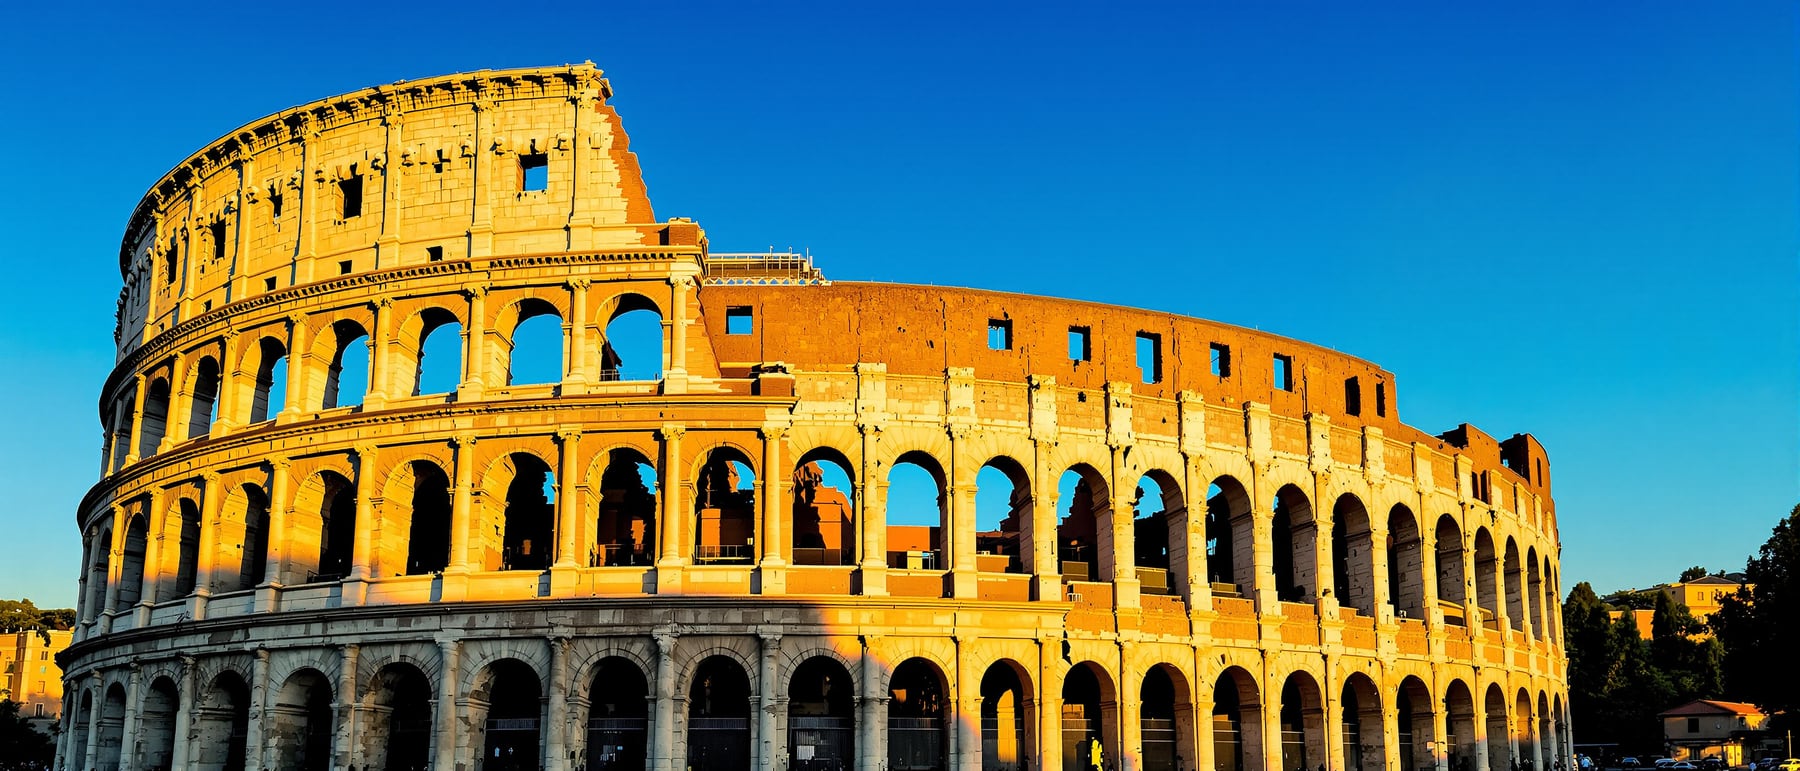
A free-standing oval of stone and concrete raised in the drained lake-bed of Nero's palace — the building that proved Rome could manufacture a landscape for spectacle. Where the Greeks carved theatres into hillsides, Rome built the hill out of arches, and in doing so wrote the template for the facade for the next two thousand years.
1. The building that Rome had to invent
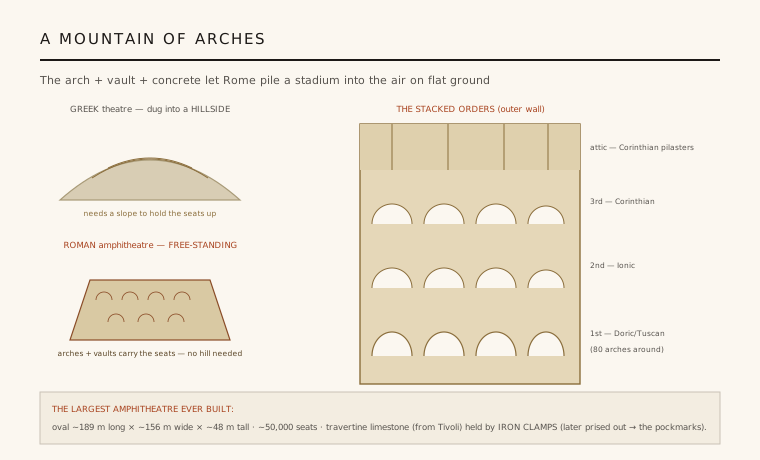
A Greek theatre is a subtraction: you find a hillside, cut seating into its natural slope, and let the geology carry the crowd. The Colosseum is an addition — a full oval, a "double theatre" (amphi-theatron, "theatre on both sides"), standing free on the flat, drained bed of the lake in Nero's confiscated palace grounds. There was no hill to lean on, so the Flavian architects built the slope themselves, raising the entire raked bowl of seats on a skeleton of radiating and concentric barrel vaults. This is why the amphitheatre is a specifically Roman building type: it is only possible with the arch and the vault.
Begun under Vespasian around 70–72 CE and inaugurated by Titus in 80 CE, the Amphitheatrum Flavium (the name "Colosseum" comes later, from the colossal statue of Nero that once stood beside it) was a deliberate act of politics in stone — returning to the Roman people ground that an emperor had seized for private pleasure. Its architecture and its message are inseparable: a machine for mass spectacle, built where a tyrant's lake had been.
2. The arch order — a facade the West never stopped copying
The exterior is the single most influential elevation in Western architecture, because it solves a problem the Greeks never faced. A Greek order is structural — column and beam actually carry the roof. Rome's structure was now the arch, so the columns had nothing to hold up. Instead of discarding them, the Flavian designers turned them into a grid of framing: each arch of each storey is flanked by a pair of engaged (half-round) columns carrying an entablature, so that the whole wall reads as a superimposed lattice of arch-within-order, repeated eighty times around the ring.
The orders are stacked by weight and convention from the ground up — sturdy Tuscan/Doric at street level, Ionic above, Corinthian on the third tier, and a solid attic storey articulated with flat Corinthian pilasters at the top. This ascending sequence, from heaviest and plainest to lightest and most ornate, became the canonical way to compose a tall masonry facade. Alberti, Bramante and the whole Renaissance palace tradition — down to the astylar street fronts of nineteenth-century cities — are quoting the Colosseum's answer to a purely Roman question: what do you do with a column once the arch has taken its job?
3. A circulation machine for fifty thousand
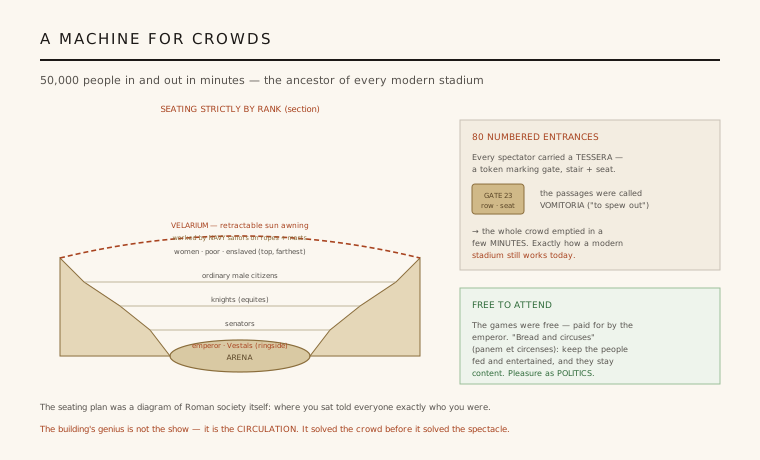
The genius of the Colosseum is not the arena; it is the movement. Around 50,000 spectators had to enter, find graded seats, and leave — fast, and without a crush. The ground floor is pierced by 80 entrance arches, of which 76 were numbered (still legible in carved Roman numerals over several arches), matching the number on a spectator's token so the crowd sorted itself before it ever reached the stairs. Behind the facade run ringed, concentric vaulted corridors feeding a network of radial stairs, so that arrivals were distributed laterally around the whole ring rather than funnelled to one door.
From those corridors, spectators emerged through vomitoria — the wide, angled passages that "spew" the crowd out into the seating bowl at the level of their allotted wedge (cuneus). Seating itself was strictly ranked by class, senators on marble at the front, rising to women and the poor in a timber gallery at the top. The system was so effective that its vocabulary — the numbered entrance, the concourse ring, the vomitorium emptying onto tiered seats — is still, essentially unchanged, how every modern stadium and arena is planned.
4. Materials used honestly — and the hidden building below
The Colosseum is a lesson in matching material to task. The great load-bearing skeleton — the piers and the outer ring that carry everything — is dressed travertine, a hard limestone quarried at Tivoli and floated and hauled to the site, its blocks originally pinned with iron clamps (the pockmarks all over the ruin are where medieval scavengers dug the metal out). Lighter tuff (volcanic stone) and brick-faced concrete (opus caementicium) fill the radial walls and turn the vaults, because concrete could be poured to span and curve where cut stone could not. Nothing is stronger than it needs to be; the structure is graded by demand.
Beneath the wooden arena floor lay the hypogeum, a two-level labyrinth of brick-and-concrete cells, passages, animal pens and machinery added under Domitian and later emperors. Some sixty capstan-driven lifts and trapdoors could raise gladiators, scenery and wild beasts straight up into the daylight of the arena — a piece of theatrical engineering as sophisticated as anything above ground, and invisible to the audience it served. High overhead, a retractable awning, the velarium, was spread on a forest of masts and rigging and worked by a detachment of sailors from the imperial fleet at Misenum, the only men in Rome who could handle that much rope and canvas.
5. Architecture as the instrument of empire
It is tempting to read the Colosseum only as engineering, but its form is political to the core. The graded seating was a diagram of Roman society made permanent in stone — where you sat announced who you were, and the emperor in his box was visible to all as the source of the spectacle. "Bread and circuses" (panem et circenses, the poet Juvenal's contemptuous phrase) names exactly what the building was for: to bind a vast, potentially restless urban population to the regime through spectacle it could not get anywhere else. The architecture is the instrument that makes the crowd governable.
Much of what happened in the arena — the killing of animals and people as entertainment — is genuinely difficult for modern visitors, and honest history does not soften it. But as architecture, the Colosseum's achievement is unambiguous and enduring: it is the moment when the arch and the vault were marshalled at full scale to build not a temple or a tomb but a public gathering space, and it solved the design of that space so completely that we are still, two thousand years later, building inside its logic.
Every modern stadium — the numbered gates, the concourse rings, the vomitoria spilling onto raked tiers, the retractable roof over the bowl — is a direct descendant of the Colosseum; when a contemporary arena engineers how 50,000 people arrive, watch and leave, it is still solving the Flavian problem with the Flavian plan.
References & further reading
- 01Ward-Perkins, J. B. (1981). Roman Imperial Architecture. Pelican History of Art, Penguin / Yale University Press.
- 02Hopkins, K. & Beard, M. (2005). The Colosseum. Wonders of the World series, Profile Books / Harvard University Press.
- 03Welch, K. E. (2007). The Roman Amphitheatre: From Its Origins to the Colosseum. Cambridge University Press.
- 04Claridge, A. (2010). Rome: An Oxford Archaeological Guide. Oxford University Press, 2nd edn.
- 05UNESCO World Heritage Centre (1980). Historic Centre of Rome (inscription incl. the Colosseum). UNESCO World Heritage List, ref. 91. https://whc.unesco.org/en/list/91/
Last verified 2026-07-06. Ancient and vernacular works often have no single architect or firm date; dates are given as widely accepted approximations and the builder-culture is named where no individual designer is known.