
8 · Medieval Europe — Romanesque to GothicNo. 10 in era
Cologne Cathedral
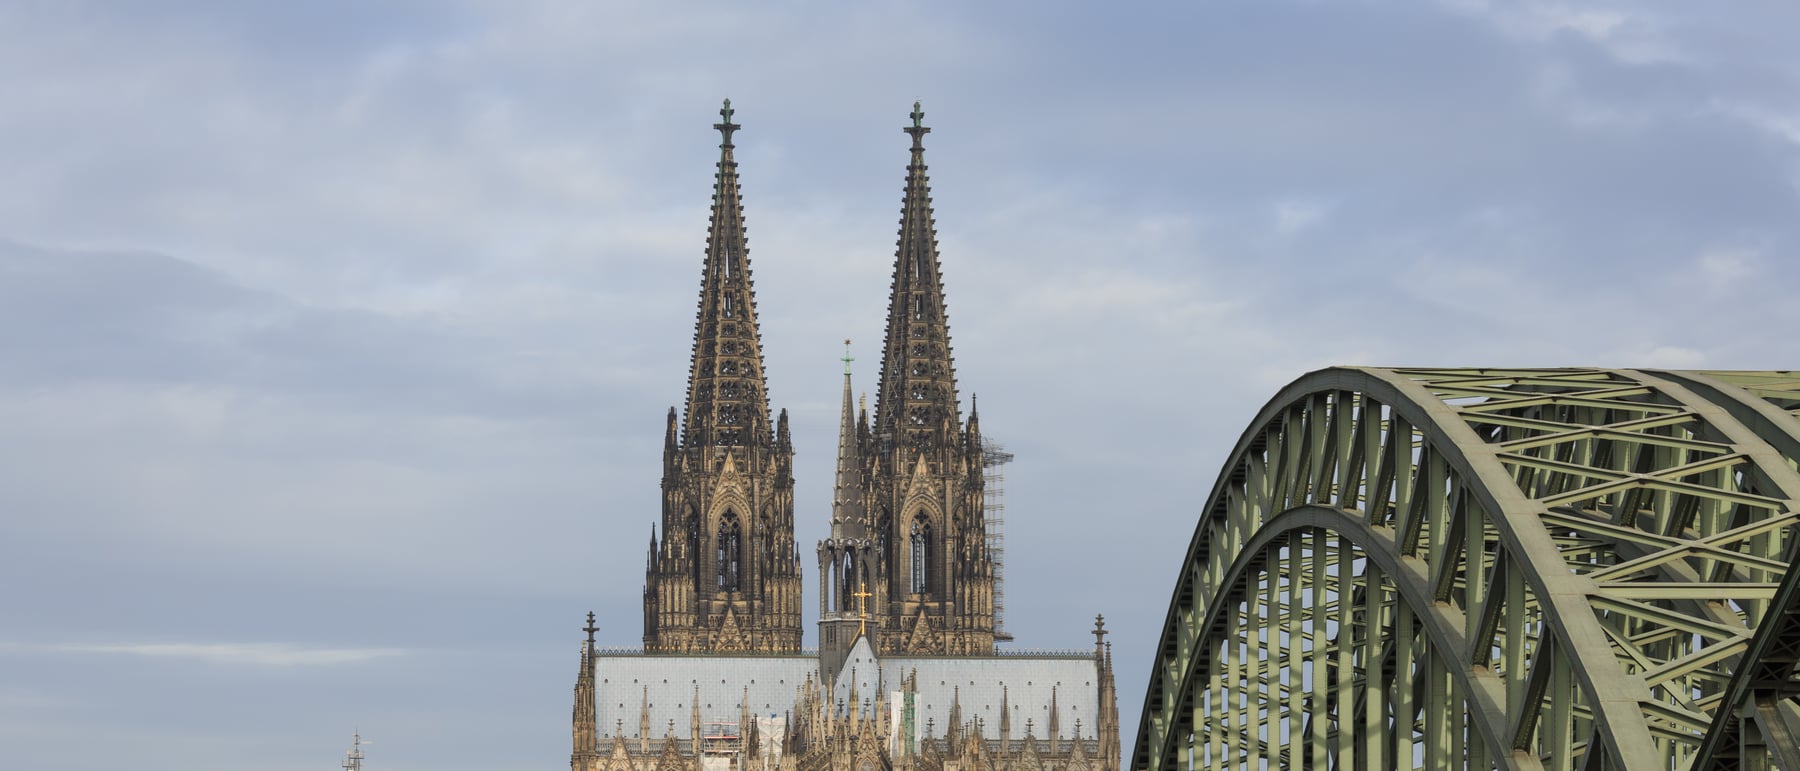
For more than three centuries it stood half-built, a medieval timber crane frozen on the stump of its unfinished south tower — the most famous ruin of an ambition, not a decline. Begun in 1248 in the full glare of French High Gothic, Cologne Cathedral was finally completed in 1880 exactly to its surviving medieval drawings, and its twin openwork spires briefly made it the tallest building on earth. It is Gothic conceived as a complete, rational system, and then actually finished.
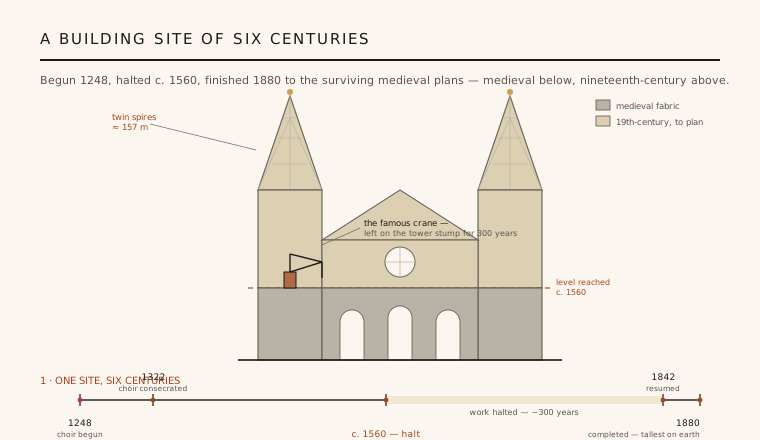
1. A building site of six centuries
No great cathedral wears its own history so nakedly as Cologne. Ground was broken in 1248 under the first master mason, Gerhard von Rile, and the eastern arm rose fast: the enormous choir was consecrated in 1322. Then ambition outran money and will. Work slowed through the fifteenth century and effectively stopped around 1560, leaving the church a fragment — a finished choir, a low nave stump, and the base of a single south-west tower crowned by a medieval timber crane that would stand there, visible for miles, for some three hundred years.
The crane became the emblem of the place: arrested ambition, held in the air over the Rhine. What makes Cologne extraordinary is that the medieval design was never lost. When building resumed under the Prussian state in 1842, the master masons had the original parchment elevations for the west front to work from, and they finished the cathedral to those plans, completing it in 1880. Be clear about what this means: the choir is genuinely medieval, while most of what dominates the skyline — the nave, the west front and the spires — is authentic-to-plan nineteenth-century work.
2. Built to house the Three Kings
The colossal scale was not abstract vanity; it had a purpose. In 1164 the relics said to be those of the Three Magi — the Three Kings of the Nativity — were brought to Cologne, and around them the goldsmith Nicholas of Verdun built the great Shrine of the Three Kings, the largest reliquary of the medieval West. Cologne instantly became one of Europe's supreme pilgrimage destinations, and a stream of pilgrims needed a setting worthy of kings and a plan that could move crowds past the relics.
This is why the choir was built first and built vast, and why the plan wraps the sanctuary in an ambulatory ringed with radiating chapels — a processional path that lets pilgrims circulate around the shrine without disturbing the liturgy. The building is, in effect, a monumental reliquary architecture: the whole soaring apparatus of stone exists to frame a golden box. The relics justified the ambition, and the ambition, in turn, demanded a cathedral that would out-scale its French models.
3. Gothic as a completed system
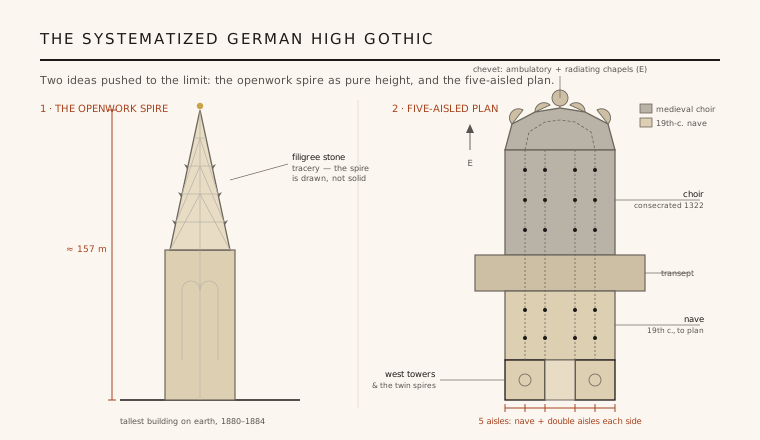
Cologne was conceived by masons who had studied the French High Gothic of Amiens and Beauvais and meant to perfect it. The result is the purest, most systematized German High Gothic: a five-aisled body in which a tall central nave is flanked by a double aisle on each side, so the section steps down in ordered ranks and the eye reads the whole logic at a glance. Everything is rationalised — the bay is a repeating module, the piers a standard cluster, the window tracery a consistent grammar carried from choir to nave. This is Gothic treated not as sculpture but as a coherent structural system.
The climax of that system is height made weightless. The twin west towers rise into openwork spires — filigree stone cones in which the tracery is not a solid surface but a drawn lattice, so the spire seems to dissolve into air. At roughly 157 metres they carried the medieval idea of the cathedral-as-height to its absolute limit, and on completion in 1880 they made Cologne, for a few years, the tallest building in the world. The spire is the argument of the whole church distilled: mass converted into line, structure converted into aspiration.
4. Standing the fabric up
A five-aisled church this tall poses a hard structural problem: the high vaults of the central vessel push outward with enormous force, and that thrust has to be caught and walked down to the ground across the width of the double aisles. Cologne answers with the full mature apparatus of Gothic engineering — pointed arches that direct load more steeply downward, slender internal pier clusters that gather the ribs of the vault, and a dense outer cage of flying buttresses that reach over both aisles to brace the clerestory wall. The wall itself is thus freed to become mostly glass.
Because so much of the visible building was raised in the nineteenth century, Cologne is also a case study in how a medieval system could be re-engineered honestly. The Gothic Revival masons reproduced the medieval forms but could deploy them with complete consistency across the whole fabric, and later interventions used iron and, eventually, concrete discreetly where the historic stone needed help. The cathedral is therefore a rare thing: a genuine medieval structural idea, carried through to a scale its own century could barely have realised, and completed with the confidence of a later age that fully understood it.
5. A national monument, and a survivor
The decision to finish Cologne was never only about architecture. The nineteenth-century completion rode a wave of Romantic medievalism and German national feeling: the half-built cathedral was recast as an unfinished symbol of a fragmented Germany, and its completion — pushed by the Prussian crown and funded partly by public subscription — was staged as an emblem of a unifying nation. When the last stone went up in 1880, it was celebrated as much as a patriotic act as a religious one, which is part of why the building looms so large in German cultural memory.
That symbolic weight was tested in the twentieth century. During the Second World War the cathedral was struck repeatedly by aerial bombing that flattened much of the surrounding city, yet its great stone frame stood, battered but unbroken, above the rubble — an image that only deepened its hold as a survivor. Restored in the decades since and inscribed as a UNESCO World Heritage Site in 1996, Cologne endures as the completed statement of Gothic: begun in one age, abandoned, and finished six centuries later exactly as it was first drawn.
Every long-horizon megaproject finished decades or centuries after it was begun — Barcelona's Sagrada Família rising to Gaudí's surviving designs generations after his death — is heir to Cologne's proof that a building can outlive its builders and still be completed faithful to the first drawings.
References & further reading
- 01Wolff, A. (1999). The Cathedral of Cologne: History, Architecture, Treasures. Vista Point Verlag, Cologne.
- 02Frankl, P. (rev. Crossley, P.) (2000). Gothic Architecture. Yale University Press / Pelican History of Art, New Haven.
- 03Clark, K. (1962). The Gothic Revival: An Essay in the History of Taste. John Murray, London (3rd ed.).
- 04UNESCO World Heritage Centre (1996). Cologne Cathedral. World Heritage List, ref. 292. https://whc.unesco.org/en/list/292
- 05Toman, R. (ed.) (1998). Gothic: Architecture, Sculpture, Painting. Könemann, Cologne.
Last verified 2026-07-06. Ancient and vernacular works often have no single architect or firm date; dates are given as widely accepted approximations and the builder-culture is named where no individual designer is known.