
11 · The Americas & Africa (Pre-Modern)No. 10 in era
Cliff Palace, Mesa Verde
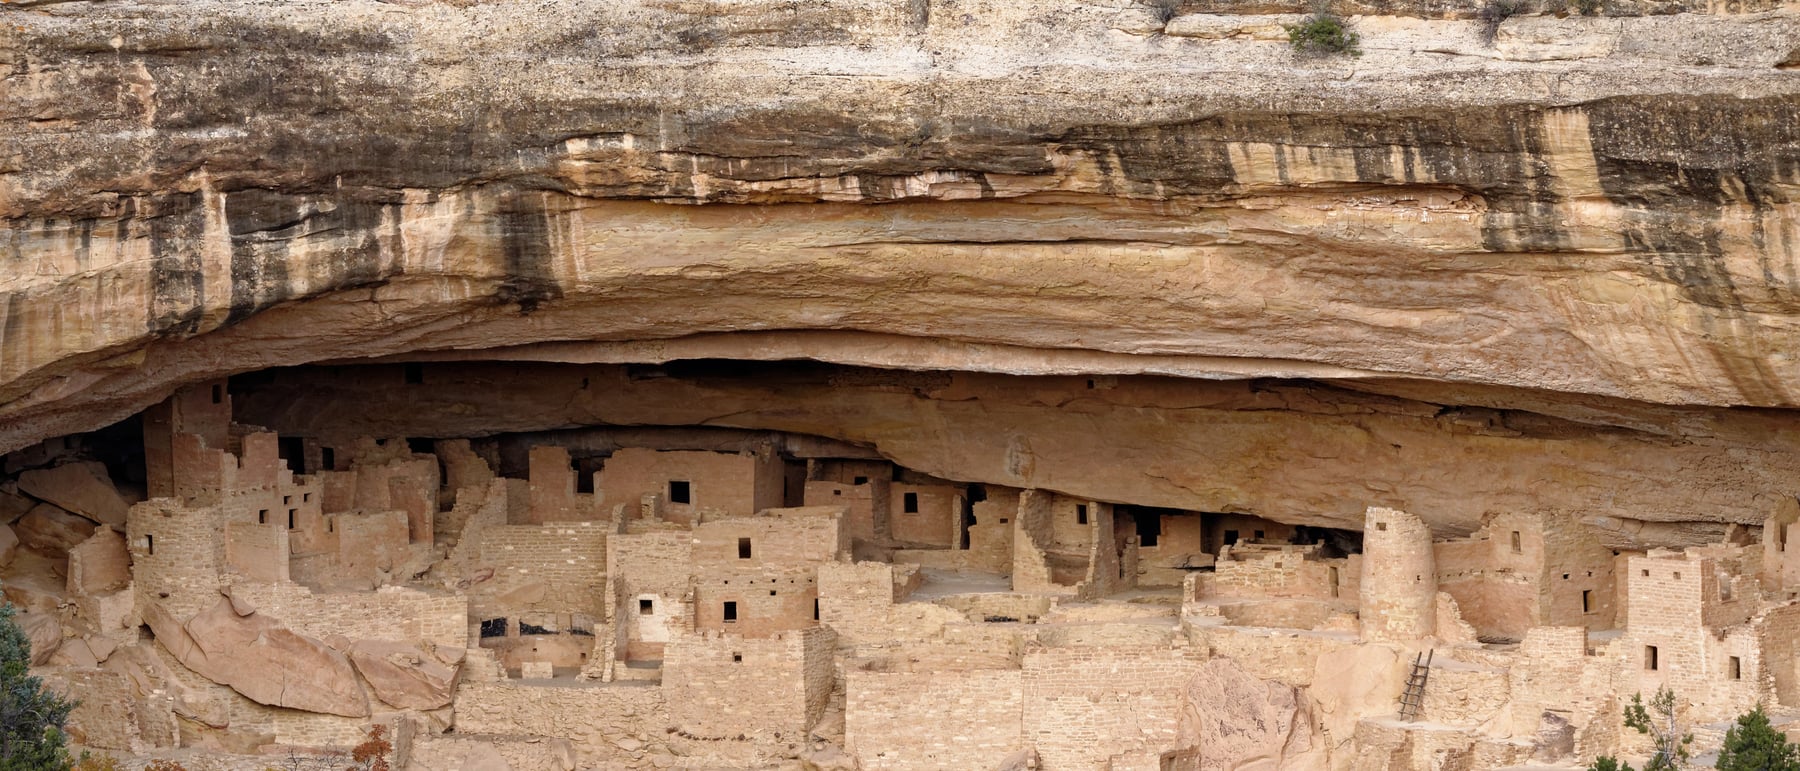
High in a south-southwest-facing sandstone alcove, tucked beneath the lip of a Colorado cliff, the Ancestral Puebloans raised a stone town of some 150 rooms and 23 kivas — and let the cliff itself do the work of roof, wall and climate control. Built and rebuilt across the thirteenth century, Cliff Palace is the largest cliff dwelling in North America, and one of architecture's most eloquent lessons in reading a site before adding a single stone.
1. Building inside the cliff
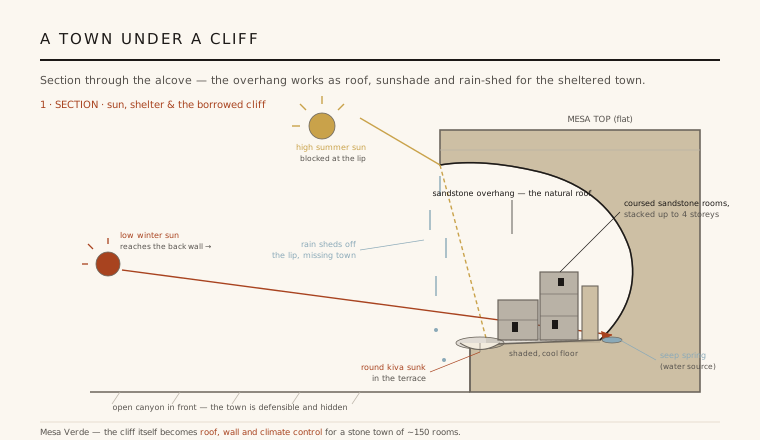
Cliff Palace is not built on the land but into it. The town occupies a large natural rock shelter — an alcove weathered into the face of a sandstone cliff, below the flat top of the mesa and above the canyon floor. The alcove opens to the south-southwest, and that orientation is the design. In the high summer the sun stands nearly overhead, so the projecting lip of the overhang throws the whole floor into shade and keeps the rooms cool; in winter the sun rides low across the south and slides in under the same lip to reach the back wall, warming the masonry. The cliff also sheds rain and snowmelt clear of the front, so the town stays dry.
The result is a piece of passive-solar climate control achieved with no moving parts and no added roof — the builders simply chose the right hollow in the right cliff and worked within it. The alcove gives shelter, shade, warmth and water from seeps at its back, and it hides and defends the community: reached only by hand-and-toe holds and ladders up the cliff, the town is invisible from below and easily held. It is architecture as site-reading first and construction second.
2. Sandstone, mud and chinking
The town is built of the cliff's own material. Blocks of local sandstone were quarried and hand-shaped — pecked and ground to a roughly rectangular face — then laid up in coursed masonry bedded in mud mortar. To wedge and steady the joints, the masons pressed small flat spalls, or chinking stones, into the wet mortar between the larger blocks; these tiny stones both packed the gaps and gave the walls their distinctive speckled texture. Many surfaces were then finished with mud plaster, and some were painted with bands and geometric designs.
With this simple, abundant kit the builders went surprisingly tall. Walls rise in multiple storeys, stepping back in terraces that follow the sloping alcove floor, and the plan includes both square towers and round towers. There is no timber frame carrying the load — the sandstone walls are self-supporting, thickened where they must climb, and tied together where blocks of rooms abut. It is load-bearing masonry pushed to the limit of what mud-mortared stone can do, and much of it still stands after eight centuries because the alcove kept the weather off it.
3. The kiva: a sunken, self-ventilating room
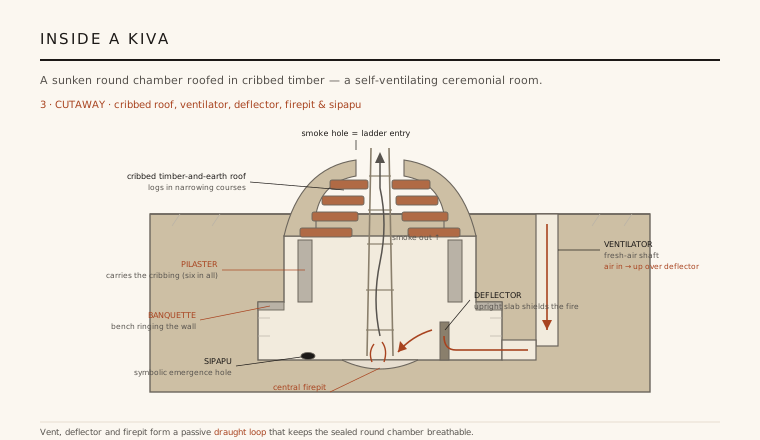
Threaded through the room blocks are the kivas — round, largely subterranean chambers that were the ceremonial and social heart of Puebloan life. A kiva is dug into the ground and lined with masonry, then roofed not with a flat cover but with a cribbed roof: timbers laid in successively smaller courses, each ring stepped in over the last to close the span, then packed with earth so that the roof reads as part of the plaza above. Entry is through a single hole at the top of that cribwork, which doubles as the smoke hole, reached by a ladder. Around the wall runs a low bench, the banquette, and from it rise stone pilasters — six is the standard number at Cliff Palace — that carry the weight of the cribbing.
What makes the kiva a small marvel of building science is its air system. A vertical ventilation shaft brings fresh air down from the surface and turns through a short tunnel into the room at floor level; just inside stands an upright stone slab, the deflector, which stops the incoming draught from blowing straight onto the firepit at the centre. Instead the air sweeps up and over, feeds the fire evenly, and the smoke rises out through the roof hole — a passive convection loop that keeps a sealed round room breathable. In the floor, usually between the firepit and the wall, is a small hole, the sipapu, a symbolic passage through which people are said to have emerged into this world.
4. A stacked town and its limits
Read as a whole, Cliff Palace is a vertical village. Roughly 150 rooms and about 23 kivas are packed into a single alcove, terraced up the slope in stacked, stepped blocks so that the flat roofs of lower rooms became the courtyards and workspaces of the ones above. Movement through the town was three-dimensional — up and down ladders, across roofs, along narrow passages — rather than along streets. The high ratio of rooms to kivas, and the town's size, suggest Cliff Palace served as a gathering place for the wider community, not merely a large house.
Its brilliance is also its trap. An alcove is a fixed volume: once it is full, there is no room to expand, and every added storey presses harder on the mud-mortared stone below. Water came only from seeps at the back of the shelter, storage and living space were tight, and the whole settlement depended on farming the mesa top above and hauling everything up and down the cliff. Cliff Palace shows both the genius and the constraint of building inside a natural feature — the site gives you everything, and then it gives you nothing more.
5. A century, then departure
For all the labour poured into it, Cliff Palace was occupied for only about a century. Tree-ring dating puts most of its construction in the thirteenth century, with the great cliff dwellings of Mesa Verde raised remarkably late — and then, within a few generations, abandoned. By around 1300 the Ancestral Puebloans had left the region entirely. The likeliest drivers are environmental and social stress compounding at once: a severe, prolonged drought in the late 1200s, depleted soils and timber, and the pressures that resource scarcity brings. The exact mix is still debated, and the honest answer is that we do not fully know why they went.
What is not in doubt is that this was a migration, not a disappearance. The people of Cliff Palace moved south and east to the Rio Grande and the Hopi and Zuni country, where their descendants — today's Puebloan peoples — still live, and still build and use kivas. The town they left behind remains one of architecture's clearest demonstrations that the smartest structure is sometimes the one that borrows most from its site: a stone community that used a cliff for its roof, its walls, its heating and its defence, and asked the land to do the rest.
Every earth-sheltered and passive-solar house that tucks itself into a south-facing slope to be shaded in summer and warmed in winter is chasing the same free comfort the Ancestral Puebloans wrung from their alcove eight centuries ago.
References & further reading
- 01Fewkes, J. W. (1911). Antiquities of the Mesa Verde National Park: Cliff Palace. Bureau of American Ethnology Bulletin 51, Smithsonian Institution, Washington, D.C..
- 02Nordenskiöld, G. (1893). The Cliff Dwellers of the Mesa Verde, Southwestern Colorado. P. A. Norstedt & Söner, Stockholm.
- 03Rohn, A. H. (2002). Mesa Verde: The Story Behind the Scenery. KC Publications, Wickenburg, AZ.
- 04Ferguson, W. M. & Rohn, A. H. (1987). Anasazi Ruins of the Southwest in Color. University of New Mexico Press, Albuquerque.
- 05UNESCO World Heritage Centre (1978). Mesa Verde National Park (inscription and documentation). UNESCO, Paris. https://whc.unesco.org/en/list/27/
Last verified 2026-07-06. Ancient and vernacular works often have no single architect or firm date; dates are given as widely accepted approximations and the builder-culture is named where no individual designer is known.