
14 · Mughal India & the Age of the Garden TombNo. 11 in era · ▸ India
City Palace & Jantar Mantar
In 1727 a mathematician-king drew a whole capital on a nine-square grid and set at its heart a garden of colossal stone machines for reading the sky. Jaipur and its Jantar Mantar are a single argument in masonry: that a city, and the instruments within it, could be built as rational apparatus — architecture as an instrument of science and of enlightened kingship.
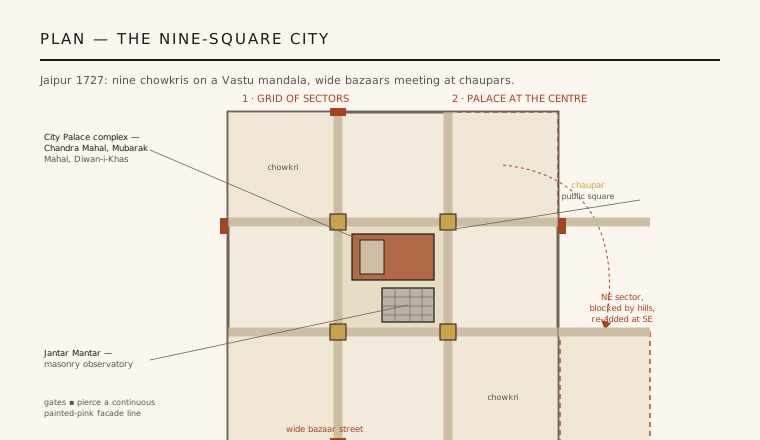
1. A city drawn on a nine-square grid
Jaipur is one of the first cities on the subcontinent to be designed whole before it was built. Wanting to move his capital down from the cramped hill fort of Amber, Sawai Jai Singh II commissioned a comprehensive plan in 1727 and entrusted its execution to the Bengali scholar-engineer Vidyadhar Bhattacharya. The layout borrows the prastara or nine-square mandala of the Shilpa-Shastra Vastu texts: a three-by-three grid of rectangular sectors, or chowkris, bounded by a wall with gates. Where a hill blocked the north-east square, the plan simply displaced that sector and re-added it at the south-east — geometry adjusted to terrain rather than abandoned.
The grid is drawn by movement. Broad, straight bazaar streets — some over thirty metres wide — run the length of the city and cross at large public squares called chaupars, giving Jaipur an ordered, legible circulation unusual for its age. Shopfronts were built to a uniform module along continuous frontages, and the whole streetscape was later rendered in the terracotta pink that gives the city its name. It is, in effect, an early exercise in zoning, street hierarchy and design control: a planned city rather than an accreted one.
2. The City Palace at the heart of the plan
The central chowkri is reserved for the City Palace, a walled precinct of courtyards, gardens and pavilions that reads as a city within the city. Its set-pieces are layered in date and function: the seven-storey Chandra Mahal, the royal residence rising above the gardens; the Mubarak Mahal, a later reception hall in a hybrid Rajput-Mughal-European manner; and the Diwan-i-Khas, the hall of private audience that houses the two vast silver urns — reputedly the largest single silver objects ever made, cast to carry Ganges water on a sea voyage.
Architecturally the complex codifies a courtly language of jali screens, cusped arches, chhatri kiosks and deep verandahs, arranged on clear axes and framed by ceremonial gates. The point is not any single façade but the nesting — palace inside sector inside grid — so that the king's household sits at the measured centre of a measured city. Governance and geometry are made to coincide.
3. Jantar Mantar: architecture as instrument
Beside the palace, Jai Singh built the largest and best-preserved of his five observatories, the Jantar Mantar (1728–1734): a walled garden of about nineteen fixed astronomical instruments. Dissatisfied with the small brass astrolabes of his day, which flexed and could not be read finely, he made the radical decision to build his instruments as buildings — huge, immovable forms in masonry and marble, whose sheer scale let a graduation be divided far more precisely and whose permanence held calibration for centuries.
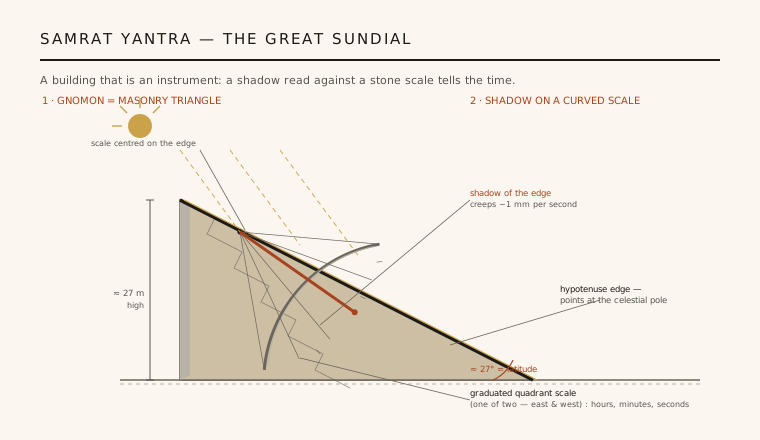
The masterpiece is the Samrat Yantra, a right-angled triangle of masonry roughly twenty-seven metres high — the world's largest stone sundial. Its long hypotenuse, a gnomon-staircase, is inclined at Jaipur's latitude so that it points at the celestial pole; the sun throws the shadow of that edge onto flanking curved quadrant scales, where it sweeps at a visible pace and reads the local time to within a couple of seconds. Here the distinction between building and scientific instrument simply dissolves.
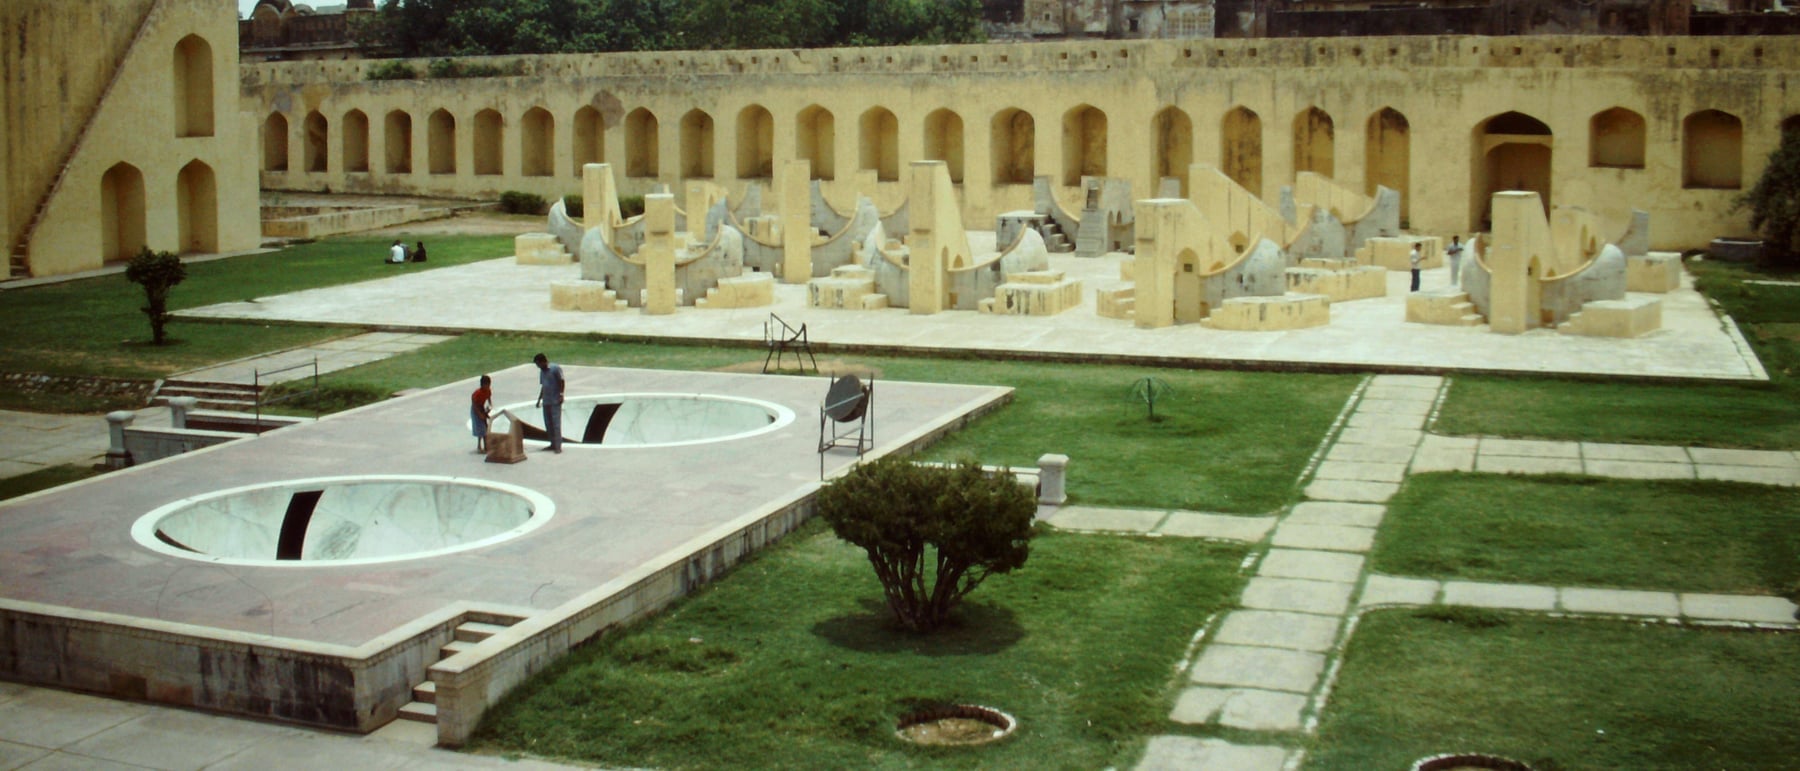
4. A garden of measuring buildings
The observatory is a catalogue of instrument-buildings, each a pure geometric solid tuned to a task. The Jai Prakash Yantra is a pair of hemispherical bowls sunk into the ground, their concave surfaces mapped with crosswires and coordinate lines so that a small suspended ring's shadow locates the sun among the constellations — a walk-in model of the sky. The cylindrical Ram Yantra measures the altitude and azimuth of a body directly, while smaller yantras track the transit and time of individual stars.
Ringing one corner stand the twelve Rashivalaya Yantra, one masonry instrument for each sign of the zodiac, each oriented and inclined differently so that, as its constellation crosses the meridian, that instrument alone reads celestial latitude and longitude. Every form is a frozen calculation: declination, altitude, azimuth and time are obtained not by lenses but by shadow and sightline cast across precisely built stone. It is architecture asked to compute.
5. Sources, restoration and the honest record
Jai Singh was a synthesiser. He drew on the Islamic observatory tradition of Ulugh Beg's Samarqand, on Hindu Siddhantic astronomy, and on the European Ptolemaic and post-Copernican texts he gathered through Jesuit contacts and his own embassies — even sending missions abroad and consulting the tables of de La Hire. His instruments encode all three lineages at once, which is part of what makes the site a monument to eighteenth-century cross-cultural science rather than to any single tradition.
Honesty demands two caveats. The masonry instruments decayed and were repeatedly repaired; a thorough restoration under Jai Singh's name in the early twentieth century, and later campaigns, in places over-restored the surfaces, so some graduations and plasterwork are reconstruction rather than original fabric. And the observatories were partly superseded by the telescope even in Jai Singh's own century. Yet Jaipur's Jantar Mantar was inscribed by UNESCO in 2010 as an outstanding expression of a ruler's cosmological ambitions — and as the clearest demonstration anywhere that a building can be an instrument.
Every contemporary building conceived as a measuring device — from solar-analemma pavilions and sundial plazas to observatory domes and the instrumented 'smart' façade — is a descendant of Jai Singh's insight that architecture, built precisely enough, can itself take a reading of the universe.
References & further reading
- 01UNESCO World Heritage Centre (2010). The Jantar Mantar, Jaipur (Criteria iii, iv). UNESCO World Heritage List, no. 1338. https://whc.unesco.org/en/list/1338/
- 02Sharma, V. N. (1995). Sawai Jai Singh and His Astronomy. Motilal Banarsidass, Delhi.
- 03Volwahsen, A. (2001). Cosmic Architecture in India: The Astronomical Monuments of Maharaja Jai Singh II. Prestel / Mapin, Munich & Ahmedabad.
- 04Sachdev, V. & Tillotson, G. (2002). Building Jaipur: The Making of an Indian City. Reaktion Books, London.
- 05Kaye, G. R. (1918). The Astronomical Observatories of Jai Singh. Archaeological Survey of India, New Imperial Series vol. 40, Calcutta.
Last verified 2026-07-06. Ancient and vernacular works often have no single architect or firm date; dates are given as widely accepted approximations and the builder-culture is named where no individual designer is known.