
22 · Modern India & the Post-Colonial VisionNo. 16 in era · ▸ India
CIDCO / New Bombay planning
By the 1960s Bombay was strangling on its own success — a linear city crammed onto a narrow peninsula with every job at its southern tip. In 1964 three architect-planners proposed something audacious: not to fix the old city, but to build a second one across the harbour — a polycentric twin city of some twenty self-contained towns, one of the largest planned urban projects in the world.
1. The problem — a city that could only grow one way
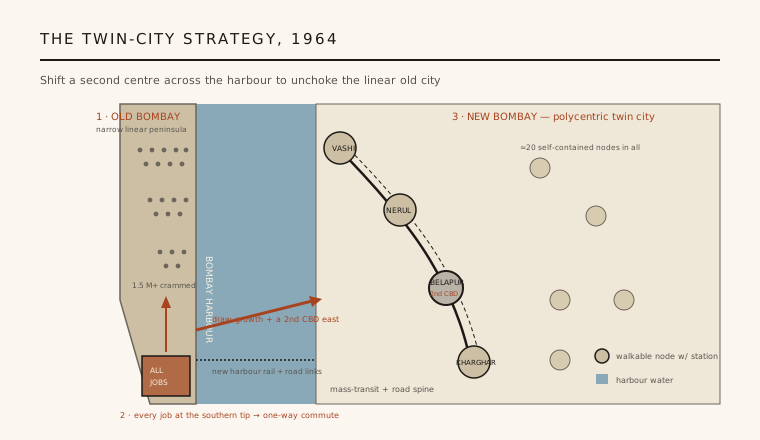
Old Bombay is a geographic trap. The colonial city grew on a string of reclaimed islands that fused into a long, thin peninsula pointing south, with the sea on both flanks. Every institution that mattered — the port, the mills' successor offices, the Fort business district, the government — clustered at the southern tip. The result was a linear city: land and jobs at one end, and a population that could only expand northward up the isthmus, then commute back down each morning.
By the early 1960s the arithmetic had become unbearable. Suburban railways carried a crushing one-directional peak; the trains ran nearly empty going out and dangerously full coming in. Land prices at the tip were among the highest in the world, squeezing the poor into ever-denser tenements and pavement settlements. Widening roads or piling towers onto the peninsula only fed the same funnel. The planners' insight was that the geometry itself — not a shortage of buildings — was the disease.
2. The 1964 proposal — a twin city across the water
In 1964 Charles Correa, Pravina Mehta and Shirish Patel published the argument that would reshape the region: build a whole new city, New Bombay, on the undeveloped mainland directly east across the harbour. The point was not a dormitory suburb but a genuine counter-magnet — a second Central Business District, seeded by deliberately relocating markets, government offices and wholesale trade, so that jobs, not just beds, moved east. Break the single southern focus, and the fatal one-way commute dissolves.
The team spanned the disciplines the task demanded: Correa the architect and urban thinker, Mehta an architect-planner, and Patel a structural and civil engineer who worked the transport and land economics. Their scheme reversed the usual order of planning — infrastructure and land acquisition first, so the public agency, not private speculators, would capture the rising land value and use it to cross-subsidise the city it was building.
3. The polycentric plan — a city of nodes, not a core
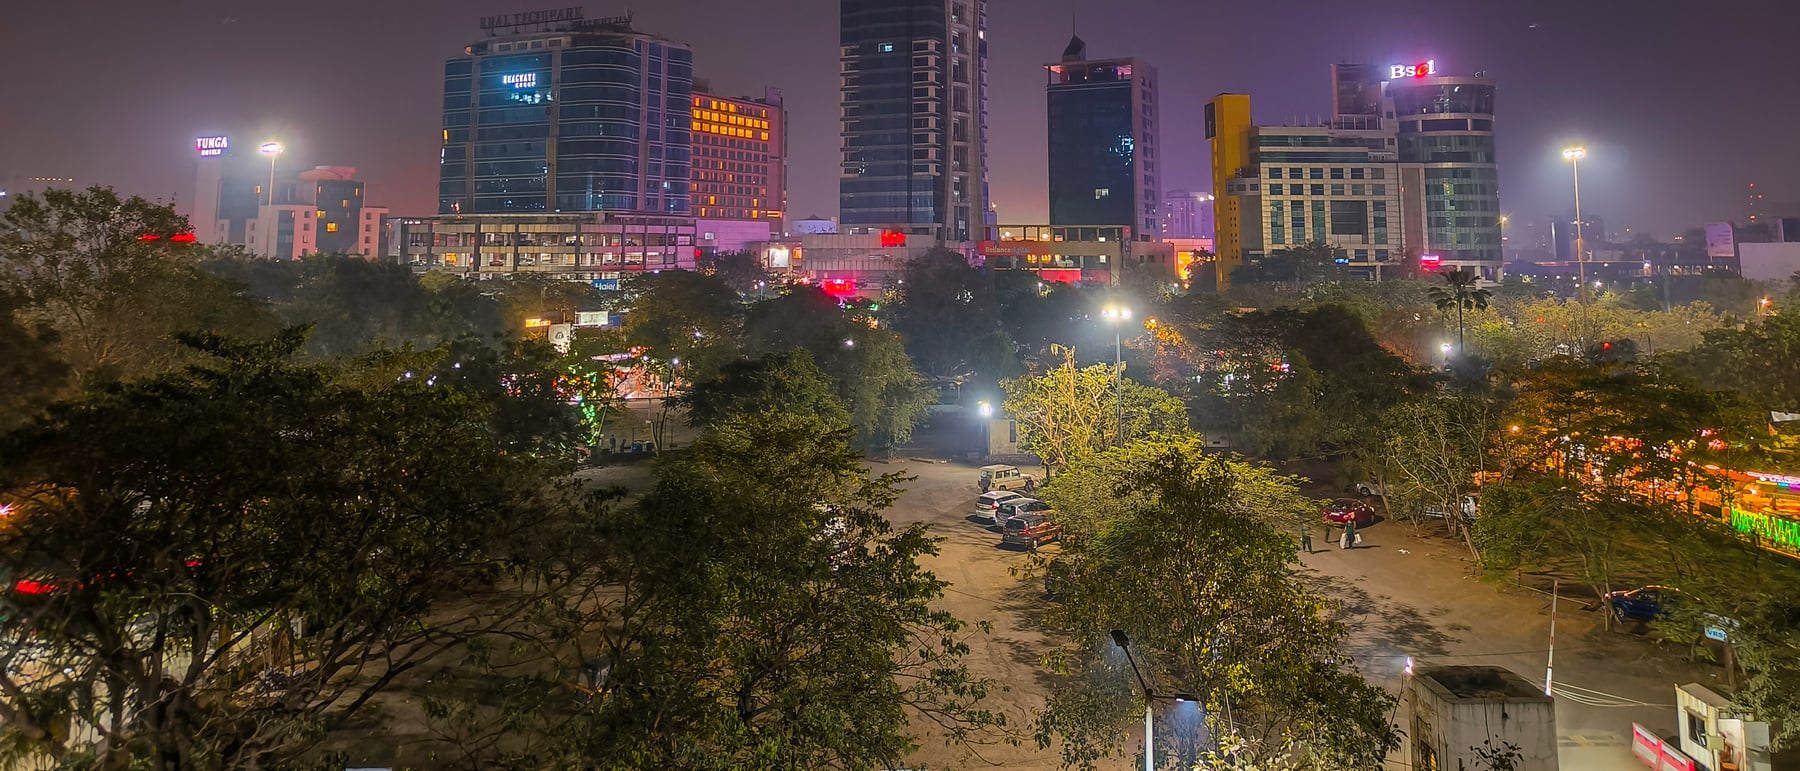
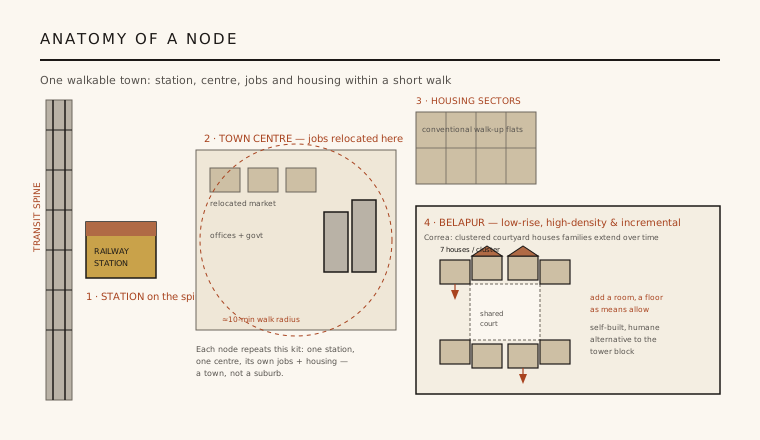
Instead of one dense downtown, New Bombay was conceived as a necklace of roughly twenty nodes — Vashi, Nerul, Belapur, Kharghar and others — strung along a mass-transit and road spine. Each node was to be a walkable town in its own right: a railway station, a town centre with markets and offices, and its own housing sectors, all within a short walk. You were meant to live, work and shop in your node, using the spine only when you truly needed the wider region. It is decentralisation made physical — a town, not a suburb, repeated down the line.
To build and run this, the Maharashtra government created CIDCO, the City and Industrial Development Corporation, in 1970, as the single New Town Development Authority. CIDCO acquired the land cheaply, laid the trunk roads, water and the new harbour rail and road links, and released serviced plots in stages. The armature — spine plus stations plus node centres — was the design; the buildings could then fill in around a structure that already made sense.
4. Belapur — housing families could finish themselves
The plan's most studied fragment is Correa's incremental housing at Belapur (widely known as the Artist Village), built in the mid-1980s. Rejecting the tower block as an answer for the poor, Correa laid out clusters of around seven single-storey courtyard houses grouped around a small shared open court, those courts in turn opening onto larger communal spaces — a hierarchy of open room, private court, cluster court and neighbourhood maidan. Crucially, no two houses were identical and every one was designed to be extended: a family could add a room or a floor as means allowed.
This was a deliberate architectural thesis — that in a hot climate and a poor economy, low-rise high density with private open space and owner-driven, incremental construction is more humane and more resilient than uniform high-rise slabs. The equity-of-open-space idea, and the notion of designing the unfinished house, made Belapur a reference point for participatory and self-build housing far beyond India.
5. The reckoning — a great city, a compromised ideal
Judged as city-building, New Bombay — now Navi Mumbai — succeeded on a scale few planned cities reach: nodes like Vashi and Nerul matured into busy, mixed towns, and later the IT parks, the vast wholesale markets, the metro and the new international airport at the southern end have made it home to millions. As a machine for accommodating regional growth away from the peninsula, it worked.
Judged against its founding social vision, the results are more sobering, and honesty demands saying so. The hoped-for wholesale exodus of jobs from South Mumbai was slow and only partial, so many residents still commute back across the water. The affordability and self-build ideals eroded as CIDCO leaned on land sales and conventional developer housing; prices rose, Belapur's own houses were often heavily modified or sold on, and much of the poor the city was meant to serve were priced out. New Bombay remains a landmark of post-colonial, developing-world planning precisely because its triumphs and its compromises are so legible — an equitable, polycentric metropolis attempted at full scale, and still argued over worldwide.
Every transit-oriented 'fifteen-minute city' and incremental-housing scheme now in vogue is, knowingly or not, re-arguing New Bombay's 1964 bet that you plan the armature and the walkable node, then let people build the rest.
References & further reading
- 01Correa, C., Mehta, P. & Patel, S. (1965). Bombay: Planning and Dreaming. MARG, vol. 18 no. 3.
- 02Shaw, A. (2004). The Making of Navi Mumbai. Orient Longman, Hyderabad.
- 03Correa, C. (1989). The New Landscape: Urbanisation in the Third World. Butterworth Architecture, London.
- 04Frampton, K. (ed.) (1996). Charles Correa. Thames & Hudson / Perennial Press, London.
- 05Patel, S. B. (2005). Housing Policies for Mumbai. Economic & Political Weekly, 40(33), pp. 3687–3692.
Last verified 2026-07-10. Ancient and vernacular works often have no single architect or firm date; dates are given as widely accepted approximations and the builder-culture is named where no individual designer is known.