
6 · Byzantium & the Dome of the EastNo. 04 in era
Church of the Holy Sepulchre
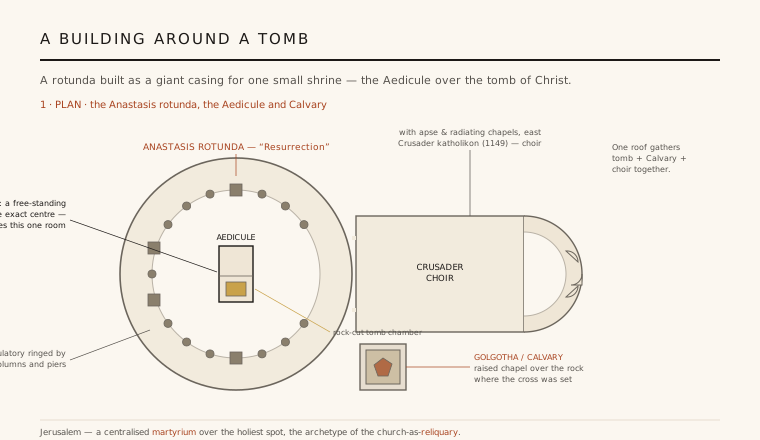
Like the Mahabodhi temple, this is architecture organised entirely around a sacred spot: the rock-cut tomb where Christ was believed buried and risen, and the nearby rock of Golgotha. Constantine cased that tomb inside a martyrium — a centralised rotunda, the Anastasis or "Resurrection," a ring of columns and piers around a small free-standing shrine, the Aedicule. Razed in 1009 and rebuilt by the Crusaders around 1149, the church is a palimpsest of seventeen centuries — and, under its fragile "Status Quo," a built diagram of contested co-existence.
1. A building around a spot
The Church of the Holy Sepulchre exists to enclose two points of bare Jerusalem rock: the tomb cut into a quarry face where Christ was believed buried and raised, and, a stone's throw away, the outcrop of Golgotha (Calvary) where the cross was set. This is architecture in the mode of the Mahabodhi temple at Bodh Gaya — a whole building organised not around a room or an altar but around a fixed sacred spot that cannot be moved. Everything else in the design is subordinate to marking, protecting and framing that ground.
That single organising idea explains the church's strange, layered plan. Where an ordinary basilica is a corridor leading toward a distant altar, here the geometry closes inward and around, so that the holiest thing sits at the dead centre of the composition. The building is, in the most literal sense, a giant reliquary — a monumental casing built around one very small structure. To understand it you read it from the tomb outward, not from the door in.
2. The martyrium and the rotunda
Constantine's builders reached for a form the Roman world already knew for burial and commemoration: the martyrium, a centralised structure — round or polygonal — raised over a holy grave or the site of a martyr's death. Its logic is the opposite of the axial basilica: a martyrium has a centre, not a far end, so that the sacred point sits beneath the crown of the dome and the visitor circles it. Descended from Roman mausolea and the round heroön, the type was the natural language for a tomb that Christians held to be the source of resurrection itself.
At the Holy Sepulchre that centralised idea takes its purest surviving form: the Anastasis Rotunda — anastasis means "resurrection" — a tall circular hall in which a ring of columns and piers encloses an ambulatory, a walkway that lets pilgrims process all the way around the shrine at the centre. It is the archetype from which a whole family of centrally planned Christian buildings descends, from Santo Stefano Rotondo in Rome to the domed martyria of the Byzantine East. Here the tomb is not merely housed; it is enthroned at the still point of a circle.
3. Constantine's complex and its long trauma
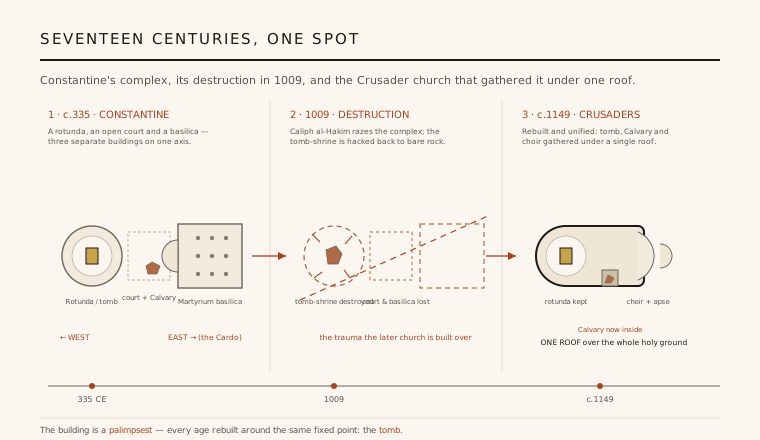
The first church, begun around 326–335 CE after Constantine's mother Helena was said to have found the tomb beneath a Roman temple of Venus, was not one building but a composite laid out along an east–west axis. From the street ran a colonnaded basilica, the Martyrium; behind it an open courtyard in whose corner the rock of Calvary was cut back to stand isolated, a free monument; and furthest west the Rotunda over the tomb, itself trimmed free of the surrounding quarry so the burial chamber could stand alone as a shrine. The act of construction was also an act of sculpture — cutting the holy rock loose from the hillside.
That complex had a violent life. Damaged and repaired repeatedly, it was almost totally destroyed in 1009 when the Fatimid Caliph al-Hakim ordered it razed and the tomb-shrine hacked back to the bare rock — a demolition that echoed across Christendom and is often counted among the distant sparks of the Crusades. What stands today is therefore not Constantine's building but the church raised over its wounds, and the honest reading of the site is as a palimpsest: every century rebuilt around the same immovable point while little else survived intact.
4. The Crusaders unify the site
When the Crusaders took Jerusalem in 1099 they inherited a patched-up ruin of separate parts, and over the following decades they did something decisive: they gathered the whole site under one roof. Rededicated around 1149, the Crusader church kept the great Rotunda over the tomb but replaced Constantine's open court to its east with a compact Romanesque choir — a domed crossing ending in an apse ringed by an ambulatory with radiating chapels — and drew the chapel of Calvary into the south-east corner of the same building. Tomb, rock of the crucifixion and choir became, for the first time, a single continuous interior.
Architecturally this is the church visitors still walk through: round-arched, cross-vaulted, sober twelfth-century Romanesque grafted onto a late-antique rotunda, with the twin-arched south façade and its bell tower as the public face. The Crusaders' great move was less invention than editing — taking a scattered, ruined, multi-part shrine and composing it into one legible building, while leaving the sacred geometry, the rotunda enclosing the tomb, exactly where Constantine had fixed it.
5. The architecture of the Status Quo
The Holy Sepulchre's final layer is not stone but custom. Custody of the church is shared among six Christian communities — Greek Orthodox, Roman Catholic (Franciscan), Armenian Apostolic, and the Coptic, Syriac and Ethiopian churches — under an arrangement, formalised by Ottoman decree and known as the "Status Quo," that fixes who owns, uses and may repair every chapel, column and doorway. Because any change risks upsetting a fragile balance, the fabric has in places been effectively frozen: the famous "immovable ladder" on a window ledge, unmoved for centuries because no one party may touch it, is the emblem of the whole system.
The result is a building whose plan has become a diagram of contested co-existence. Boundaries between communities are drawn not on paper but in the architecture itself — a threshold here, a cornice there — so that the church reads as a map of shared and disputed ground. It makes the Holy Sepulchre a rare case where a monument's meaning is carried as much by its rules of custody as by its columns and vaults: sacred space held in common precisely because none can hold it alone.
Any building conceived as a protective casing around a fixed sacred point — a memorial pavilion over a preserved ruin, a museum built around an object that cannot be moved, the reliquary-like enclosures raised over the 9/11 footprints — is still working the Holy Sepulchre's idea: let the architecture serve one immovable spot.
References & further reading
- 01Krautheimer, R. (1986). Early Christian and Byzantine Architecture. Yale University Press / Pelican History of Art, New Haven (4th ed.).
- 02Biddle, M. (1999). The Tomb of Christ. Sutton Publishing, Stroud.
- 03Gibson, S. & Taylor, J. E. (1994). Beneath the Church of the Holy Sepulchre, Jerusalem. Palestine Exploration Fund Monograph, London.
- 04Ousterhout, R. (1989). Rebuilding the Temple: Constantine Monomachus and the Holy Sepulchre. Journal of the Society of Architectural Historians 48(1), pp. 66–78. https://doi.org/10.2307/990407
- 05Cohen, R. (2008). Saving the Holy Sepulchre: How Rival Christians Came Together to Rescue their Holiest Shrine. Oxford University Press, New York.
Last verified 2026-07-06. Ancient and vernacular works often have no single architect or firm date; dates are given as widely accepted approximations and the builder-culture is named where no individual designer is known.