
23 · Brutalism, Metabolism & the Concrete AgeNo. 13 in era
Church of the Atlántida
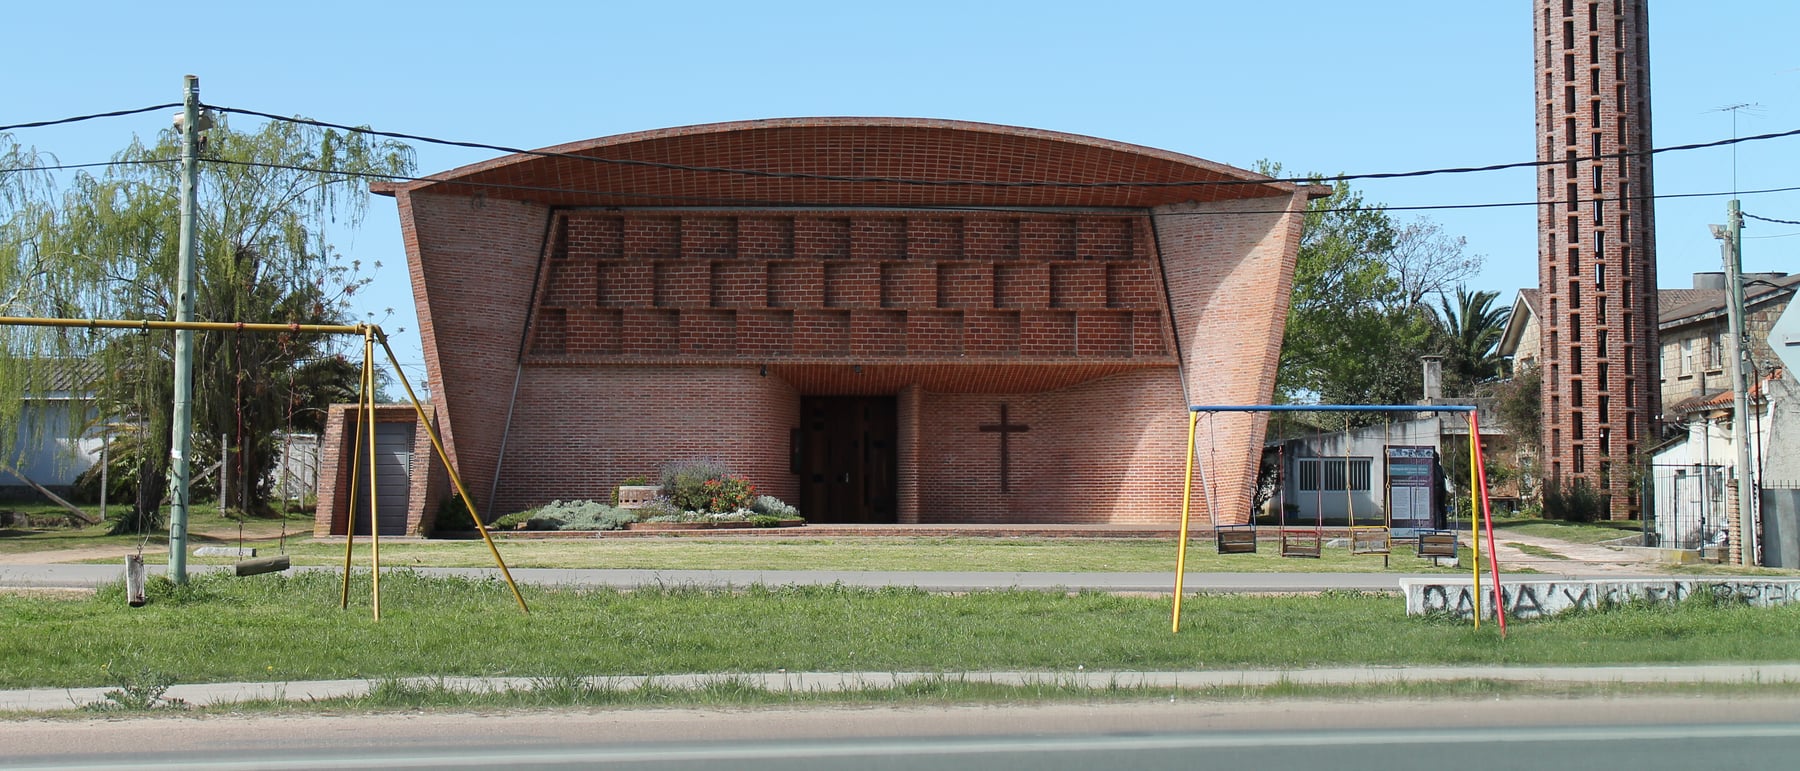
In a small resort town near Montevideo, a Uruguayan engineer roofed a working-class parish with rippling walls and vaults of ordinary fired brick. Eladio Dieste's Church of Cristo Obrero proves that structural logic and beauty are one thing — that in a master's hands the humblest material can soar, and do it cheaply. UNESCO called it a work of engineering; everyone who stands inside calls it a poem.
1. Walls that ripple to stand up
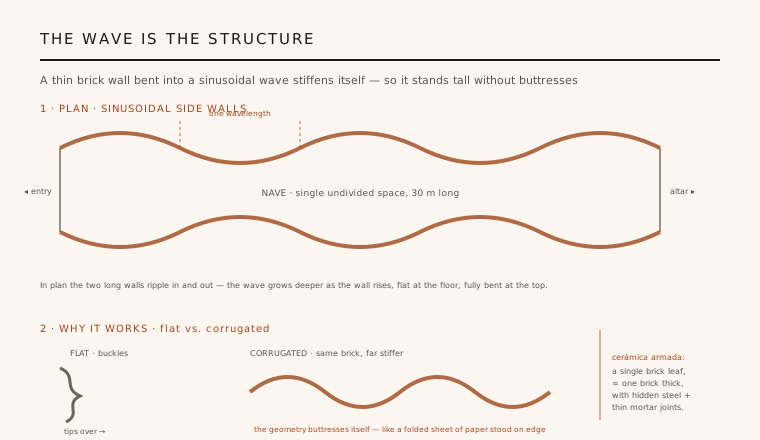
Approach the church and the first surprise is that its long side walls are not flat. Each is bent into a continuous sinusoidal wave that ripples in and out along the length of the nave — and the wave deepens as the wall rises, so the base is nearly straight while the top swings fully in and out. That curvature is not ornament. A wavy, corrugated wall is far stiffer than a flat one of the same thickness, exactly as a folded sheet of paper stands on edge where a flat sheet flops.
By buttressing itself through its own geometry, the wall can be astonishingly thin — essentially a single leaf of brick — and still rise some seven metres without external buttresses or a concealed frame. Dieste let the shape do the work that mass or steel would normally do. The result is a wall that is simultaneously the structure, the enclosure and the sculpture, with nothing added and nothing hidden.
2. Cerámica armada: brick made to soar
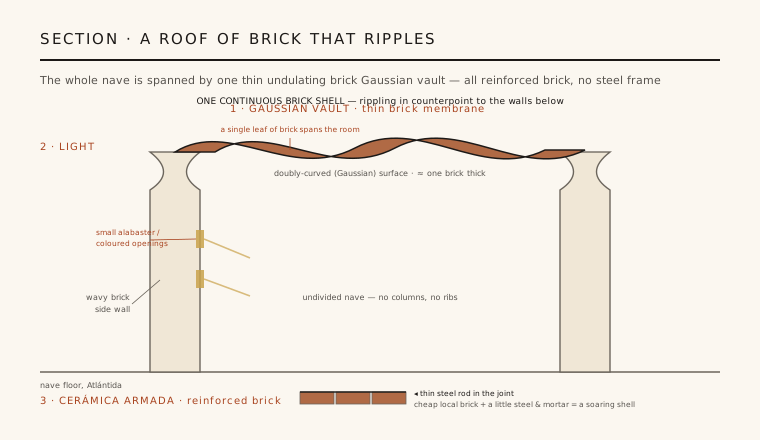
Dieste built almost everything from what he called cerámica armada — "reinforced ceramic," or reinforced brick: ordinary fired brick laid up with thin steel reinforcing bars set into the mortar joints and a modest amount of concrete grout. The brick carries compression, the steel carries tension, and the two together behave much like reinforced concrete — but built of cheap, locally made units by skilled local bricklayers rather than from expensive imported steel and timber formwork.
The economy was the point. Post-war Uruguay had little foreign currency for steel, and brick and masons were abundant. Dieste's method turned that constraint into a language, letting a poor parish afford a monumental church. It is a deeply rational system — every course calculated — yet its logic is inseparable from its beauty, which is why his work is often described as structural art.
3. A roof that is one thin vault of brick
Overhead, the whole nave is spanned by a single continuous undulating brick vault — a doubly-curved, so-called Gaussian surface that ripples in counterpoint to the walls beneath it. It is not a flat ceiling hung from trusses but a self-supporting shell, again barely one brick thick, that arches across the room as a thin membrane. Where the walls wave in plan, the vault waves in section, and the two rhythms lock the building together.
This is the hardest thing Dieste did: to make a thin masonry shell span a wide room without ribs, columns or a steel skeleton, relying on double curvature to keep it stiff and stable. Light enters not through large windows but through small openings of alabaster and coloured glass, so the brick surfaces glow warmly and the structure, rather than the glazing, becomes the visible drama of the interior.
4. Space, light and the working-class parish
Inside, there are no aisles, no columns and no applied decoration — just the undivided volume of the nave, defined entirely by the moving brick surfaces of walls and vault. The bare terracotta reads as warm and tactile, and the small coloured apertures scatter shifting points of light across it. A freestanding bell tower of open brick latticework and a striking underground baptistery complete the ensemble.
The dedication matters: this is the church of Cristo Obrero, Christ the Worker, built for a modest community, and its whole ethic is one of dignity through economy. Dieste refused to equate cheapness with meanness. He gave ordinary people a space of real spiritual intensity, made from the same brick their own houses were built of — architecture that honours labour with labour's own material.
5. Why Dieste still matters
For decades Dieste worked largely outside the international spotlight, building churches, markets, silos, factories and warehouses across Uruguay and beyond in the same reinforced brick. Yet engineers and architects who knew shells — from the tradition of Nervi, Candela and Isler — recognised him as one of the great form-givers of thin-shell construction, and one who achieved it with the poorest of materials rather than the richest.
The 2021 UNESCO World Heritage inscription — deliberately titled a work of engineering — confirmed what the church had long argued: that structural reasoning, economy and poetry need not be separate pursuits. In an age anxious about carbon and cost, Dieste's lesson feels newly urgent — that beauty can be wrung from cheap, local, low-energy materials by intelligence about form rather than expense of means.
As architects turn back to low-carbon masonry and unreinforced or minimally-reinforced brick and tile vaults — from Guastavino revivals to the thin-tile shells of practices like Map Studio and the SUDU experiments — Dieste's Atlántida stands as the modern proof that humble fired brick, shaped by geometry, can still outperform steel and concrete in both economy and grace.
References & further reading
- 01Anderson, S. (ed.) (2004). Eladio Dieste: Innovation in Structural Art. Princeton Architectural Press, New York.
- 02Pedreschi, R. (2000). The Engineer's Contribution to Contemporary Architecture: Eladio Dieste. Thomas Telford, London.
- 03Dieste, E. (1987). Eladio Dieste: La estructura cerámica. Escala, Bogotá.
- 04Billington, D. P. (1985). The Tower and the Bridge: The New Art of Structural Engineering. Princeton University Press, Princeton.
- 05UNESCO World Heritage Centre (2021). The work of engineer Eladio Dieste: Church of Atlántida. UNESCO WHC, inscription no. 1611. https://whc.unesco.org/en/list/1611
Last verified 2026-07-10. Ancient and vernacular works often have no single architect or firm date; dates are given as widely accepted approximations and the builder-culture is named where no individual designer is known.