
24 · Brasília & the Modern CityNo. 05 in era
Church of Saint Francis (Pampulha)
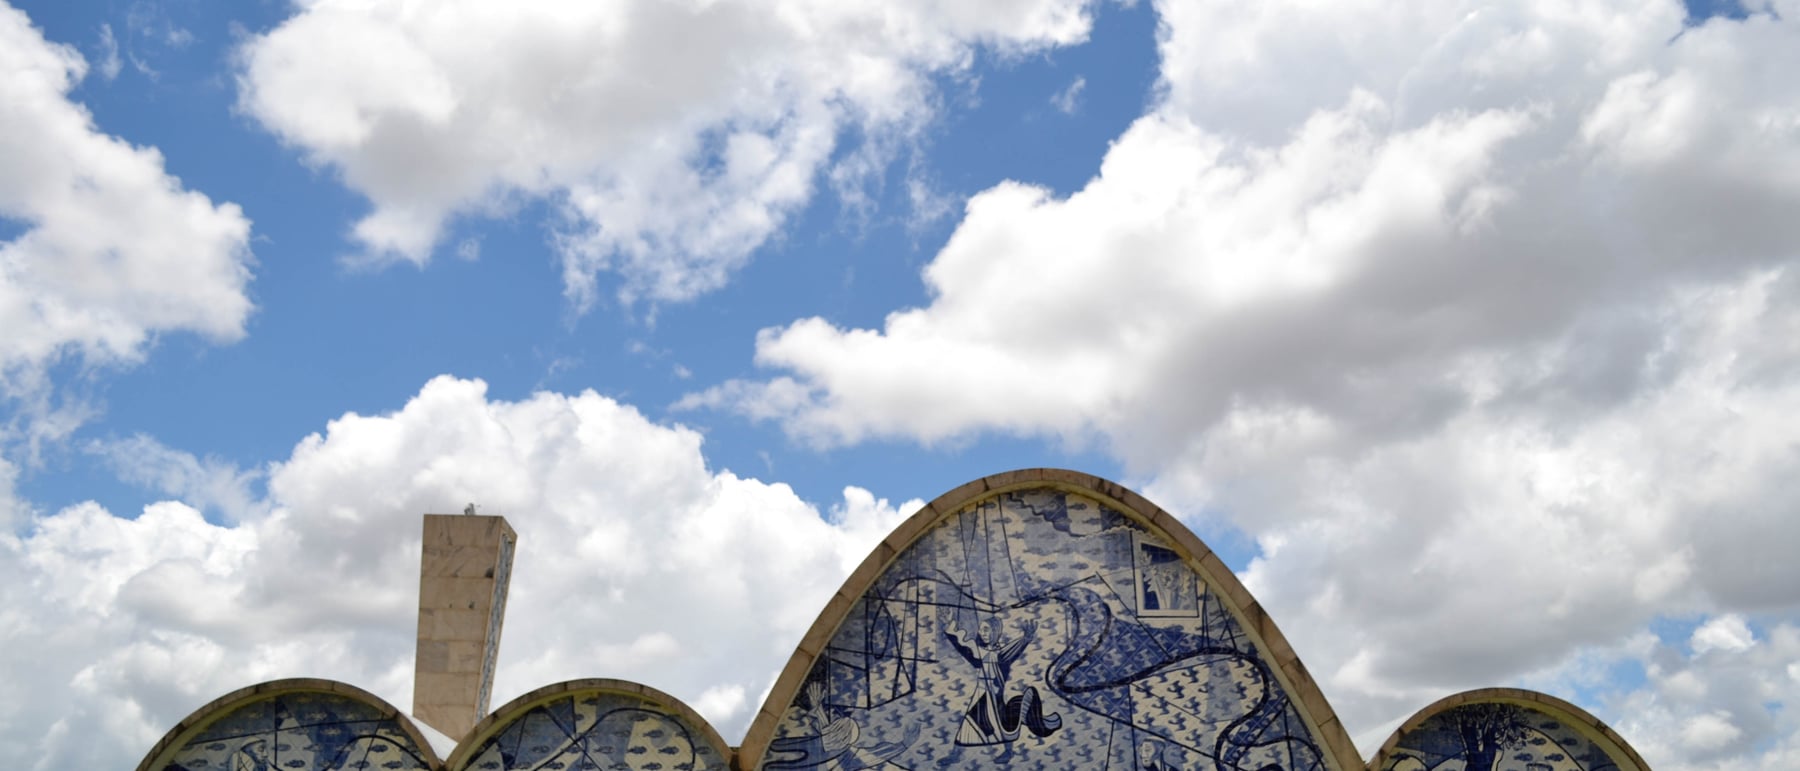
On the shore of an artificial lagoon in Belo Horizonte, a young mayor and a young architect broke the right angle. The Church of Saint Francis of Assisi — the Igrejinha da Pampulha of 1943 — is not built of walls and roofs but of parabolic thin-shell concrete vaults that curve straight up from the ground, merging wall and ceiling into one continuous surface. Wrapped in Cândido Portinari's blue-and-white tile, it was Oscar Niemeyer's first manifesto for the free curve — so radical the Church refused to consecrate it for some fourteen years.
1. A leisure complex and its little church
In 1940 the ambitious young mayor of Belo Horizonte, Juscelino Kubitschek, dammed a stream to make an ornamental lagoon and ringed it with a modern pleasure complex — a casino, a dance hall, a yacht club and, as its spiritual centrepiece, a church. To design them he hired the thirty-something Oscar Niemeyer, fresh from working under Le Corbusier and Lúcio Costa on Rio's Ministry of Education. The partnership forged at Pampulha — patron and architect, both hungry for the new — would fifteen years later build an entire capital, Brasília.
The church is the smallest and most daring of the group: the Brazilians call it the Igrejinha, the little church. Where the casino and yacht club are cool horizontal boxes of glass and slab, the church is all curve. It is here, in a modest chapel beside a boating lake, that the vocabulary of an entire national architecture was first spoken aloud.
2. The parabolic shell
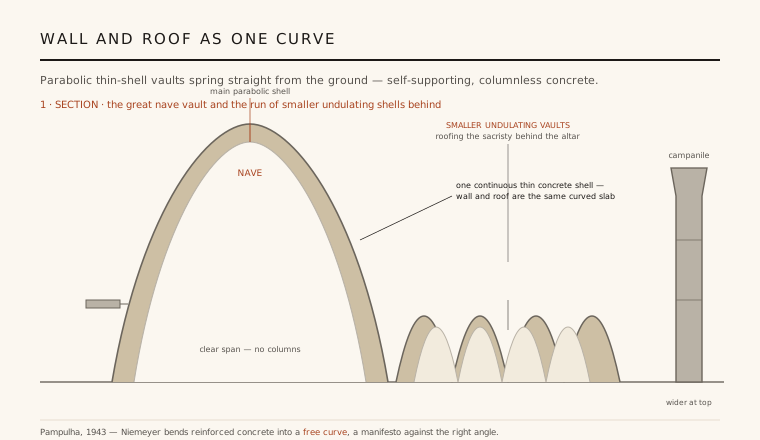
The building's whole argument is structural. Instead of walls carrying a roof, Niemeyer and his engineer Joaquim Cardozo shaped the nave as a single parabolic vault of thin reinforced concrete — a shell that rises from the ground on one side, arcs overhead and comes down to the ground on the other, so that wall and roof are one uninterrupted curved surface. Behind it, over the altar and sacristy, runs a set of smaller undulating vaults, a rippling row of half-parabolas. There are no columns; the shells stand by their own geometry.
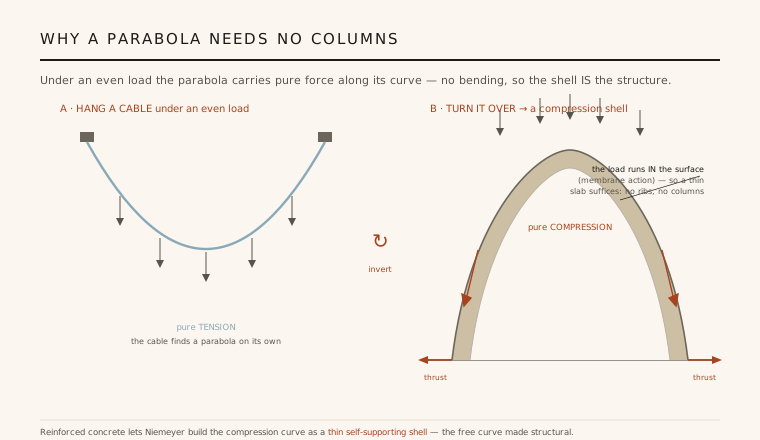
A parabola is the form a hanging cable takes under an even load — pure tension. Invert it and the same curve works in pure compression, carrying its load smoothly down to the ground with almost no bending. Because the force runs within the surface itself (membrane action), the concrete can be startlingly thin: the shell is the structure. Reinforced concrete, still a young material, was what made such a self-supporting curve buildable — and Niemeyer seized on it to abolish the beam, the post and the flat roof in a single gesture.
3. War on the right angle
Pampulha was a deliberate rebellion. The reigning modernism of the 1930s — Le Corbusier's included — was largely an architecture of the straight line, the grid and the pilotis. Niemeyer answered with what he later called an architecture of the free curve, arguing that reinforced concrete had freed the designer from the tyranny of the right angle and that beauty could lie in the sensual, unrepentant sweep of a line. "I am attracted to the free-flowing, sensual curve," he would write; Pampulha is where he first proved it could also stand up.
The claim was as much cultural as formal. Niemeyer tied his curves to the Brazilian landscape and body — the mountains of Minas, the rivers, the Baroque churches of nearby Ouro Preto — offering a modernism that was tropical and lyrical rather than northern and severe. The little church thus reads as a founding document: the moment International-Style rationalism was bent, quite literally, into something recognisably Brazilian.
4. A total work of art
Niemeyer did not build alone. The exterior of the shells and the free-standing bell tower are sheathed in azulejos — the blue-and-white glazed tiles of the Portuguese tradition — by the painter Cândido Portinari, who covered them with abstract patterns and, on the rear wall, a great composition of Saint Francis with the fishes and the wolf. Inside, Portinari painted a mural behind the altar; Alfredo Ceschiatti contributed sculpture, and the landscape architect Roberto Burle Marx laid out flowing tropical gardens between the church and the water.
The result is a Gesamtkunstwerk, a total work in which structure, mural, tile, sculpture and garden are conceived together rather than added afterwards. The curved concrete gave Portinari a continuous, uninterrupted surface to paint — the shell doubling as canvas — and the collaboration set the template for Brazilian modernism's lasting alliance of architecture with the fine arts.
5. Condemned, then canonised
The building scandalised the Church. The local archbishop refused to consecrate it, condemning the swooping profile as too modern, undignified, even irreligious — unfit, he judged, to be a house of God. So the finished church stood empty and unconsecrated for some fourteen years, a celebrated ruin-in-waiting that architects flocked to while the faithful were kept out. Only in 1959, after its fame had become undeniable and Brasília was already rising, was it finally blessed and opened for worship.
Vindication followed completely. The Igrejinha is now a protected national monument and, since 2016, the anchor of the Pampulha Modern Ensemble inscribed on the UNESCO World Heritage list — recognised as the seed from which Brazilian modernism, and ultimately Brasília, grew. The form once branded irreligious is today read as one of the twentieth century's most poetic marriages of engineering and art.
Every thin-shell and free-form concrete building since — from Félix Candela's vaults and Eero Saarinen's TWA terminal to Niemeyer's own Cathedral of Brasília and today's fluid parametric roofs — traces its licence back to this little lakeside chapel, where the curve was first shown to be structure, not decoration.
References & further reading
- 01Underwood, D. (1994). Oscar Niemeyer and the Architecture of Brazil. Rizzoli, New York.
- 02Niemeyer, O. (2000). The Curves of Time: The Memoirs of Oscar Niemeyer. Phaidon, London.
- 03Papadaki, S. (1950). The Work of Oscar Niemeyer. Reinhold, New York.
- 04UNESCO World Heritage Centre (2016). Pampulha Modern Ensemble. World Heritage List, ref. 1493. https://whc.unesco.org/en/list/1493
- 05Deckker, Z. Q. (2001). Brazil Built: The Architecture of the Modern Movement in Brazil. Spon Press, London.
Last verified 2026-07-10. Ancient and vernacular works often have no single architect or firm date; dates are given as widely accepted approximations and the builder-culture is named where no individual designer is known.