
11 · The Americas & Africa (Pre-Modern)No. 02 in era
Chichen Itza (El Castillo)
A four-sided step-pyramid on the limestone plain of Yucatán, raised by the Maya as an almanac you can climb — its stairs, terraces and panels counting the days of the year, and its northern balustrade engineered, or gifted, to shed a serpent of light at the equinox.
1. A pyramid that is a calendar
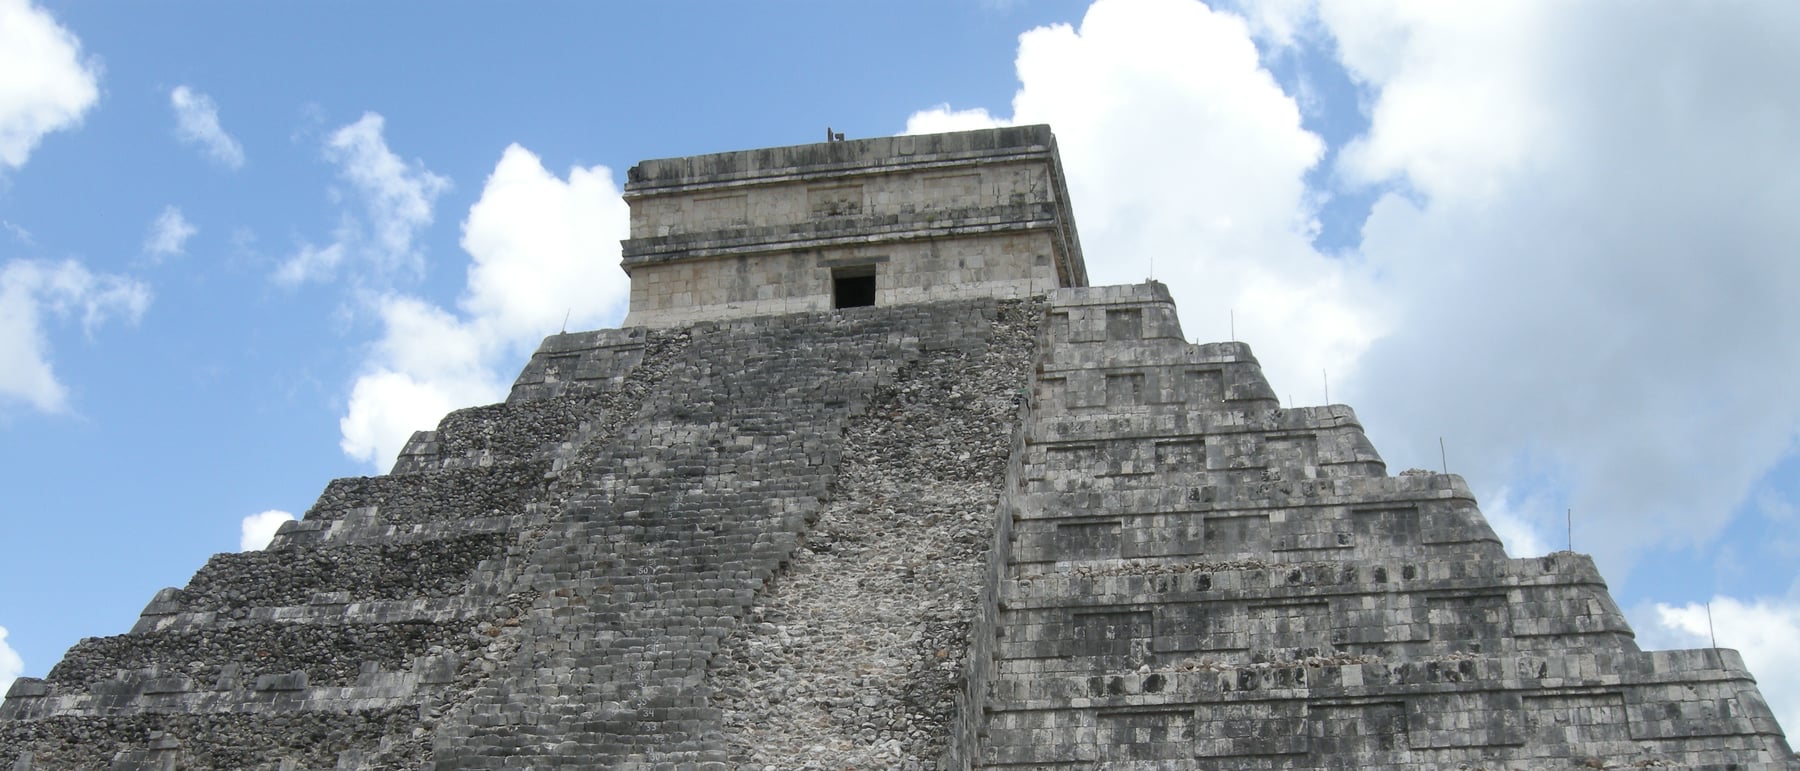
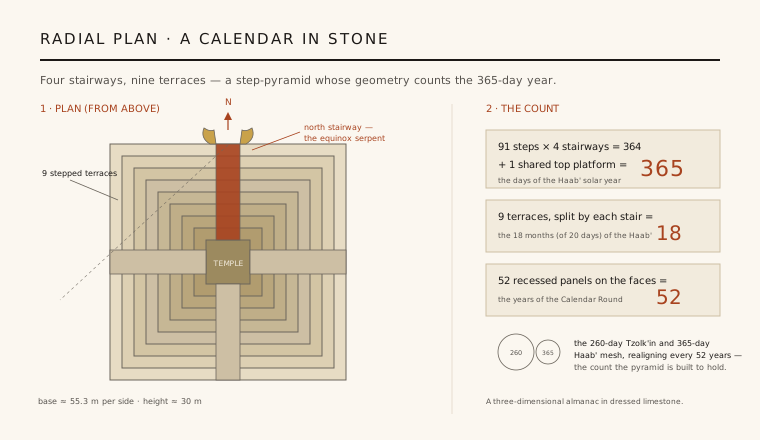
El Castillo — the Temple of Kukulcán — is a radial pyramid: square in plan, with a broad stairway climbing the centre of each of its four sides to a small temple on top. That fourfold symmetry is itself unusual in Mesoamerica, where most pyramids present a single ceremonial face. Here the building addresses all four directions equally, standing like a survey marker at the heart of Chichén Itzá.
What makes it extraordinary is that its geometry appears to encode the year. Each stairway has 91 steps; four stairways give 364, and the shared platform at the summit makes 365 — the days of the Haab', the Maya solar count. The nine stacked terraces, split by each stairway into 18 sections, echo the 18 twenty-day months of that same calendar, and the recessed panels on the terrace faces total 52, the years of the Calendar Round. The pyramid reads as a three-dimensional almanac in stone.
2. Core and skin — how it was built
For all its numerical precision, El Castillo is structurally simple. It is a solid mass of rubble, earth and rough stone heaped into a stepped mound, then faced with a skin of dressed limestone blocks bedded in lime mortar and finished with stucco. The Yucatán is one vast limestone shelf, so the builders quarried their material almost from beneath their feet; the labour lay not in spanning space but in shaping, hauling and setting the facing to true, level courses.
This is architecture of surface and mass rather than of interior. There is no great chamber to hold up — the terraces simply retain the fill behind them, and the only enclosed room is the modest temple at the summit. The discipline is geometric: keeping nine terraces regular, the four stairways parallel and the whole square true enough that the calendrical counts actually resolve. It is a monument built to be ascended and read, not entered.
3. The serpent of light
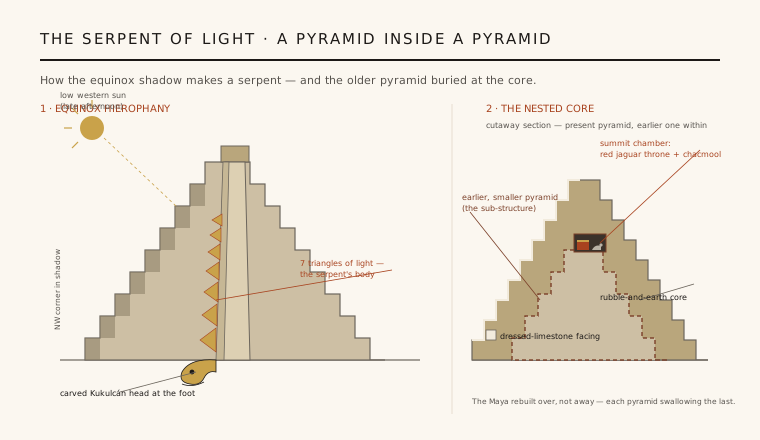
The building's most famous move is a trick of shadow. On the afternoons around the spring and autumn equinoxes, the low western sun throws the stepped north-west corner into shade, and the sunlit terraces cast a run of seven triangles of light down the western balustrade of the northern stairway. At the foot of that balustrade sits a carved feathered-serpent (Kukulcán) head, and the light-triangles link to it so that a serpent seems to ripple down the pyramid to earth. Archaeoastronomers call such a staged event a hierophany — a manifestation of the sacred in light and stone.
How deliberate this was is genuinely debated. The effect is striking, but it is not razor-sharp to a single day: the light-serpent can be seen with little change for weeks either side of the equinox, and the descending-serpent reading owes much to modern restoration and to twentieth-century framing. Scholars such as Aveni and Milbrath treat the equinox spectacle with care — the pyramid's calendrical orientation is real, but the polished serpent narrative is partly a product of how we choose to watch it.
4. A pyramid inside a pyramid
El Castillo is not a single build but the outermost of several. In the 1930s, tunnelling by Mexican archaeologists revealed an earlier, smaller step-pyramid entirely enclosed within the present one, its buried summit chamber still holding a chacmool and a throne carved as a jaguar, painted brilliant red with inlaid jade spots. In 2016, geophysical surveys reported evidence of a still earlier structure at the very core, apparently raised over one of the region's water-filled sinkholes, or cenotes.
This nesting is a signature of Mesoamerican practice: rather than demolish a sacred building, the Maya encased it and rebuilt larger, each pyramid swallowing the last. The result is a stratigraphy of belief — a monument whose growth records successive generations reaffirming the same holy spot. For architects it is a reminder that a building's meaning can lie as much in what it covers as in what it shows.
5. Toltec-Maya — a contested style
Chichén Itzá looks unlike earlier Classic Maya cities. Its feathered-serpent columns, warrior reliefs, chacmools and colonnaded halls closely resemble those of Tula, the Toltec capital far to the west in central Mexico. For much of the twentieth century this was explained as a literal Toltec conquest — an invading dynasty imposing a new architecture on the Maya lowlands.
That narrative is now heavily questioned. The two cities partly overlapped in time, influence may have run toward Tula as much as from it, and the shared vocabulary may reflect a broader Epiclassic "international style" traded across Mesoamerica rather than an invasion. El Castillo is best read as a hybrid — Maya calendrical genius fused with a cosmopolitan iconography of the feathered serpent, Kukulcán to the Maya and Quetzalcóatl to the Nahua — and its dating and cultural authorship remain live scholarly arguments.
Every building designed to be completed by a single event of light — the equinox reveals staged in modern museums and memorials, or the solar apertures of contemporary chapels — is working El Castillo's oldest ambition: to make architecture keep time.
References & further reading
- 01Coe, M. D. & Houston, S. (2015). The Maya (9th ed.). Thames & Hudson, London.
- 02Sharer, R. J. & Traxler, L. P. (2006). The Ancient Maya (6th ed.). Stanford University Press.
- 03Aveni, A. F. (2001). Skywatchers (rev. ed. of Skywatchers of Ancient Mexico). University of Texas Press, Austin.
- 04Milbrath, S. (1999). Star Gods of the Maya: Astronomy in Art, Folklore, and Calendars. University of Texas Press, Austin.
- 05UNESCO World Heritage Centre (1988). Pre-Hispanic City of Chichen-Itza. UNESCO (World Heritage List, ref. 483). https://whc.unesco.org/en/list/483/
Last verified 2026-07-06. Ancient and vernacular works often have no single architect or firm date; dates are given as widely accepted approximations and the builder-culture is named where no individual designer is known.