
12 · The RenaissanceNo. 10 in era
Château de Chambord
The grandest hybrid of the French Renaissance: a medieval castle silhouette — keep, corner towers, moat — fused with the ideal geometry of Italy. At its heart a compact keep on a Greek-cross plan, pierced by a double-helix staircase where two people can climb and descend without ever meeting, and crowned by a roofscape so dense it reads as a town in the sky.
1. A medieval silhouette on a Renaissance plan
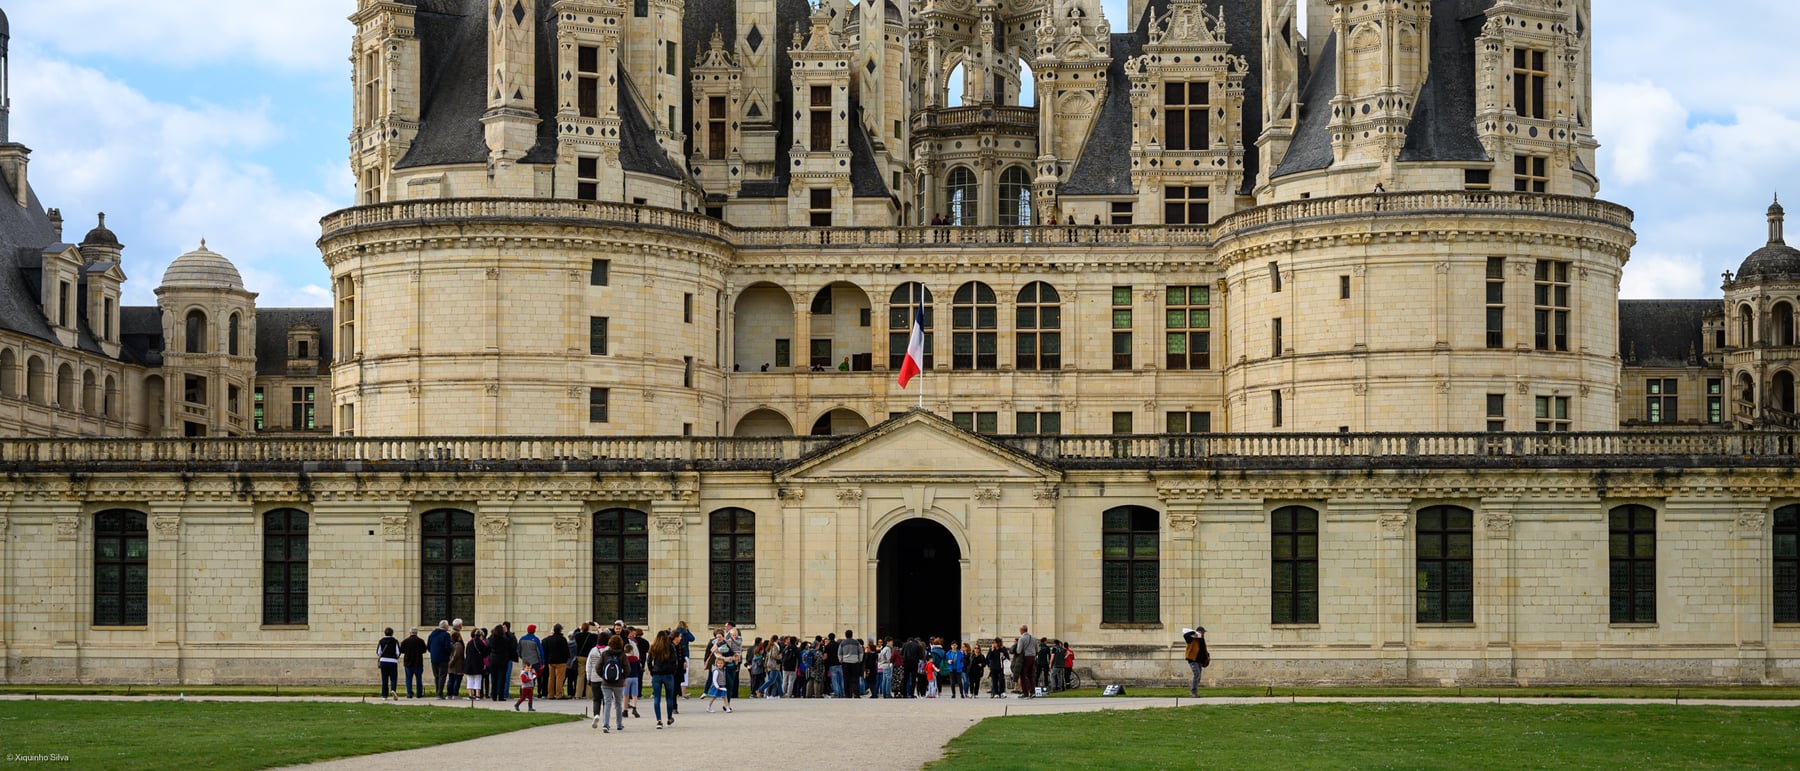
From a distance Chambord looks like a fairy-tale castle — a rectangular walled enclosure with round drum towers at the corners, once ringed by water, the very image of the feudal château. Come closer and the medieval costume dissolves into something new. The building's real subject is its donjon, a compact, free-standing central keep that abandons the rambling, add-as-you-go growth of the medieval castle for a single, pre-conceived geometric idea. It is the French castle silhouette laid over an Italian plan, and the tension between the two is the whole point of the building.
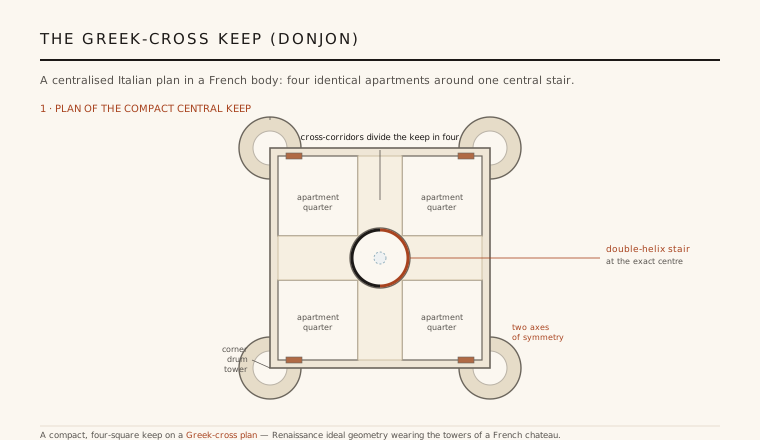
That keep is organised on a Greek cross: a square block split by two wide cross-corridors into four identical quarters, with the great staircase set at the exact crossing. Each quarter is a self-contained apartment — a suite of a large room, smaller chambers and a round cabinet tucked into a corner tower — so the plan repeats four times around its centre with almost perfect symmetry. This is the centralised, ideal-geometry planning of the Italian Renaissance, transplanted whole into a French royal hunting lodge. Nothing quite like it had been built north of the Alps.
2. The centralised keep and the repeating apartment
The genius of the plan is that it turns a residence into a module. Where a medieval great hall organised a household around one shared space, Chambord's keep offers four equivalent apartments, each an independent unit that could be given to the king, the queen or a great guest, each with its own hearth, privacy and access to the central stair. The appartement — a graded sequence of rooms from public to private — was becoming the basic unit of the French royal residence, and Chambord states it here with diagrammatic clarity: the same suite, rotated four times about the centre.
The result is a plan governed by two axes of symmetry and a strong vertical centre, the hallmarks of Italian centralised design as theorised by architects like Alberti and Filarete. Yet the Italian idea is dressed in unmistakably French forms: steep-roofed pavilions, machicolation reduced to ornament, and the four fat corner drum towers that give the mass its castle profile. Chambord does not copy an Italian palace; it translates one, keeping the geometry and swapping the vocabulary — a two-way conversation that defines the early French Renaissance.
3. The double-helix staircase
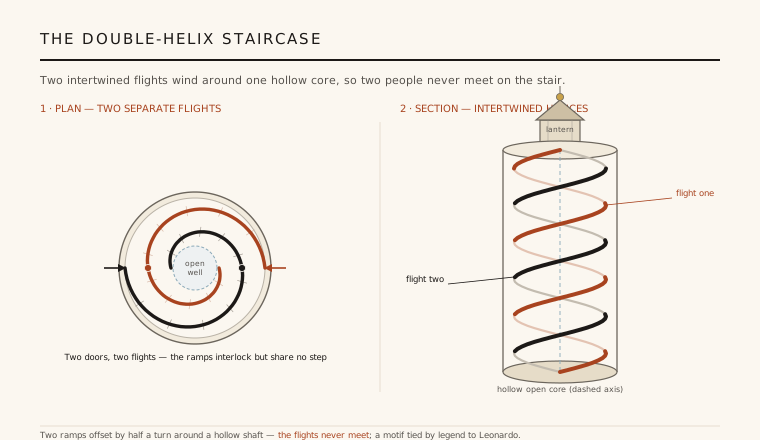
At the crossing of the cross-corridors sits the building's most famous invention: an open double-helix staircase. It is not one spiral but two, wound around the same hollow central shaft and offset by half a turn, so that a person climbing one flight and a person descending the other can glimpse each other through the open core but never share a step. The two ramps interlock endlessly without ever touching — a piece of pure geometric theatre placed at the symbolic heart of the keep, rising through it to a lantern on the roof.
Tradition links the stair to Leonardo da Vinci, who spent his last years nearby at Amboise as François I's honoured guest and died in 1519, the year Chambord was begun; Leonardo's notebooks do contain multi-flight spiral stairs. But no document ties him to the design, and the connection remains an attractive legend rather than a fact. What is documented is a lost wooden model of the château associated with the Italian Domenico da Cortona — itself only a hypothesis for the authorship of the whole. The staircase's brilliance is certain; its inventor is not.
4. A town on the roof
If the plan is Italian, the roofscape is gloriously French. Above the terrace the building erupts into a dense, fantastical skyline of towers, chimneys, dormers, cupolas and lanterns, encrusted in carved stone and dark slate and inlaid with slate lozenges. Contemporaries and visitors ever since have described it as a town in the sky — a forest of vertical incident so thick that the great flat roof-terrace between the chimneys reads almost like a public square, where the court could stroll and watch the hunt return.
This is the medieval French love of silhouette — the picturesque, spiky roofline of the Gothic château — married to Renaissance ornament: classical pilasters, symmetrical framing and Italianate detail applied to profoundly un-classical shapes. The whole composition is gathered and crowned by the great central lantern that rises directly over the double-helix stair, turning the staircase's axis into the building's tallest and most conspicuous point. It is architecture as spectacle, designed to be read from far across the flat Sologne landscape.
5. Power in stone — and never quite finished
Chambord was never really a home. It was a hunting lodge and a statement of royal power, raised by a young, ambitious François I in a marshy game-park with no town and no strategic purpose beyond display. The king visited only occasionally and for short stays; the vast keep stood cold and largely unfurnished for much of its life, its hundreds of rooms an argument about magnificence rather than a lived interior. The moat, the symmetry and the mock-fortifications are theatre — the trappings of a castle with none of a castle's defensive intent.
Nor was it finished as first conceived. Building stretched across François's reign and beyond, the design was altered repeatedly, wings and the enclosure were completed slowly, and work continued under later kings into the seventeenth century, with Louis XIV among those who added to it. Together with the deep uncertainty over who designed it, this makes Chambord less a single author's masterpiece than a decades-long collective experiment — and precisely because of that, the clearest built demonstration of how the French Renaissance absorbed Italy: by keeping the medieval body and rebuilding its bones to a new, centralised geometry.
Every building that separates its up and down traffic into interlocking one-way flights — from the split scissor-stairs and figure-eight ramps of modern museums and stadiums to code-mandated dual egress cores — is working the same problem Chambord's double helix solved five centuries ago: two crowds moving through one shaft without ever meeting.
References & further reading
- 01Blunt, A. (rev. R. Beresford) (1999). Art and Architecture in France 1500–1700. Pelican History of Art. Yale University Press, New Haven (5th ed.).
- 02Chatenet, M. (2001). Chambord. Éditions du patrimoine (Centre des monuments nationaux), Paris.
- 03Zerner, H. (2003). Renaissance Art in France: The Invention of Classicism. Flammarion, Paris.
- 04Guillaume, J. (2016). Chambord (Les Monuments de la France). Éditions du patrimoine, Paris.
- 05UNESCO World Heritage Centre (1981). Château and Estate of Chambord (inscription record). UNESCO World Heritage List, ref. 161. https://whc.unesco.org/en/list/161/
Last verified 2026-07-06. Ancient and vernacular works often have no single architect or firm date; dates are given as widely accepted approximations and the builder-culture is named where no individual designer is known.