
8 · Medieval Europe — Romanesque to GothicNo. 04 in era
Chartres Cathedral
When fire gutted the town of Chartres in 1194, its cathedral was rebuilt with astonishing speed — and in the rebuilding, French masons codified the mature High Gothic system. A three-part nave elevation, a quadripartite rib vault over rectangular bays, and the flying buttress deployed from the outset as an essential structural member: Chartres fixed a clear, repeatable formula that spread across France. And because its thin upper walls were freed for glass, it preserves the most complete program of early-thirteenth-century stained glass left in the world.
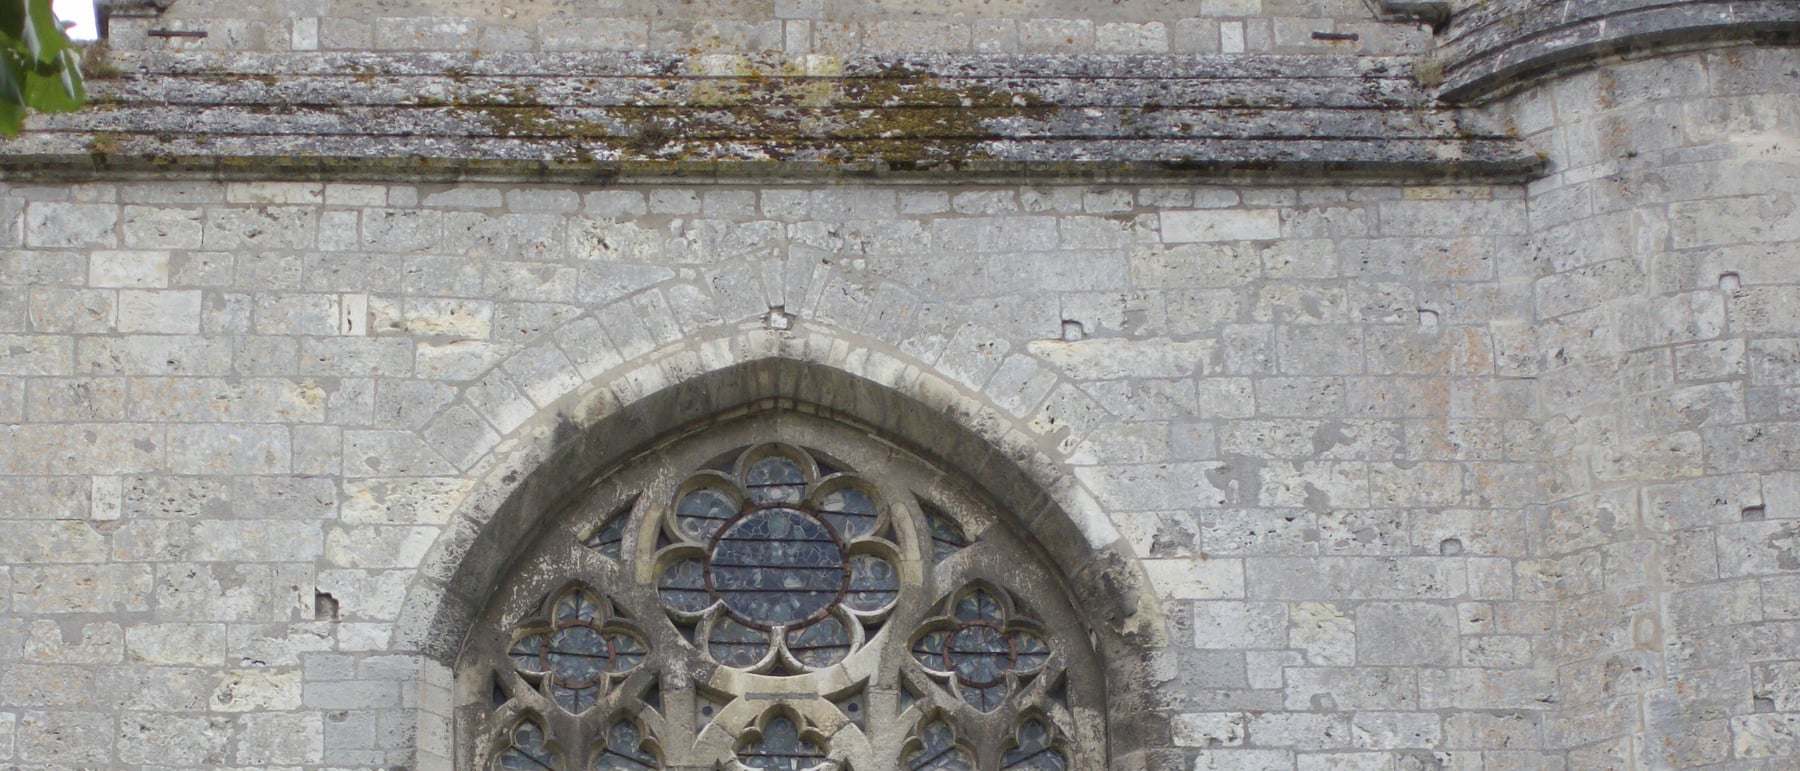
1. The fire of 1194 and a new standard
On the night of 10 June 1194 a fire swept through Chartres, destroying most of the earlier cathedral but sparing the west front with its two towers and the crypt. When the relic of the Virgin's tunic was found intact, the event was read as a call to rebuild greater than before — and rebuilding began almost at once. The new church rose with remarkable speed, its main body largely complete within about a quarter-century, which gave it a rare unity of design at a moment when most great churches dragged on for generations.
That speed and unity are why Chartres matters to the discipline. Earlier Gothic churches had experimented piecemeal with pointed arches, ribs and buttresses; Chartres pulled the parts into a single coherent, repeatable system and built it at full scale. The result became the model of High Gothic — a template that the cathedrals of Reims and Amiens would refine but not fundamentally alter. What had been a set of experiments became, at Chartres, a standard.
2. The three-part elevation
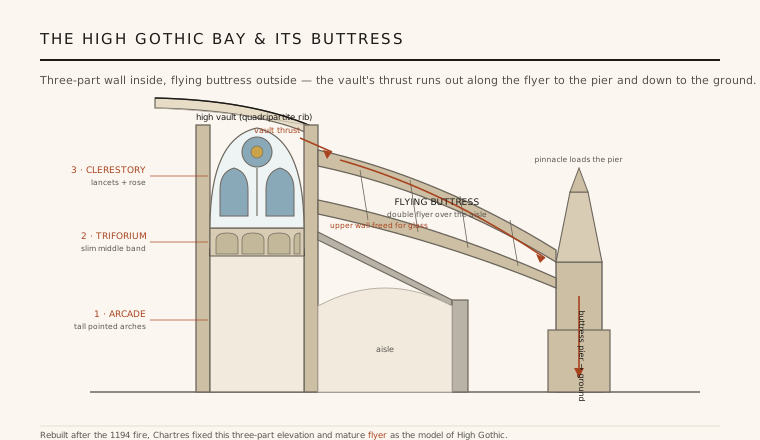
The heart of the Chartres invention is its three-storey nave wall. From the floor up it reads in three clear registers: a tall arcade of pointed arches opening into the aisles; above it a slim triforium, a shallow blind passage that masks the lean-to roof over the aisle; and crowning the wall a large clerestory of paired lancet windows beneath a small rose. Each bay repeats this rhythm exactly, so the whole nave becomes a single legible system marching toward the choir.
This replaced the earlier four-part elevation, in which a broad gallery (tribune) sat above the arcade and squeezed the windows into a small strip at the top. By suppressing the gallery and reducing it to the thin triforium, Chartres let the clerestory grow enormously — the windows now nearly fill the upper wall. The trade-off was structural: a wall pierced by such large openings could no longer buttress itself, which is exactly why the flying buttress became indispensable here.
3. Rib vaults and flying buttresses
Overhead, the nave is roofed by quadripartite rib vaults — each bay covered by a single cross vault divided into four cells by two diagonal ribs. Because the pointed arch can be raised or flattened to any span, the diagonals and cross-arches of an oblong bay could all be brought to nearly the same height, so Chartres could abandon the older square, double-bay vault and vault its rectangular bays one by one. The ribs channel the vault's weight down to slender clustered piers, giving the nave a regular, rhythmic cage of stone.
But a vault pushes outward as well as down, and a wall opened up for glass cannot resist that thrust alone. Chartres answers with the flying buttress used, from the start, as a mature and essential member: arched props leap over the aisles from the head of the nave wall to massive outer buttress piers, catching the thrust at the vault's haunch and running it safely to the ground. The load path is direct — vault → flyer → buttress pier → ground — and heavy stone pinnacles weight the outer piers to steady them. With the wall no longer doing the buttressing, it could dissolve into windows.
4. A bible of coloured light
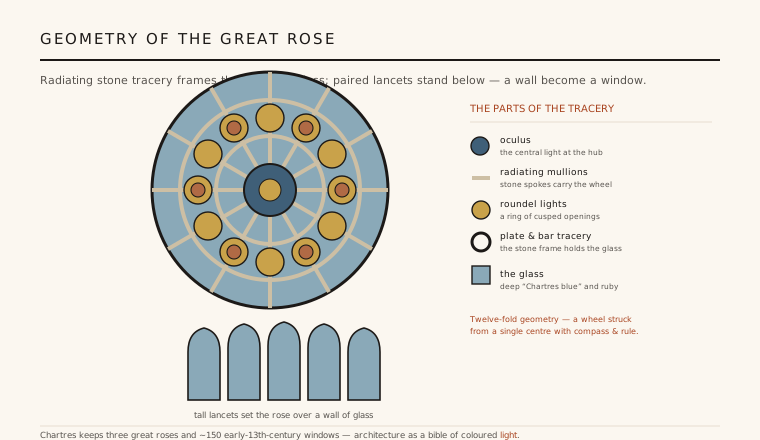
The freed wall becomes, at Chartres, a wall of stained glass. The cathedral preserves the most complete program of early-thirteenth-century glass in the world — roughly 150 or more windows, most still in their original openings — a survival unmatched among the great Gothic churches. The famous deep cobalt known as "Chartres blue", set against ruby reds, gives the interior its extraordinary, saturated gloom shot through with colour. The windows form a vast pictorial program, a bible of coloured light read across the whole building.
Three great rose windows — in the west front and in each transept — carry the idea to its climax, each a wheel of radiating stone tracery holding scores of glass panels. The tracery itself is architecture at the smallest scale: mullions, roundels and cusping struck with compass and rule, framing the light as the piers and flyers frame the space. Here structure and image become the same thing — the building's engineering exists so that this glass can stand.
5. Two towers, a labyrinth, and a legacy
Because the west front survived the 1194 fire, Chartres wears its history openly in two mismatched spires. The south tower keeps its austere twelfth-century Romanesque spire, a plain pyramid of stone; the north tower was crowned only around 1507–1513 with an elaborate, lace-like Flamboyant Gothic spire. Standing side by side, they read as a diagram of three centuries of Gothic development. Set into the nave floor is the great labyrinth, an eleven-circuit path walked as a symbolic pilgrimage — one of the few medieval church labyrinths to survive.
Chartres' importance is that it made a system others could take up and repeat. Its three-part elevation, oblong rib-vaulted bays and integral flying buttresses were adopted and heightened at Reims, Amiens and beyond, defining what a great French cathedral would look like for a century. Inscribed as a UNESCO World Heritage Site in 1979 and among the best-preserved of all Gothic cathedrals, it remains the clearest built statement of the High Gothic idea: dissolve the wall, cage the space in stone, and fill the openings with light.
Every glass-skinned tower whose loads are carried by an external structural frame so the wall can become a transparent membrane is working, in steel and float glass, the same bargain Chartres struck in stone: move the support outside and let the enclosure turn to light.
References & further reading
- 01Frankl, P. (rev. Crossley, P.) (2000). Gothic Architecture. Yale University Press (Pelican History of Art), New Haven, rev. ed..
- 02Wilson, C. (1990). The Gothic Cathedral: The Architecture of the Great Church 1130-1530. Thames & Hudson, London.
- 03Branner, R. (1969). Chartres Cathedral. W. W. Norton (Norton Critical Studies in Art History), New York.
- 04Bony, J. (1983). French Gothic Architecture of the 12th and 13th Centuries. University of California Press, Berkeley.
- 05UNESCO World Heritage Centre (1979). Chartres Cathedral (World Heritage List, no. 81). UNESCO, Paris. https://whc.unesco.org/en/list/81
Last verified 2026-07-06. Ancient and vernacular works often have no single architect or firm date; dates are given as widely accepted approximations and the builder-culture is named where no individual designer is known.