
14 · Mughal India & the Age of the Garden TombNo. 12 in era · ▸ India
Charminar
In 1591 a new king raised a four-arched monument at the heart of a city that did not yet exist — and let the streets grow outward from beneath its arches. The Charminar is architecture as a founding act: a gateway at a crossroads that became the emblem of Hyderabad.
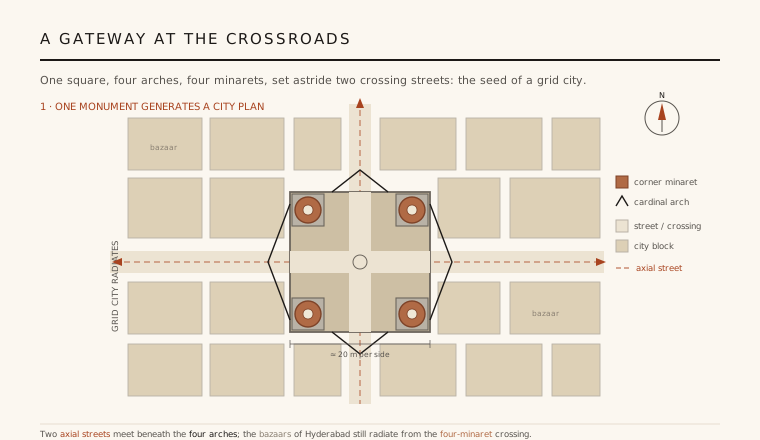
1. A monument that founds a city
In 1591 Sultan Muhammad Quli Qutb Shah moved his court off the cramped granite hill of Golconda and laid out a wholly new capital on the open plain to the east — Hyderabad. At the exact point where its two principal streets would cross he raised the Charminar first, and let the city assemble itself around it. This inverts the usual order of things: the monument does not sit inside a plan, it is the plan's origin — the survey peg from which the whole grid was struck.
The name is plain description — char minar, four minarets — but the plan carries a large idea. Standing over the intersection of two great axial roads, the Charminar reads as a four-way triumphal gateway, its four arches opening north, south, east and west onto four streets. Tradition holds that Muhammad Quli built it in thanks for the end of a deadly plague, praying that his new city be as populous as fish in water; the story is old and much-repeated but not documented, and is best treated as founding legend rather than record. His minister Mir Momin Astarabadi is credited with laying out the surrounding town.
2. The four-arched cube
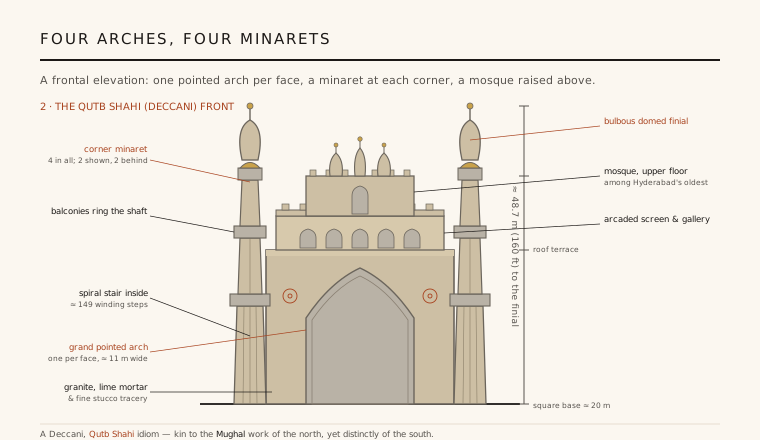
Structurally the Charminar is disarmingly simple: a near-perfect square in plan, roughly twenty metres on each side, pierced by a tall pointed arch in the centre of every face. Because the four arches are identical and face the cardinal directions, the monument has no front and no back — it is the same from all sides, a piece of pure central symmetry. Each arch is about eleven metres wide and rises some twenty metres to its apex, so the openings swallow almost the whole lower storey, leaving the ground floor as essentially four massive corner piers.
Those four piers do two jobs at once. They frame the crossing of the streets, which pass straight through the open vaulted space at the centre, and they gather the thrust of the arches down to the ground. Above the crossing the builders turned the void into structure, roofing it and stacking further storeys on top, so that a monument which is mostly opening at street level becomes solid and inhabited above. It is one of the clearest demonstrations in Indian architecture of the arch used not to make a wall but to make a gate.
3. Four minarets and a mosque in the sky
From each of the four corners a minaret climbs to roughly forty-nine metres, far taller than the block it springs from, and it is these that give the building its vertical drama and its name. Each is a slender tapering shaft wound by an internal spiral stair — about a hundred and fifty steps — and ringed at intervals by projecting balconies that lighten the silhouette. They are crowned by bulbous, petal-based domed finials, a distinctly Deccani flourish, so the whole composition resolves into four exclamation points against the sky.
The upper levels are not solid mass but usable rooms. Above an arcaded screen and gallery sits a small mosque on the western side of the roof terrace — among the oldest in Hyderabad — set behind a row of little onion domes and merlons. So the Charminar folds several building types into one object: a gateway at the base, a belvedere and gallery in the middle, and a place of prayer at the top, all held within a single symmetrical frame.
4. Granite, lime and stucco — the Deccani manner
The monument is built of the hard local granite and limestone, bedded in lime mortar and then dressed in a skin of lime stucco that could be modelled into fine tracery, foliate bands and the delicate detailing of the arches and balconies. This pairing — a robust rubble-and-mortar core faced in worked plaster — let the Qutb Shahi masons carve richly without quarrying and cutting every ornament from solid stone. The result is crisp arch profiles and lace-like surfaces achieved cheaply and quickly.
Stylistically the Charminar belongs to the Deccan sultanate tradition, not the Mughal north, though the two were in constant conversation. Its pointed arches, its onion-domed finials and its taste for stucco relate it to Persianate and earlier Bahmani work, while the four-minaret gateway is essentially its own invention. Historians of Deccani architecture — Michell and Zebrowski among them — read it as the confident statement of a young dynasty announcing a capital of its own, distinct from Delhi and Agra.
5. The living emblem — and its fragility
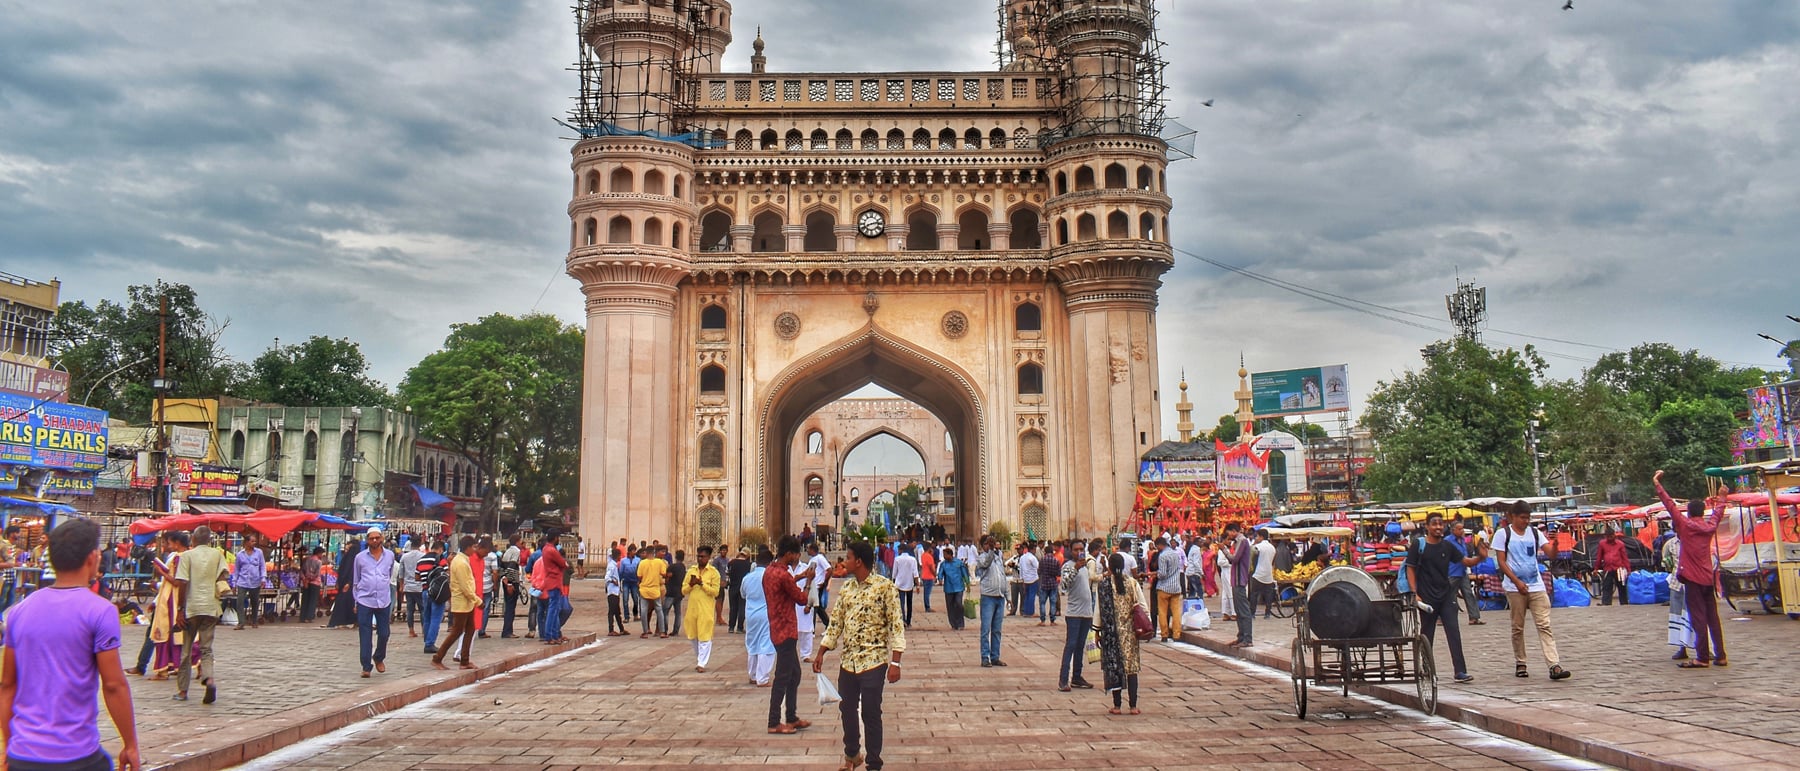
More than four centuries on, the Charminar still does the job it was built for. Hyderabad's bazaars — the bangle-sellers of Laad Bazaar, the markets around the neighbouring Mecca Masjid — spread outward along the very streets that meet beneath its arches, and the building remains the unquestioned emblem of the city, reproduced on everything from shopfronts to the state's own insignia. Few monuments are so completely fused with the identity of the place they anchor.
That centrality is also its danger. The Charminar now stands in a knot of dense traffic and heavy pollution; vehicle vibration, acidic air and past ill-judged repairs have all attacked the granite and its stucco, and the Archaeological Survey of India has undertaken repeated conservation of the minarets, balconies and finials. Protecting a building that is at once a monument, a mosque and a working traffic island is an unusually hard problem — and a reminder that the very qualities which make architecture urban can also imperil it.
Every civic monument conceived as the generator of a plan rather than an ornament within it — from India Gate's radiating hexagon to the roundabout-monuments that still organise new Indian cities — is working the Charminar's founding move: set the building at the crossing and let the city grow from beneath its arches.
References & further reading
- 01Michell, G., & Zebrowski, M. (1999). Architecture and Art of the Deccan Sultanates (The New Cambridge History of India I:7). Cambridge University Press.
- 02Sherwani, H. K. (1974). History of the Qutb Shahi Dynasty. Munshiram Manoharlal, New Delhi.
- 03Nayeem, M. A. (2006). The Heritage of the Qutb Shahis of Golconda and Hyderabad. Hyderabad Publishers, Hyderabad.
- 04Sardar, M. (2007). Golconda through Time: A Mirror of the Evolving Deccan. PhD dissertation, Institute of Fine Arts, New York University.
- 05UNESCO World Heritage Centre (2014). Qutb Shahi Monuments of Hyderabad: Golconda Fort, Qutb Shahi Tombs, Charminar (Tentative List). UNESCO World Heritage Centre (institutional record).
Last verified 2026-07-06. Ancient and vernacular works often have no single architect or firm date; dates are given as widely accepted approximations and the builder-culture is named where no individual designer is known.