
21 · Mid-Century — Modernism Comes of AgeNo. 12 in era
Chapel of Notre Dame / Miller House
In a small Indiana factory town, the industrialist J. Irwin Miller commissioned the twentieth century's most complete house: a single-storey, flat-roofed glass pavilion where Eero Saarinen's architecture, Alexander Girard's interior and Dan Kiley's garden were conceived as one total work of art. Behind its wall of glass lies the invention that became a mid-century emblem — the sunken conversation pit.
1. A house of zones, not rooms
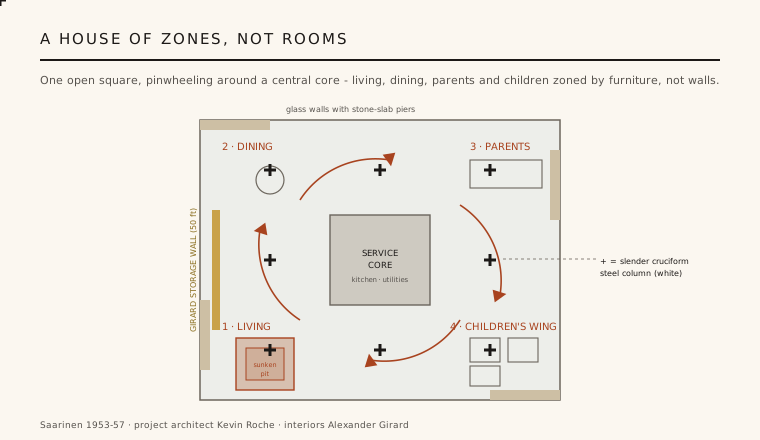
The Miller House abandons the very idea of the room. Saarinen and Kevin Roche laid out the interior as one continuous open space, roughly square in plan, in which the functions of living are zoned rather than walled. A dense central core — kitchen, utilities, mechanical services and storage — sits at the heart of the plan, and the four great activities of the household pinwheel around it: a living zone, a dining zone, the parents' quarters, and a separate children's wing, each defined by furniture, level and light rather than by partitions. You move through the house without ever passing through a door.
At the centre of the living zone is the house's most famous single idea: the sunken conversation pit, a square well set down into the floor and lined on all sides with built-in, cushioned banquettes. Removing the seating from the open floor keeps the great room uncluttered and gives it a still, sociable core — and the device proved so seductive that it became a signature of mid-century domestic modernism, copied in thousands of homes that never knew its source. Here it is not a gimmick but the compositional anchor of the whole plan.
2. The steel frame and the floating roof
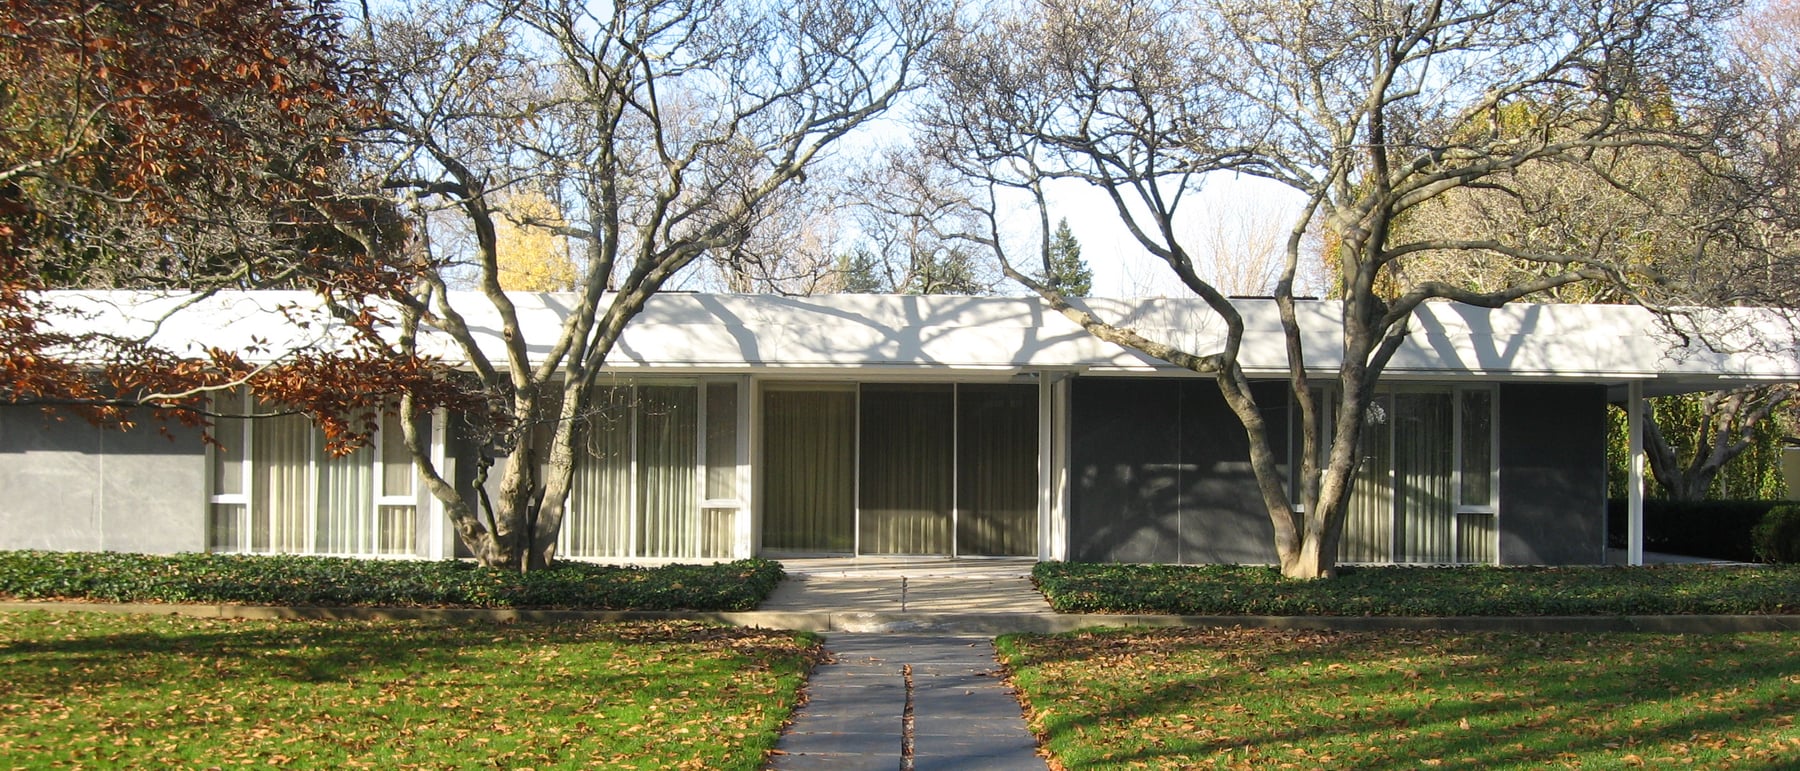
The openness is a structural achievement. The pavilion is a single-storey steel frame: its flat roof is carried on a regular grid of slender, cross-shaped cruciform columns, painted white, that stand free within and around the plan. Because the columns do the work, no wall has to hold anything up — so every wall is liberated to become either transparent or solid at will. The result is a low horizontal slab of roof hovering over a floor, the space between them left almost entirely to the inhabitants to organise.
Between roof and floor the enclosure is a taut alternation of glass and stone. Full-height plate glass opens the living spaces to Kiley's garden on every side, while panels of pale stone slab and the utility core give privacy and mass exactly where they are wanted. It is the language Mies van der Rohe had proposed at Barcelona and Brno, but Saarinen turned it toward warmth and family use — a rigorous modern frame made genuinely habitable, and lavished with materials rather than stripped bare.
3. Dan Kiley's garden of outdoor rooms
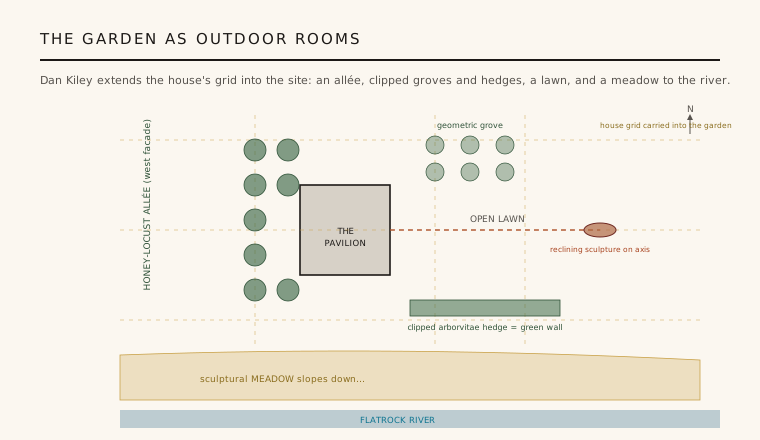
Around the house lies one of the greatest modern gardens ever made. Dan Kiley treated the landscape as an extension of the architecture, carrying the house's structural grid straight out into the site and shaping the ground into a sequence of green outdoor rooms. Along the west facade he planted a double allée of honey-locust trees, a marching colonnade of trunks that mirrors the cruciform columns within; geometric orchard groves and clipped arborvitae hedges to north and south act as walls, doorways and screens, dividing the grounds into precise open-air compartments.
East of the house the composition releases into a broad flat lawn, closed on its axis by a single reclining sculpture, before the land tips down through a sculptural meadow to the Flatrock River. Kiley here fused the geometric clarity of the French classical garden — the allée, the bosquet, the hedge-room — with a modernist openness, so that the garden is neither picturesque nor merely decorative but architectural: outdoor space organised by the same grid, and the same discipline, as the rooms indoors.
4. Girard's interior, woven into the architecture
The interior is the work of Alexander Girard, and it is inseparable from the building. Along one flank of the living space he designed a full-height storage wall — a run of some fifty feet of rosewood and walnut cabinetry that holds books, art, records and the family's belongings, and doubles as the room's chief architectural surface. Girard is also credited with proposing the conversation pit itself; where Saarinen supplied the frame, Girard supplied the way of living inside it, down to the seasonal changing of the pit's cushions.
Against the cool grid of steel and glass, Girard set colour, pattern and warmth. Bold textiles, a carefully curated palette and the Millers' collections of folk art and objects were not scattered as decoration but integrated as an element of the design, as considered as the columns. The house is therefore a rare thing: an interior conceived by its designer at the same moment, and to the same standard, as the shell that contains it — architecture, furnishing and collection resolved into a single sensibility.
5. The patron who built a town
The Miller House cannot be understood apart from its client. J. Irwin Miller, head of the Cummins Engine Company, was one of the most consequential architectural patrons of the American century — and his ambition reached far beyond his own home. Through the Cummins Foundation he offered to pay the architects' fees for the public buildings of Columbus, Indiana, on the condition that the town choose from a list of the finest modern designers. Over decades Columbus filled with schools, churches, banks and libraries by the leading architects of the age, becoming an improbable open-air museum of modern architecture in the Midwest.
This house was Miller's private counterpart to that public project — the place where he assembled Saarinen, Girard and Kiley to build for his own family what he was helping his town commission at large. The Millers lived in it for half a century; it was designated a National Historic Landmark in 2000, unusually while still occupied by its original owners. In 2009 the family gave the house and garden to the Indianapolis Museum of Art (now Newfields), which opened it for public tours — so that the most complete house of American modernism is preserved intact, garden and interior and all.
Every open-plan house that dissolves rooms into zones around a central core — and every sunken lounge and step-down seating well in today's interiors — descends directly from the Miller House, where Saarinen, Girard and Kiley first proved that architecture, furniture and landscape could be authored as one.
References & further reading
- 01Brooks, B. C. (2011). Miller House and Garden. Indianapolis Museum of Art / Yale University Press, New Haven.
- 02Pelkonen, E.-L. & Albrecht, D. (eds.) (2006). Eero Saarinen: Shaping the Future. Yale University Press / Finnish Cultural Institute, New Haven.
- 03Kiley, D. & Amidon, J. (1999). Dan Kiley: The Complete Works of America's Master Landscape Architect. Little, Brown, Boston.
- 04National Park Service (2000). Miller House (J. Irwin Miller House) — National Historic Landmark nomination. U.S. Department of the Interior, National Register of Historic Places (institutional record).
- 05Indianapolis Museum of Art at Newfields (2024). Miller House and Garden (official record and tours). Newfields, Indianapolis. https://discovernewfields.org/do-and-see/tours/miller-house-and-garden
Last verified 2026-07-09. Ancient and vernacular works often have no single architect or firm date; dates are given as widely accepted approximations and the builder-culture is named where no individual designer is known.