
21 · Mid-Century — Modernism Comes of AgeNo. 07 in era
Chapel at MIT / Kresge
A plain, windowless drum of brick, ringed by a moat, standing beside a soaring concrete shell. At MIT, Eero Saarinen built two buildings at once — a chapel and an auditorium — that share nothing but a date, and in doing so argued that each purpose deserves its own form. The chapel makes light itself the sacred material.
1. A room with no windows
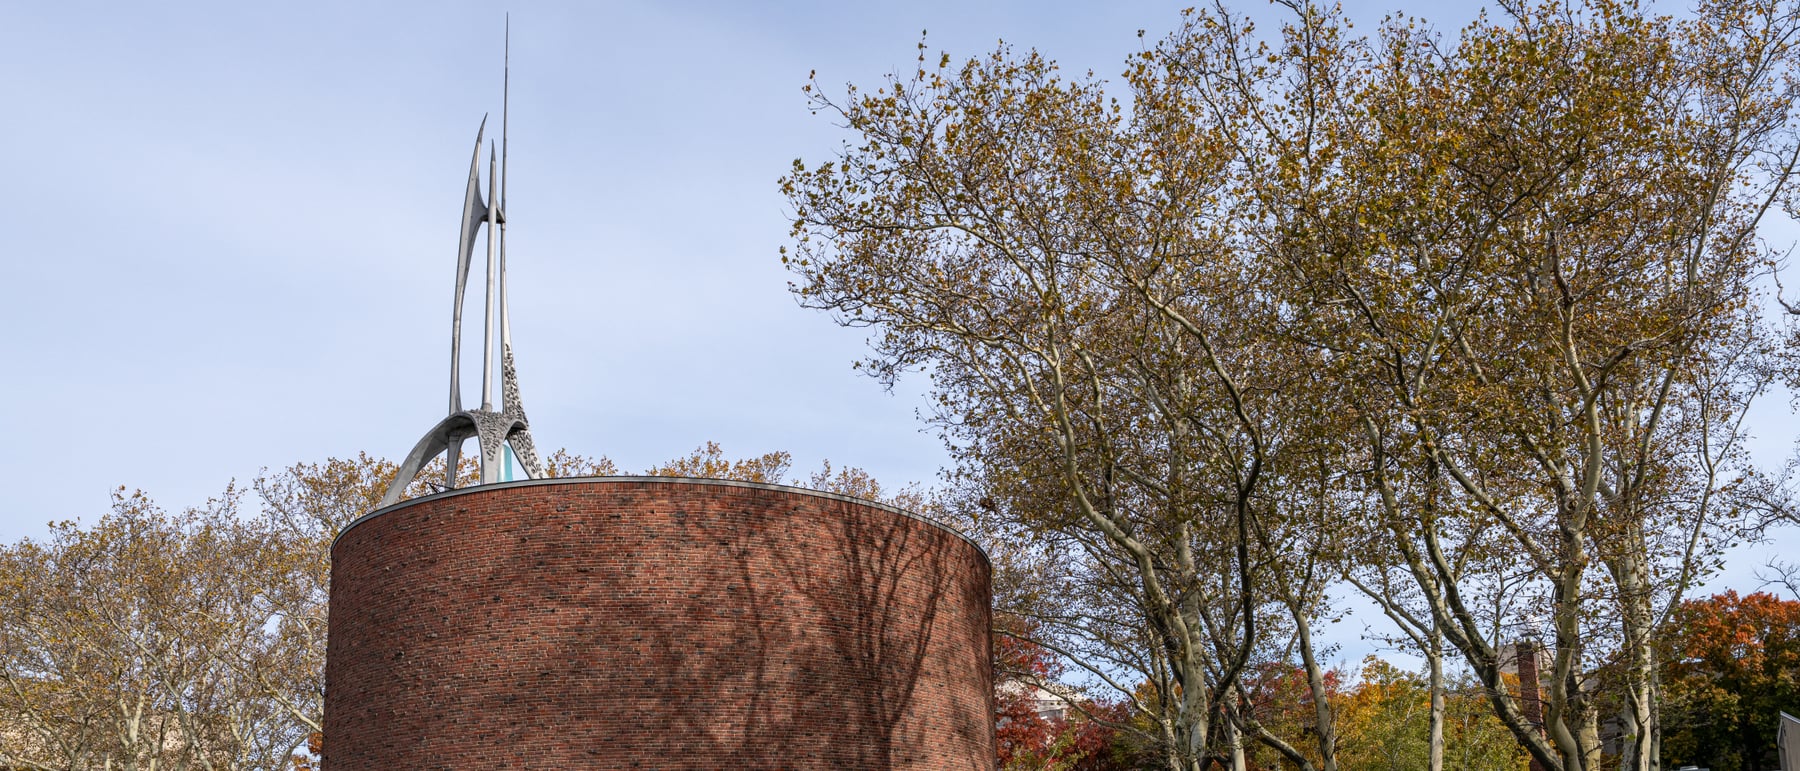
From outside, the MIT Chapel gives almost nothing away: a plain cylinder of brick, about fifty feet across, set within a very shallow concrete moat filled with water. There is no façade to read, no ornament, no clear front — just a windowless drum standing on a small island. Saarinen wanted a sacred room turned entirely inward, sealed against the noise and traffic of a scientific campus, so he refused the one thing a wall is usually asked to provide: a view out.
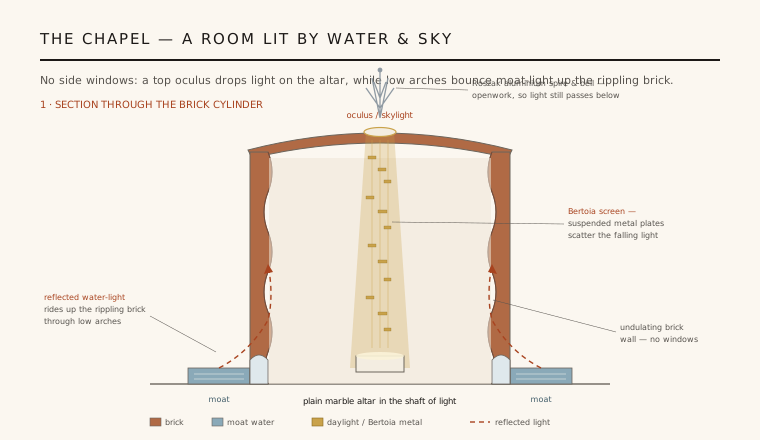
The radical move is that a windowless room should be dim and dead, and this one is neither. Denied side windows, Saarinen brought daylight in by two indirect routes instead — from the sky above and from the water below — and made the entire interior a machine for catching and softening light. The brick is not just enclosure; it is the surface on which that borrowed light is meant to play.
2. Light from above, light from below
At the centre of the roof, a circular oculus — a skylight — drops a narrow shaft of daylight straight down onto a small, unadorned block of marble that serves as the altar. It is the room's one bright event: a column of light landing on a pale stone in an otherwise shadowed space, so that the altar seems less lit than self-luminous. Hung in that shaft is Harry Bertoia's screen, a cascade of small metal plates strung on fine wires from the skylight to the altar; the pieces turn and flicker, breaking the light into a shimmer that reads as the chapel's only ornament.
The second, stranger source is at floor level. Saarinen made the inner brick face undulate in soft serpentine curves and pierced the base of the wall with low arches that open toward the moat. Sunlight strikes the moving water outside, and the ripples throw restless reflections up through those arches onto the rippling brick, so the lower walls are washed in a shifting, watery glow. Sky-light falls; water-light rises — and the room is filled without a single window in its side.
3. Kresge Auditorium: the style for the job
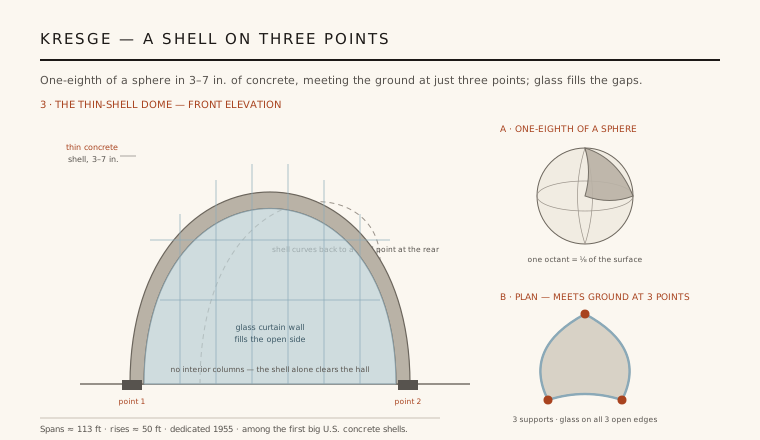
A few steps away, and finished the same year, stands Saarinen's utterly different answer to a different problem. Kresge Auditorium is a thin-shell reinforced-concrete dome — geometrically, exactly one-eighth of a sphere — that rises about fifty feet and spans roughly 113 feet with a skin only three to seven inches thick. Where the chapel is heavy, closed and inward, the auditorium is light, open and expansive; the two buildings deliberately have nothing in common but their architect.
The bravura stroke is how it meets the ground. Instead of resting on a continuous wall, the spherical cap is sliced off along three great arcs so that the whole shell comes to earth on just three points, with the three open sides filled by sheer walls of glass. There are no interior columns, so every seat has a clear view. For Saarinen this pairing was a manifesto: buildings should not share a house style but each find the style for the job — a mystical drum for worship, a daring shell for assembly.
4. How the chapel is made
The chapel's poetry rests on plain, honest construction. The outer face of the drum is a straightforward brick cylinder; the inner face is the same material laid to swell and recede in gentle curves, a corrugation that both stiffens the thin wall and multiplies the surfaces available to catch reflected light. Above sits a low, almost invisible roof carrying the central oculus, and the marble altar and Bertoia screen are precisely centred beneath it so that the light, the object and the ornament fall on a single vertical axis.
Everything decorative is delegated to light and to two sculptors. Bertoia's metal screen supplies the only glitter inside, while outside the roof is crowned by Theodore Roszak's spiky, openwork aluminium spire and bell — added in 1956 — light enough that daylight still reaches the skylight beneath it. The result is a building with essentially no applied ornament, in which brick, water, marble and metal are arranged so that the real subject is the changing light itself.
5. Why it matters
The MIT Chapel is a landmark of mid-century sacred architecture precisely because it is non-denominational and anti-stylistic. On a campus devoted to science, Saarinen produced a timeless, mystical space without recourse to historical symbols, crosses or stained glass; he generated the sense of the sacred purely through geometry, enclosure and the controlled behaviour of daylight. It showed a generation of architects that atmosphere — reverence, quiet, wonder — could be engineered as carefully as structure.
Taken together with Kresge, the pair also demonstrates a working method that shaped later modernism: reject a single signature manner, study each brief on its own terms, and let the form follow the specific job. Kresge's thin shell was among the first large concrete-shell structures in the United States, a virtuoso feat of engineering; the chapel beside it is a virtuoso feat of feeling. That two such opposite buildings could stand side by side, by one hand, is the whole argument made visible.
Peter Zumthor's Bruder Klaus Field Chapel — another windowless, top-lit cell where a single fall of daylight, not iconography, does all the spiritual work — is unthinkable without Saarinen's drum at MIT.
References & further reading
- 01Pelkonen, E.-L. & Albrecht, D. (eds.) (2006). Eero Saarinen: Shaping the Future. Yale University Press / Yale School of Architecture.
- 02Román, A. (2003). Eero Saarinen: An Architecture of Multiplicity. Princeton Architectural Press.
- 03Merkel, J. (2005). Eero Saarinen. Phaidon Press.
- 04Saarinen, A. B. (ed.) (1968). Eero Saarinen on His Work. Yale University Press.
- 05MIT List Visual Arts Center (2020). MIT Chapel and Kresge Auditorium (Public Art & Campus Architecture records). Massachusetts Institute of Technology. https://listart.mit.edu
Last verified 2026-07-09. Ancient and vernacular works often have no single architect or firm date; dates are given as widely accepted approximations and the builder-culture is named where no individual designer is known.