
22 · Modern India & the Post-Colonial VisionNo. 01 in era · ▸ India
Chandigarh Capitol Complex
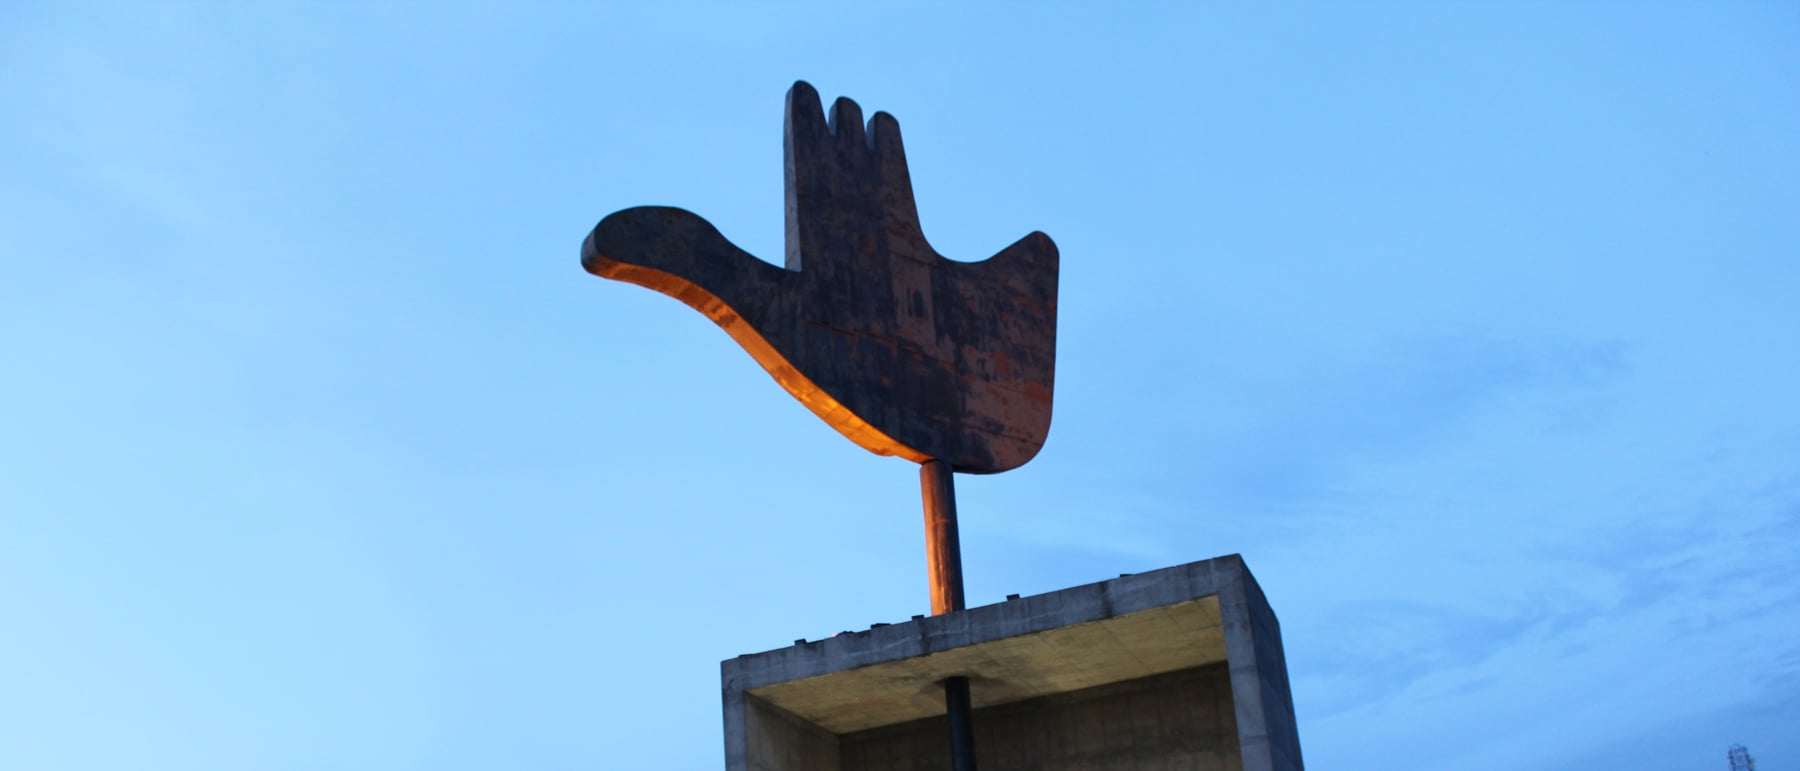
When Partition tore Lahore away from Indian Punjab in 1947, Nehru answered not with a repaired old town but with a wholly new one — a capital "unfettered by the traditions of the past." Le Corbusier gave independent India a gridded city conceived as a living body and, at its head, a sculptural acropolis of raw concrete government buildings. Presiding over it all, rotating on the wind, stands the Open Hand — Le Corbusier's emblem, "open to give and open to receive."
1. A capital born of Partition
Chandigarh exists because of a wound. The 1947 Partition of British India sliced Punjab in two and gave its historic capital, Lahore, to Pakistan; the Indian half was left a province without a head. Rather than promote an existing town, Prime Minister Jawaharlal Nehru seized the moment to build something unprecedented — a brand-new capital that would be, in his often-quoted phrase, "unfettered by the traditions of the past," a symbol of a modern, confident, forward-looking independent nation. It was as much a political manifesto as a construction project.
The first master plan was drawn by the American planner Albert Mayer with the architect Matthew Nowicki, in a soft, fan-shaped, garden-city manner. When Nowicki died in a plane crash in 1950, the government recruited Le Corbusier, who arrived in 1951 with his cousin Pierre Jeanneret and the British architects Jane Drew and Maxwell Fry. Le Corbusier kept the site and the broad zoning but stiffened the layout into a taut rectilinear grid — the city he had theorised for decades but never been allowed to build, now handed to him whole on the plains of Punjab.
2. The Sector and the 7Vs
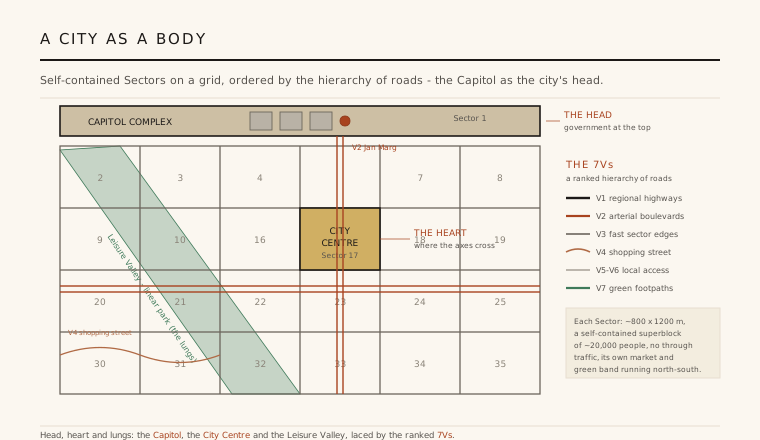
The plan's basic unit is the Sector — a self-contained rectangular superblock of roughly 800 by 1200 metres, sized to hold some 20,000 residents with their own market, schools and green space. Crucially, no fast traffic passes through a Sector: vehicles are kept to the roads that ring it, so that inner life is quiet and pedestrian. A continuous north–south green band, threaded with a meandering pedestrian shopping street, runs through every Sector, so a child can in principle walk the length of the city on grass. The Sectors are simply numbered, giving Chandigarh its famously abstract address system.
Binding the grid is Le Corbusier's 7Vs (les sept voies), a ranked hierarchy of seven road types from V1 regional highways down through V2 monumental arterial boulevards, V3 fast Sector-edge roads, the V4 shopping street, quieter V5–V6 local access lanes and the V7 green footpaths of the parks (a V8 for cycle tracks was added later). Each class of movement is given its own channel and never confused with another — an urbanism of sorting and separation. The city was conceived explicitly as a body: the Capitol its head, the City Centre (Sector 17) its heart, the university and industry its limbs, the Leisure Valley its lungs.
3. An acropolis of raw concrete
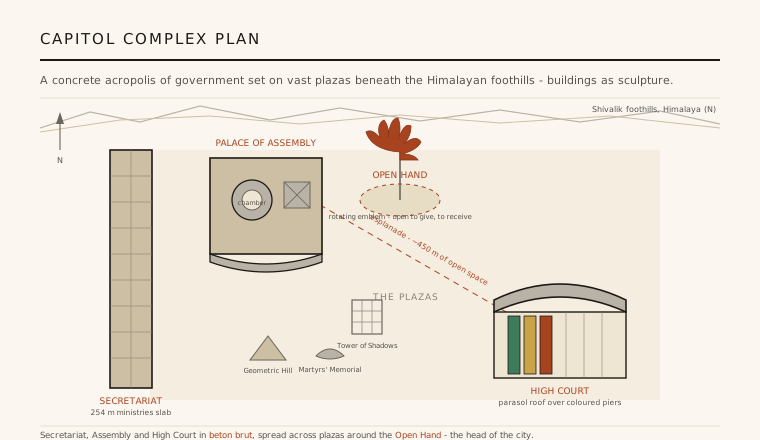
At the head of the city, set apart against the blue line of the Shivalik foothills, stands the Capitol Complex — a modern acropolis of government cast in béton brut, raw board-marked concrete. Four great set-pieces are strung across immense plazas: the Secretariat, a ministries slab some 254 metres long and eight storeys high, its façade a screen of brise-soleil sun-breakers; the Palace of Assembly, entered under a swept portico and crowned by a leaning hyperbolic drum — a form frankly borrowed from an industrial cooling tower — that lights the circular debating chamber; and the High Court, sheltered beneath a single upswept parasol roof raised clear of the building to throw shade and shed the monsoon, its entrance marked by three enormous piers painted green, yellow and red.
The buildings do not line up into a tidy square. Le Corbusier scattered them as sculptural objects across a vast artificial ground, so that one experiences the Capitol as a sequence of monumental encounters over hundreds of metres of open plaza. A fifth building, the Governor's Palace, was designed but never built — Nehru thought it too monarchical for a democracy — leaving the composition slightly unresolved. Everywhere the architecture is tuned to the fierce Punjab climate: deep verandas, sun-breakers, undulating roofs and water channels turn control of the sun and the rains into the very material of the design.
4. The Open Hand and the symbolic monuments
The Capitol is not only offices and courts; it is also a landscape of symbolism cast in the same concrete. Presiding over it is the Open Hand — a giant sheet-metal hand, some 26 metres tall, mounted on a bearing so that it rotates in the wind like a weathervane and stands in a sunken pit, the Trench of Consideration, meant for public assembly. Le Corbusier made it the emblem of the whole project and of his late philosophy: a hand "open to give and open to receive," a sign of peace and exchange for a young non-aligned nation. Though he died in 1965, the monument was only finally erected in 1985.
Around it he set a family of abstract instruments and memorials. The Tower of Shadows is a roofed concrete frame precisely angled so that, without any mechanical blinds, it stays in shade through the hottest hours — a built lesson in solar geometry. The stepped Geometric Hill and the Martyrs' Memorial complete a promenade of ramps, pits and platforms across the esplanade. Together with the enamelled ceremonial door of the Assembly and pools that mirror the buildings, they turn the Capitol into a piece of open-air sculpture at the scale of a city — architecture asked to carry the meaning that a nation wanted to give itself.
5. Significance — and its honest tensions
Chandigarh is where European high modernism met independent India and produced something genuinely new: a heroic, sun- and monsoon-tuned architecture of raw concrete that gave a young country a built emblem of its aspirations. It is the fullest realisation of Le Corbusier's lifelong urban ideas and among the most complete pieces of twentieth-century planning anywhere, which is why the Capitol Complex was inscribed on the UNESCO World Heritage List in 2016 within the transnational Le Corbusier listing. Much of what actually makes the city liveable — its humane housing, gardens, furniture and everyday sectors — was the on-the-ground work of Pierre Jeanneret, who stayed for years, together with Jane Drew, Maxwell Fry and a gifted Indian team.
It should be judged honestly. The Capitol's windswept plazas are hard to inhabit, their monumental distances more suited to photographs than to people, and the promised civic gatherings rarely fill them. Roughly fifty villages were displaced to clear the site, their residents largely written out of the heroic narrative. And the deeper question lingers: was it right that the image of a newly independent, anti-colonial India should be entrusted to a foreign master, imposing an abstract European grid on the Punjab plain? Chandigarh remains admired and contested in equal measure — a magnificent, imperfect argument, in concrete, about what a modern nation should look like.
Every planned capital and new city that followed — from Brasília to Naya Raipur and Amaravati — still wrestles with Chandigarh's central bet: that a rational grid and a monumental government acropolis can manufacture, from nothing, the identity of a modern nation.
References & further reading
- 01Evenson, N. (1966). Chandigarh. University of California Press, Berkeley.
- 02Kalia, R. (1987). Chandigarh: The Making of an Indian City. Oxford University Press, Delhi.
- 03Prakash, V. (2002). Chandigarh's Le Corbusier: The Struggle for Modernity in Postcolonial India. University of Washington Press, Seattle.
- 04Curtis, W. J. R. (1996). Modern Architecture Since 1900. Phaidon Press, London, 3rd ed..
- 05UNESCO World Heritage Centre (2016). The Architectural Work of Le Corbusier (World Heritage List, no. 1321). UNESCO, Paris. https://whc.unesco.org/en/list/1321
Last verified 2026-07-10. Ancient and vernacular works often have no single architect or firm date; dates are given as widely accepted approximations and the builder-culture is named where no individual designer is known.