
25 · Late Modern, Postmodern & the Road to NowNo. 01 in era
Centre Pompidou
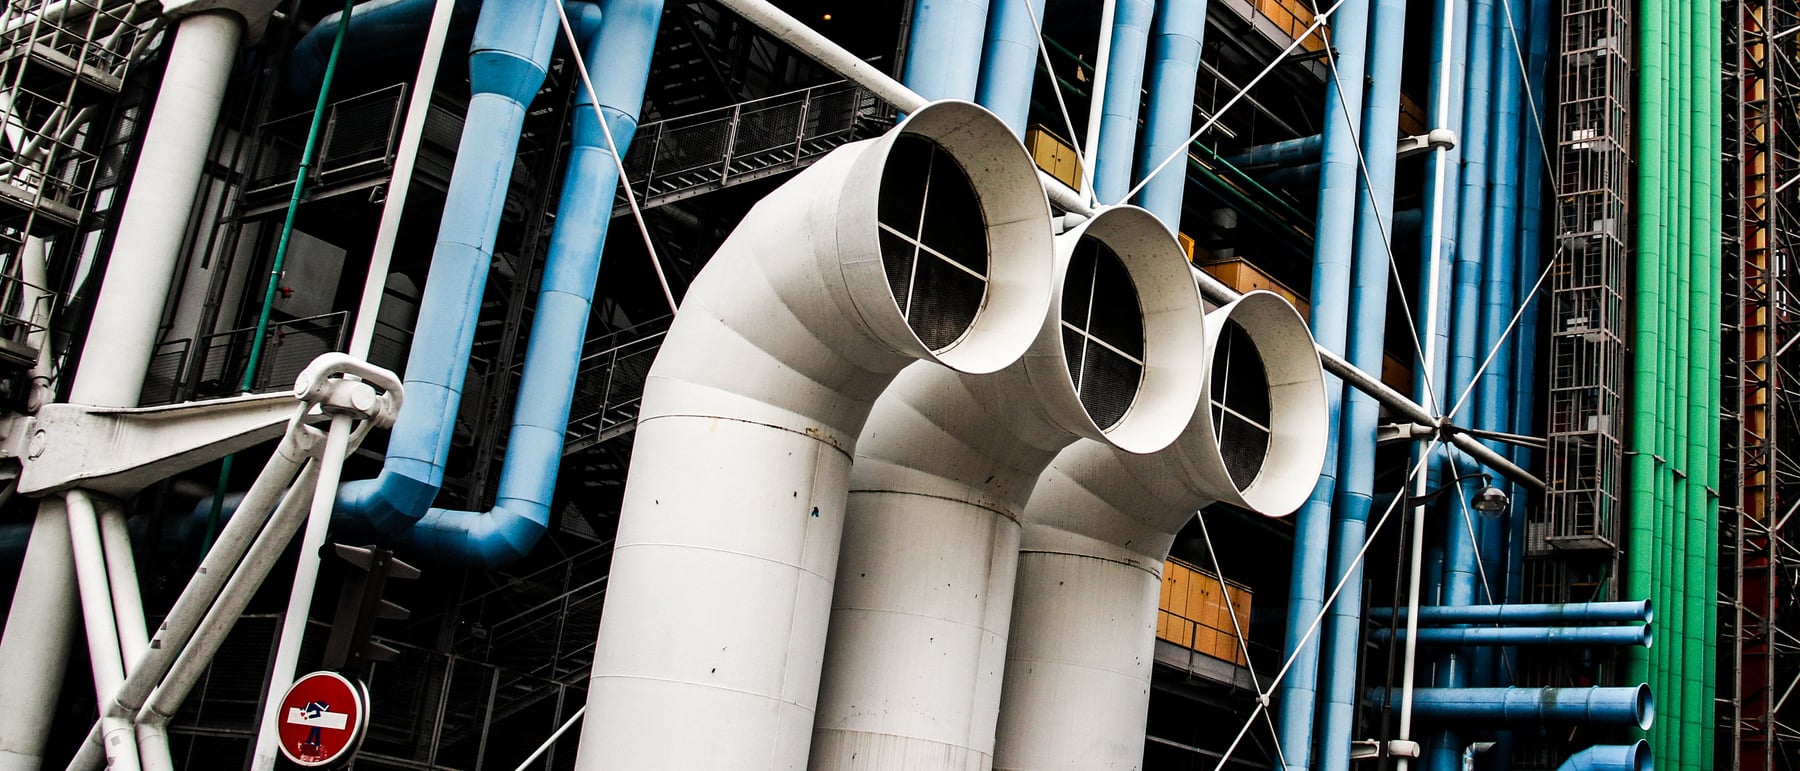
In 1971 two near-unknown architects won a competition to build an art centre in the heart of historic Paris — and turned the building inside-out. Renzo Piano and Richard Rogers pushed all the structure and all the services onto the facade, colour-coded so the machine could explain itself, and freed the interior into vast, columnless floors. Reviled as an oil refinery dropped into Beaubourg, it became the birth-cry of High-Tech.
1. The competition that shocked Paris
In 1971 the French state held an open international competition for a new cultural centre on the cleared Plateau Beaubourg, an info-centre for art combining a modern-art museum, a public library and a music-research institute. Against 681 entries the jury — chaired by Jean Prouvé — chose a scheme by Renzo Piano and Richard Rogers, two architects barely into their thirties and all but unknown, working with the engineers Peter Rice and Ove Arup. Their radical proposal gave away roughly half the site as a sloping public piazza and treated the building itself as a flexible, serviced framework rather than a monument.
The debt to the 1960s British avant-garde was explicit. Archigram's plug-in and walking city fantasies, and Cedric Price's Fun Palace, imagined architecture as adaptable, machine-like infrastructure that could be plugged, swapped and rearranged. Pompidou was the first time those paper visions were realised at full civic scale — a permanent building that behaved like a temporary kit of parts.
2. Turning the building inside-out
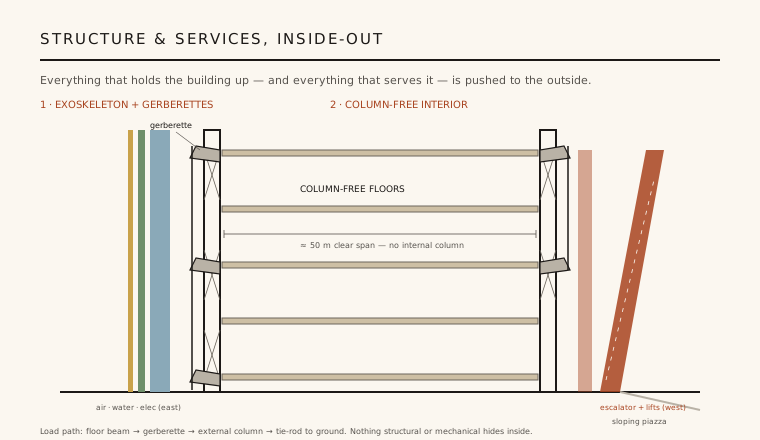
The governing idea is an inversion. Everything a conventional building hides — its columns, its bracing, its ducts, pipes, cables, stairs and lifts — is here pushed to the outside and displayed. A steel exoskeleton of paired lattice columns rings the perimeter and carries the floors; the mechanical services hang on one long flank and the circulation on the other. Nothing structural and nothing mechanical is buried inside.
The pay-off is spatial. By removing structure and services from the floor plates entirely, Piano and Rogers won interiors of about 50 metres clear span with no internal column and no fixed partition — roughly 7,500 square metres per level that can be reconfigured at will. The building is less a set of rooms than a stack of open, serviced decks: a cultural machine whose plan can be rewritten for each exhibition.
3. The colour-coded machine
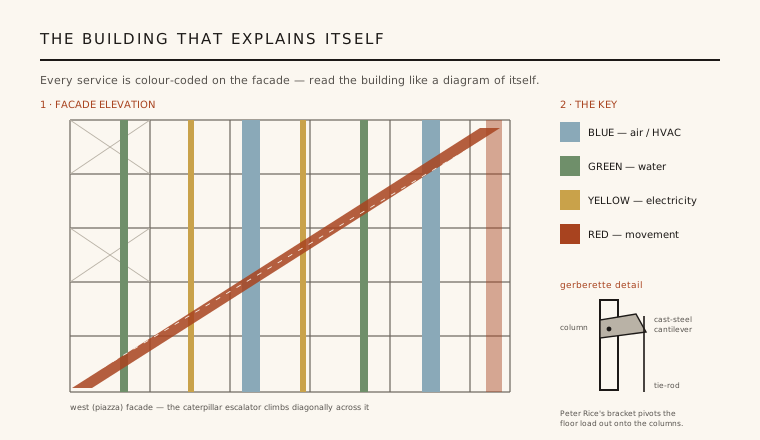
To keep the exposed services legible, they were colour-coded so the building explains itself. Blue marks the air-handling and ventilation ducts; green the water pipes; yellow the electrical conduits; and red the movement — the lifts and, most famously, the caterpillar escalator tube that climbs diagonally across the main west facade toward the piazza. What could have read as chaos becomes a diagram you can read from the square.
This candour was also a manifesto. Where earlier Modernism smoothed services into hidden cores, Pompidou made servicing an architecture in its own right — an aesthetic of pipes, gantries and exposed steel that critics likened to an oil refinery or the back of a hi-fi. That deliberate industrial honesty, celebrating the mechanical rather than concealing it, is precisely what the High-Tech movement would take up.
4. Peter Rice and the gerberettes
The clear span depended on one exquisite piece of engineering: the gerberette. Peter Rice designed a short cast-steel cantilever bracket — named after the 19th-century engineer Heinrich Gerber — pivoted on each perimeter column. Its inner end receives the deep floor beam of the 50-metre span; its long outer end is pulled down by a vertical tension tie-rod anchored to the ground. The load path is legible from the piazza: floor beam, to gerberette, to column, to tie-rod.
Rice's decision to cast rather than weld the brackets was pointedly humane. Cast steel gave each gerberette a tapered, almost hand-modelled profile that betrays the flow of forces and, deliberately, the touch of manufacture — a way of giving the vast machine a grain and a scale that people could read. It is a reminder that High-Tech at its best was about craft and expression, not just efficiency.
5. Refinery to icon: the legacy
When it opened in 1977 the Centre Pompidou was widely reviled — an affront to the stone streets of the Marais, a scaffold, a monster. Yet the public came in numbers no one predicted, drawn as much by the free escalator ride and the view over Paris as by the art. Half a century on it is among the most visited cultural buildings in the world and an unambiguous icon; a major refurbishment beginning in 2025 confirms its status as heritage.
Its influence on the discipline was immediate and lasting. The inside-out logic and expressed servicing launched British High-Tech — Rogers' Lloyd's of London, Foster's HSBC Hong Kong and their successors all descend directly from Beaubourg. More broadly it proved that flexibility, legibility and even ugliness could be architectural virtues, and that a building could double as public infrastructure. The cultural machine remains one of the 20th century's most consequential inversions of what a monument could be.
Every museum today that sells itself as a flexible, reconfigurable 'platform' for changing art — and every building that flaunts its ducts and structure as ornament — is still speaking Pompidou's inside-out language.
References & further reading
- 01Silver, N. (1994). The Making of Beaubourg: A Building Biography of the Centre Pompidou, Paris. MIT Press.
- 02Rice, P. (1994). An Engineer Imagines. Ellipsis London.
- 03Sudjic, D. (1994). The Architecture of Richard Rogers. Fourth Estate / Wordsearch.
- 04Piano, R. & Rogers, R. (1977). Du Plateau Beaubourg au Centre Georges Pompidou. Centre Georges Pompidou, Paris.
- 05Powell, K. (1999). Richard Rogers: Complete Works, Volume One. Phaidon Press.
Last verified 2026-07-11. Ancient and vernacular works often have no single architect or firm date; dates are given as widely accepted approximations and the builder-culture is named where no individual designer is known.