
15 · Neoclassicism & the EnlightenmentNo. 08 in era
Cenotaph for Newton (unbuilt)
It was never built, and could never have been — a hollow stone sphere the height of a cathedral spire, drawn in ink and wash in 1784 as a tomb for a man already buried in Westminster Abbey. Boullée's Cénotaphe à Newton is architecture reduced to pure idea: a monument that exists only on paper, and has haunted the discipline ever since.
1. A monument that exists only on paper
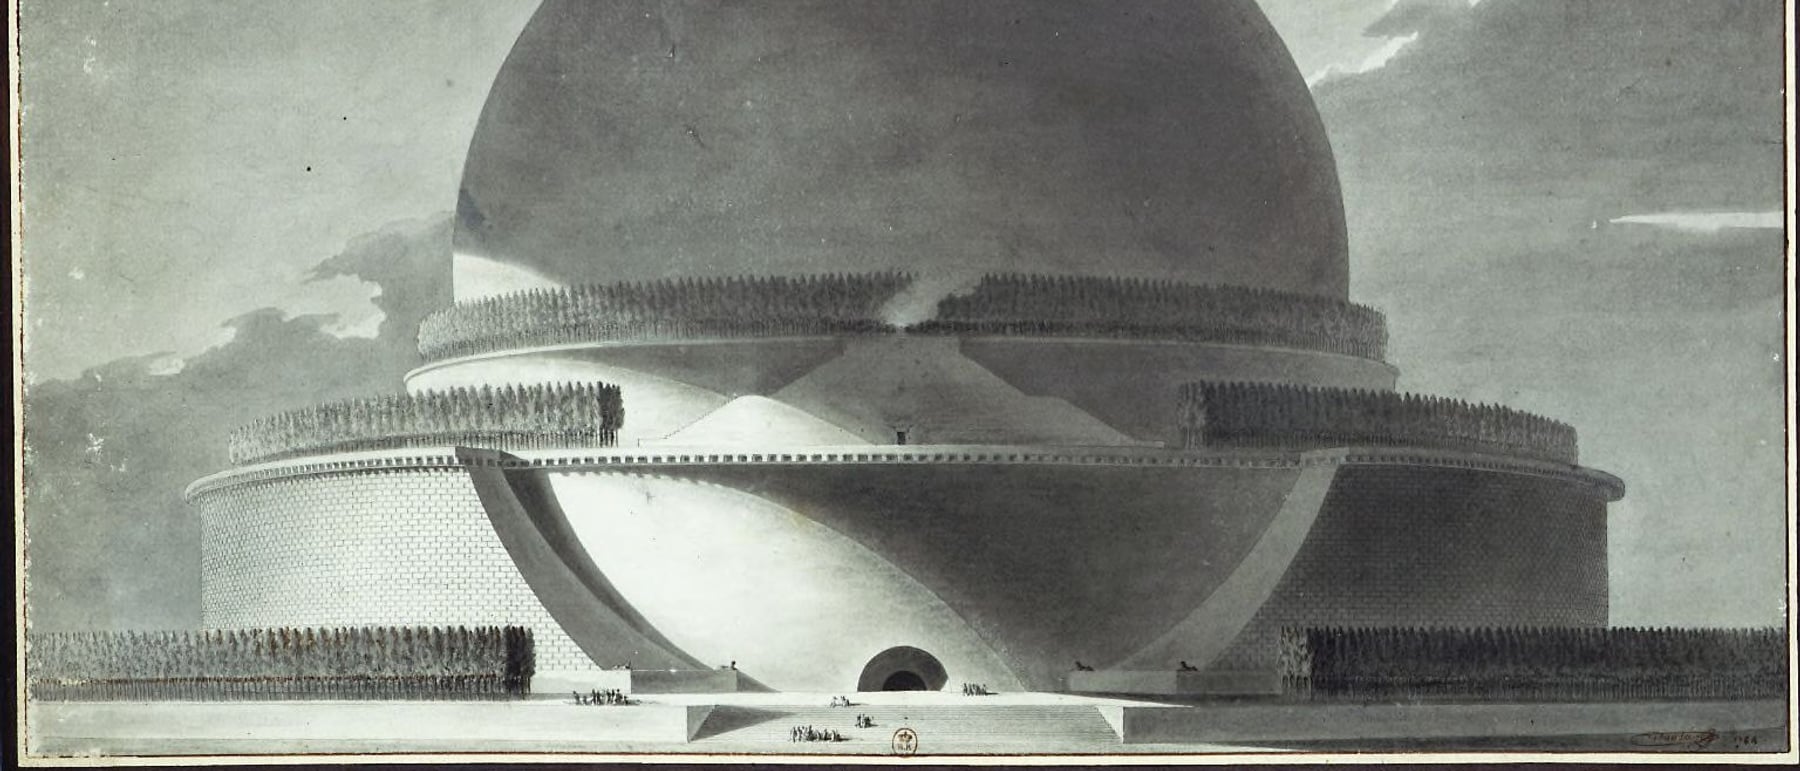
The Cenotaph for Newton is one of the most famous buildings in architectural history that was never built — and was arguably never meant to be. In 1784 Étienne-Louis Boullée, a successful Paris architect turned teacher and theorist, drew a monument to Isaac Newton in the form of a single colossal sphere, on the order of 150 metres across, set on a circular base ringed with tiers of cypress trees. There are no foundations to visit, no ruin to measure. What survives is a handful of large ink-and-wash drawings, now in the Bibliothèque nationale de France, and it is through those images alone that the project has exerted its enormous influence.
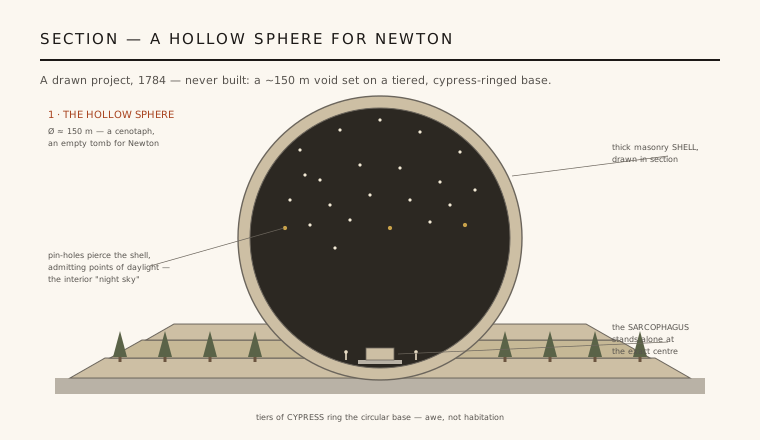
A cenotaph is an empty tomb — a monument to someone buried elsewhere (Newton lies in Westminster Abbey). Freed from the practical demands of a real grave, and from any client or site, Boullée could design not a building but an argument. The section drawing shown here reads less like a construction document than a manifesto: a perfect void, a lonely sarcophagus, and a sky of pierced light. It is architecture conceived as pure idea, and it is best understood as a drawn project rather than a plan anyone expected to raise in stone.
2. Architecture that speaks, and the cult of the sphere
Boullée is the great theorist of architecture parlante — architecture that speaks its meaning. In his manuscript treatise Architecture, Essai sur l'art, he argued that a building's form should express its purpose and stir the emotions directly, before any ornament or inscription is read. Late in life he largely stopped building and instead produced vast visionary drawings of ideal monuments — temples, libraries, cenotaphs — pushing this idea to a scale no commission would ever allow.
For Boullée the sphere was the supreme form: perfectly regular, without a single flaw the eye could catch, grasped whole in an instant, and — as he put it — the very image of the sublime. To honour Newton he could imagine nothing else. The sphere evokes the globe of the Earth and the vault of the heavens the scientist had explained, the sun and planets bound by the gravity he described, and the cosmic order his mathematics revealed. The form is the eulogy: a sphere is Newton's universe, made architecture.
3. A universe indoors: day and night inverted
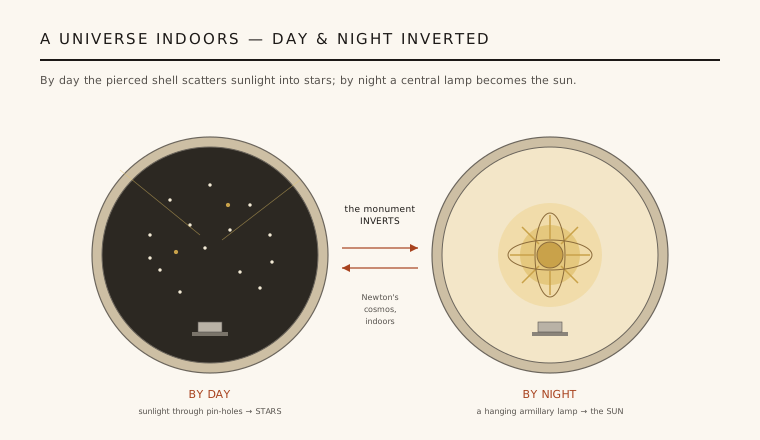
The genius of the project lies in effects Boullée designed for the inside of the void — effects that turn the interior into a working model of the cosmos. By day, the great shell was to be pierced with countless small holes; sunlight striking the outside would pass through them as tiny points of light, so that a visitor standing in the dark hollow would see not daylight but a scattered field of stars — a planetarium made of pinpricks, the night sky conjured at noon.
By night the scheme reverses. At the centre of the sphere Boullée hung a great glowing armillary lamp — an artificial sun — filling the interior with light. So the monument inverts the ordinary world: bright outside, it is a starry night within; dark outside, it blazes like day. Tiny against all this stands the sarcophagus, alone on the floor. The interior does not shelter a body so much as stage the universe Newton described, and it is this cosmic machinery — not the masonry — that the drawings are really about.
4. The sublime — and the tyranny of scale
Everything about the design is calibrated for awe rather than use. The scale is crushing: at around 150 metres the sphere would have dwarfed St Peter's dome, and in his drawings Boullée sets minuscule human figures at its foot precisely to register how overwhelming it is. The surfaces are bare, the geometry absolute, the ornament almost nil. This is the eighteenth-century aesthetic of the sublime — the pleasurable terror of the immense — translated into pure architectural form, a space meant to be experienced as a shock, not inhabited.
It has to be said plainly that the thing was unbuildable. A masonry sphere of this diameter, hollow, pierced with thousands of holes and left almost without buttressing, exceeds what eighteenth-century construction — or arguably any construction — could achieve. Boullée knew this; the project is not a failed engineering proposal but a deliberate flight beyond the possible. Its 'impracticality' is the point. By refusing the constraints of gravity, budget and program, the drawing insists that architecture's first business is to move the mind.
5. The most influential building never built
Because it was only ever paper, the Cenotaph's whole life has been as an image. Little noticed for a century, Boullée's drawings were rediscovered in the twentieth by historians such as Emil Kaufmann, who paired him with Claude-Nicolas Ledoux and Jean-Jacques Lequeu as the 'revolutionary architects' — visionaries who imagined pure-geometric utopias on the eve of 1789. The sphere for Newton became the emblem of a whole strain of architectural thought: the monument as idea, the drawing as the real work.
Its afterlife runs straight through modern architecture. The naked primary solids and overwhelming scale anticipate the megastructures and monuments of the twentieth-century imagination — from Boullée's direct heirs among the visionaries to the pure-geometry projects of the modern and postmodern era, and even to built spheres and planetaria that chase the same effect. Two and a half centuries on, the Cenotaph remains the clearest statement of a permanent temptation in the discipline: that the greatest building may be the one you only ever have to draw.
Every spherical museum and planetarium that puts a synthetic cosmos inside a perfect globe — from Étienne Louis Boullée's spiritual descendants to structures like the Spaceship Earth sphere or the star-projected domes of modern science centres — is chasing the effect he only ever drew: stand inside a pure sphere and watch the universe wheel around you.
References & further reading
- 01Rosenau, H. (1976). Boullée & Visionary Architecture, including Boullée's 'Architecture, Essay on Art'. Academy Editions, London / Harmony Books, New York.
- 02Pérouse de Montclos, J.-M. (1994). Étienne-Louis Boullée. Flammarion, Paris.
- 03Kaufmann, E. (1952). Three Revolutionary Architects: Boullée, Ledoux, and Lequeu. Transactions of the American Philosophical Society 42(3), 431–564.
- 04Boullée, É.-L. (ed. J.-M. Pérouse de Montclos) (1968). Architecture, Essai sur l'art (written c. 1780–1793). Hermann, Paris.
- 05Vidler, A. (1987). The Writing of the Walls: Architectural Theory in the Late Enlightenment. Princeton Architectural Press, New York.
Last verified 2026-07-06. Ancient and vernacular works often have no single architect or firm date; dates are given as widely accepted approximations and the builder-culture is named where no individual designer is known.