
24 · Brasília & the Modern CityNo. 02 in era
Cathedral of Brasília
Sixteen soaring hyperboloid concrete ribs open like a crown to the sky. Oscar Niemeyer buried the nave and turned the roof itself into light — a cathedral reduced to pure structure, where a ring of curved columns and a skin of stained glass are the whole architecture.
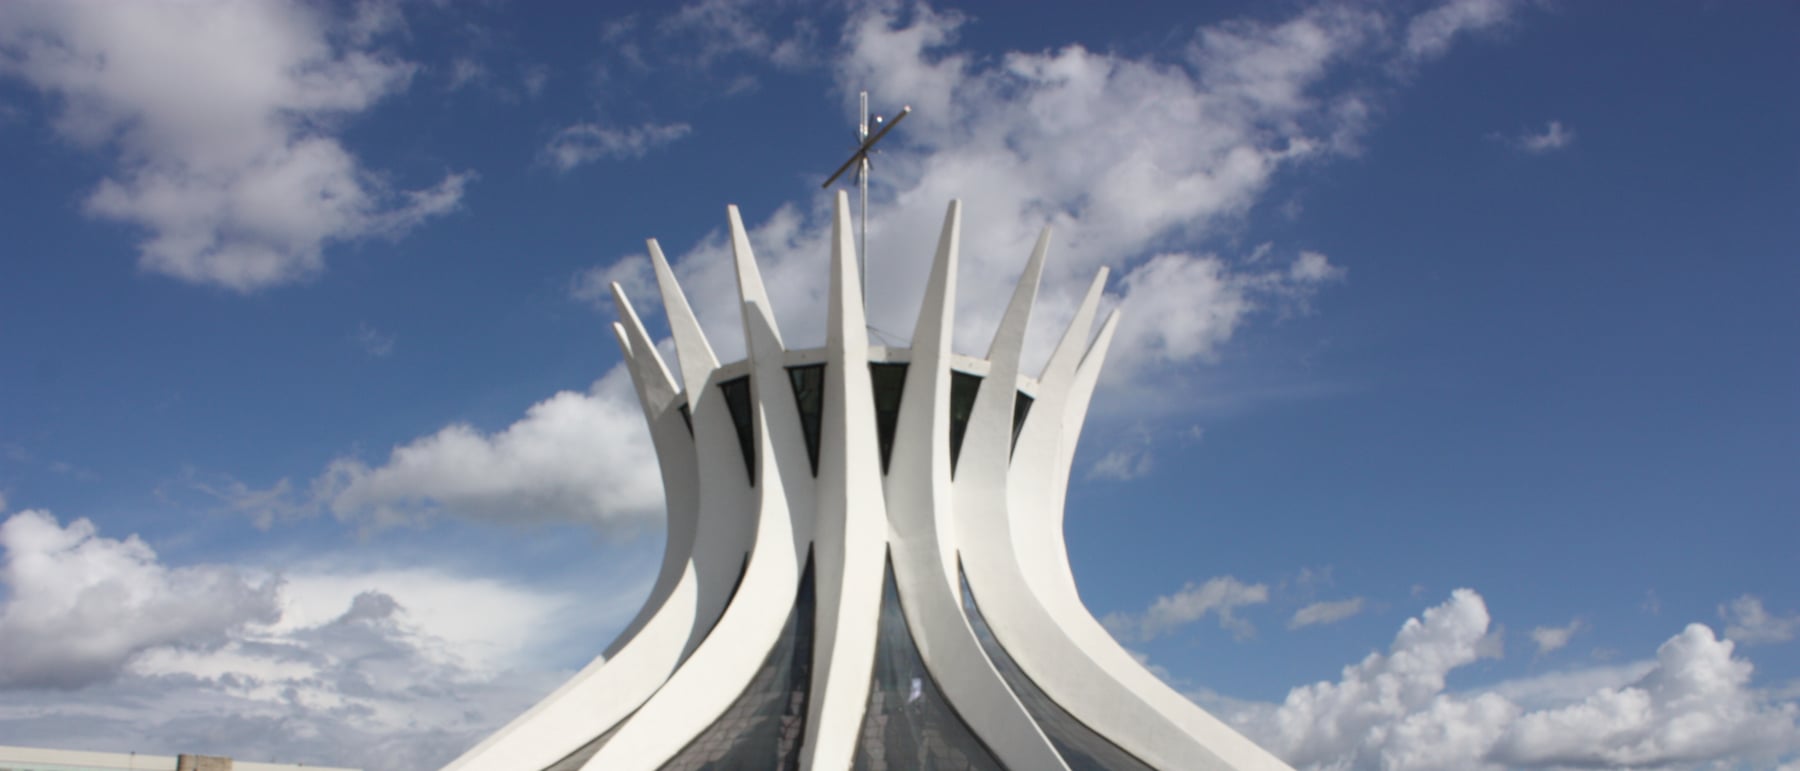
1. A procession from darkness into light
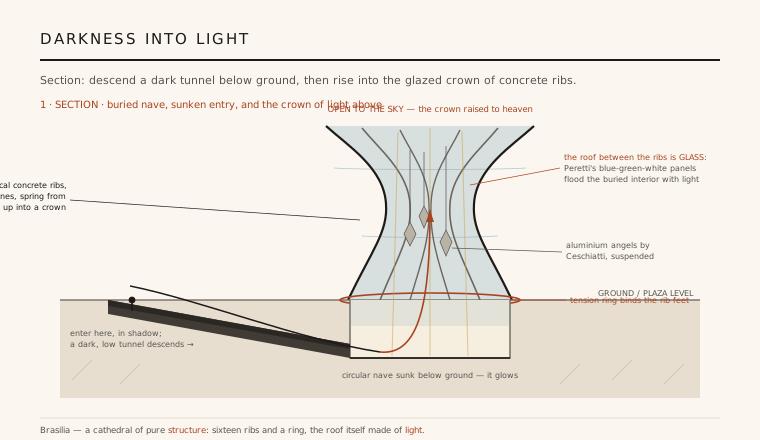
Approached across the Monumental Axis, the cathedral barely reads as a building — only a low circle of curved concrete fins rising from a plaza. The nave is almost entirely below ground. Worshippers do not walk in through a façade; they descend a dark, low, straight tunnel that drops beneath the pavement, deliberately compressing and dimming the senses before release.
The tunnel opens upward into the flooded light of the sunken circular nave. In one movement the visitor passes from earth to sky, shadow to radiance — a staged transition from darkness to light that does the symbolic work a Gothic portal and long nave once did, compressed into a single vertical surprise.
2. Sixteen ribs and a ring
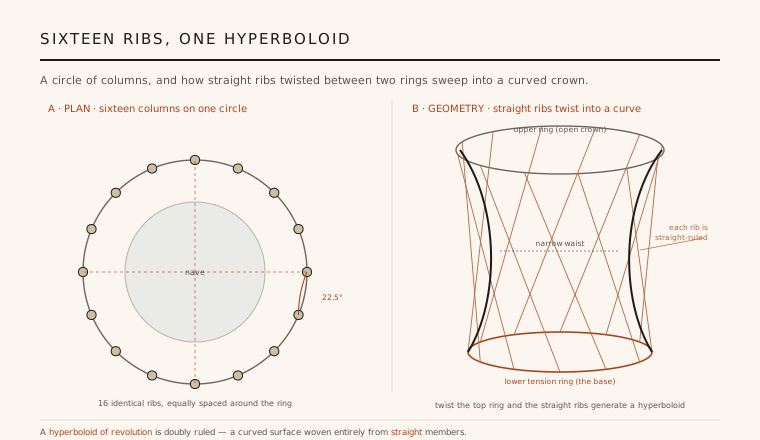
The entire structure is sixteen identical curved columns and the ring that binds them. Each rib, weighing roughly ninety tonnes, springs from a circular base ring at ground level, dips inward to a narrow waist, then sweeps up and outward, flaring open at the top like the points of a crown. There are no walls carrying load and no conventional roof — the ribs are the walls, the roof and the tower at once.
Because all sixteen are identical and set at equal angles, the structure is radially symmetric: a single element repeated around a circle. Niemeyer reduced a cathedral to its irreducible frame, so that what you read is not mass or ornament but the pure diagram of forces — concrete drawn as a single continuous gesture.
3. The hyperboloid — straight ribs, curved crown
The crown is a hyperboloid of revolution, one of the elegant facts of geometry: although its surface curves, it is doubly ruled, meaning it can be generated entirely by straight lines. If you set two horizontal rings — a base and a top — and run straight members between them, then rotate the top ring, the straight lines cross and pinch to a narrow waist, producing a smoothly curved surface from rigid straight parts.
This is what makes the ribs buildable and structurally efficient: each behaves almost as a straight strut in bending, yet together they read as a swelling curve. The waist gathers the ribs where forces concentrate; the flare opens them to the sky. Engineer Joaquim Cardozo's calculations turned Niemeyer's free plastic form into a resolved concrete shell of pure ruled geometry.
4. A roof made of light
Between the ribs there is no solid roof — the gaps are filled with glass. Marianne Peretti's stained-glass panels, in fields of blue, green and white, span the full height between the columns, so the whole crown is a translucent membrane. From within the sunken nave the effect is of standing inside a lantern: the concrete frame reads as dark lines against a glowing sky, and the buried room fills with coloured, ever-changing daylight.
Suspended in the void hang Alfredo Ceschiatti's aluminium angels, floating on cables as if caught mid-ascent. The crown itself has been read as many things at once — a crown of thorns, two hands joined in prayer, a chalice, a bishop's mitre — an openness of meaning that suits a building whose walls are literally made of light.
5. Why it matters
The Cathedral of Brasília is one of the first modern cathedrals conceived as pure structure. Where historic churches wrapped their frames in masonry, imagery and ornament, Niemeyer stripped everything away until only the load-bearing geometry remained — and then made that geometry the entire architectural and spiritual experience. Structure, symbol and space became a single act.
It also demonstrated, on a civic scale, how reinforced concrete could carry both engineering and poetry: a doubly-ruled shell that is at once a rigorous solution and a plastic, almost hand-drawn form. As the ecclesiastical centrepiece of Brasília — Brazil's UNESCO-listed capital — it remains the clearest statement of Niemeyer's belief that free-flowing curves, disciplined by structure, could speak more powerfully than any wall.
Its idea — that a building's structural surface can be its entire architecture — runs straight through to later shell and gridshell landmarks, from Sydney's sails to Calatrava's ruled-concrete forms.
References & further reading
- 01Underwood, D. (1994). Oscar Niemeyer and Brazilian Free-Form Modernism. George Braziller, New York.
- 02Niemeyer, O. (2000). The Curves of Time: The Memoirs of Oscar Niemeyer. Phaidon Press, London.
- 03Philippou, S. (2008). Oscar Niemeyer: Curves of Irreverence. Yale University Press, New Haven.
- 04UNESCO World Heritage Centre (1987). Brasília — World Heritage List, ref. 445. UNESCO, Paris. https://whc.unesco.org/en/list/445
- 05Cavalcanti, L. (2003). When Brazil Was Modern: A Guide to Architecture, 1928–1960. Princeton Architectural Press, New York.
Last verified 2026-07-10. Ancient and vernacular works often have no single architect or firm date; dates are given as widely accepted approximations and the builder-culture is named where no individual designer is known.