
1 · First Foundations (Prehistory & the Ancient Near East)No. 02 in era
Çatalhöyük
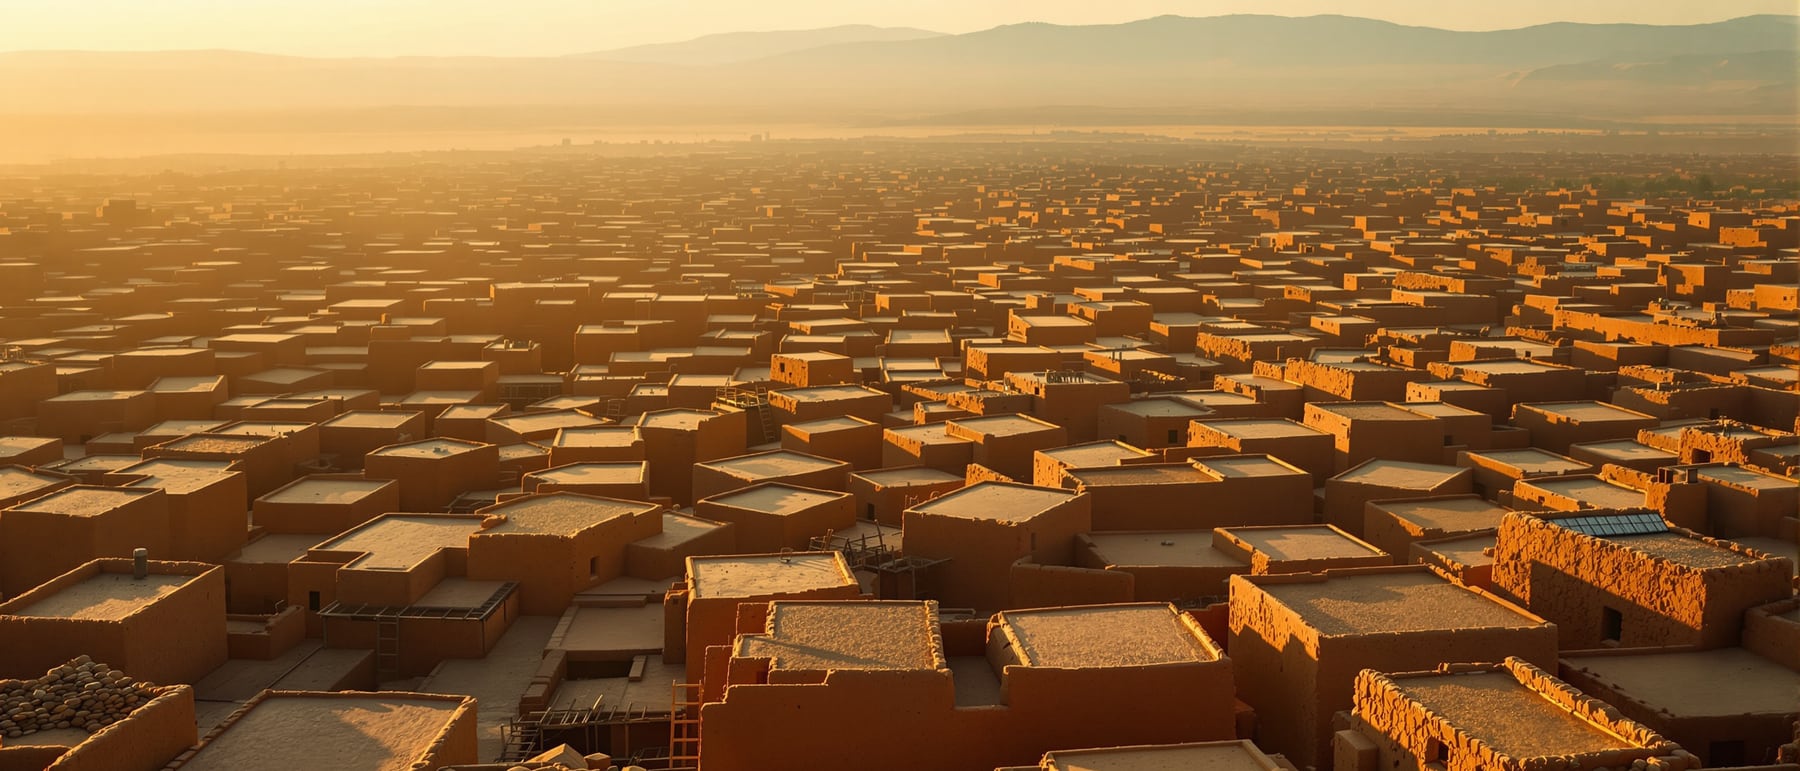
Nine thousand years ago, thousands of people packed themselves onto a single mound in central Anatolia — sharing walls, walking on their neighbours' roofs, burying their dead beneath the beds. Çatalhöyük is the city in embryo: density without streets, community without a centre.
1. A town with no streets
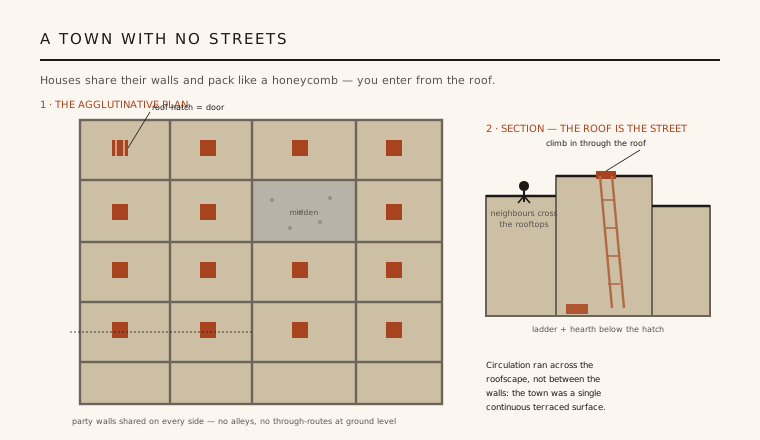
Çatalhöyük's most radical idea is what it leaves out: streets. The houses do not line roads or cluster around squares — they are pressed together wall-to-wall in a continuous agglutinative mass, each dwelling sharing its sides with the next like cells in a honeycomb. There are no doorways at ground level and almost no alleys. Movement through the settlement happened over the top, across a near-continuous terraced roofscape, and you dropped into your own house through a hole in the roof by ladder.
This inverts the logic every later city takes for granted. Normally the street is the public armature and the building is the private cell that fronts onto it; at Çatalhöyük the roof is the street and the interior is reached only from above. The plan is additive rather than composed — the town grew house by house, each new home butting against its neighbours — yet the result is a genuinely urban density of several thousand people living in intimate contact, an achievement of aggregation that architecture would not obviously improve on for millennia.
2. Building the honeycomb
Each house was raised from sun-dried mudbrick set in mud mortar, with its own load-bearing walls rather than shared structural ones — neighbouring houses stood side by side as independent boxes, separated by narrow gaps or butted directly together. Roofs were flat: a grid of timber beams carrying reeds and packed mud, strong enough to walk, cook and work on. Because each dwelling carried its own walls and roof, the settlement could grow organically without any master plan or communal framework.
Interior wall faces were finished in fine white lime plaster, renewed again and again — some walls carry scores of thin replasterings, an almost annual act of maintenance and renewal. That constant resurfacing is telling: these were not disposable huts but carefully curated homes, kept clean, bright and smooth, their surfaces a canvas for paint and relief. The construction is humble in material but exacting in upkeep — mud handled with the discipline of a finished architecture.
3. One plan, endlessly repeated — and the dead beneath the floor
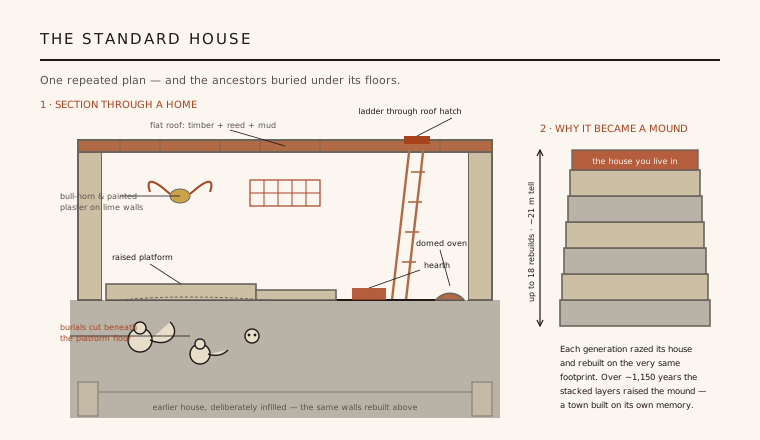
Step into any house and you find the same room. A single main space is organised with striking consistency: a hearth and a domed oven near the base of the ladder on the south side (where the smoke could vent through the roof entry), and raised plastered platforms — for sitting, working and sleeping — ranged along the north and east walls. Storage and food-processing spilled into small side rooms. Walls carried paintings, moulded reliefs of leopards, and installed bull horns and skulls (bucrania). Ritual was not housed in a separate temple; it was built into the ordinary home.
The most extraordinary feature lies underfoot. The residents buried their dead inside the house, in flexed crouched positions, in pits cut beneath the platform floors — you slept above your ancestors. Some skulls were later retrieved, circulated, and even replastered and painted. Ian Hodder named the dwellings that accumulated many burials and elaborate symbolism "history houses": homes that gathered the dead and the memory of a lineage across generations, anchoring the community's identity in specific buildings rather than in monuments.
4. A mound built from its own past
Çatalhöyük is a tell — an artificial hill made entirely of itself. When a house reached the end of its life it was not simply abandoned: the upper walls were knocked down, the shell was carefully packed with rubble and infill, and a new house was built directly on top, usually reproducing the same plan on the very same footprint. Repeated for generations, this raised the East Mound to some 21 metres, with as many as eighteen superimposed building levels stacked over roughly 1,150 years of continuous occupation.
This is architecture as sediment. The town literally rose on the compacted memory of its earlier selves, each floor a datum laid over the ancestors buried below and the demolished home beneath that. Rebuilding in place, rather than expanding outward, expresses a powerful attachment to location and lineage — the house was an heirloom passed down as a footprint, and the mound is the physical record of that fidelity to place.
5. The city before the city
What makes Çatalhöyük so provocative for the history of architecture is what its density did not produce. There are no palaces, no temples, no plazas, no evident public buildings and no monumental civic architecture. Houses are broadly uniform in size and equipment; no dwelling towers over its neighbours. A settlement of thousands seems to have run without a ruling elite, a priesthood with its own precinct, or a central authority expressed in stone — an unusually egalitarian and horizontal social form, coordinated house by house rather than from a centre.
That absence rewrites a common assumption: that urban density requires hierarchy, and that cities are born from kings, temples and markets. Çatalhöyük shows a proto-urban population organising itself through the repeated, ritualised house instead — the city as an aggregation of equal homes. It is genuinely a city before the city: it has the crowd, the permanence and the intensity of urban life, but none of the institutions we later treat as urbanism's price of entry. Much of this remains debated, and reconstructions of its social life are necessarily provisional — but as a demonstration that many ways of living densely are possible, it is unmatched.
Every low-rise high-density scheme that abolishes the corridor and the street for a shared deck — from the roofscape circulation of Moshe Safdie's Habitat 67 to today's carpet-housing and "mat-building" experiments — is reaching back to Çatalhöyük's discovery that a town can be one continuous inhabited surface.
References & further reading
- 01Hodder, I. (2006). The Leopard's Tale: Revealing the Mysteries of Çatalhöyük. Thames & Hudson, London.
- 02Hodder, I. (2014). Çatalhöyük: The Leopard Changes Its Spots — A Summary of Recent Work. Anatolian Studies 64, 1–22. https://doi.org/10.1017/S0066154614000027
- 03Mellaart, J. (1967). Çatal Hüyük: A Neolithic Town in Anatolia. Thames & Hudson, London.
- 04Hodder, I. (2007). Çatalhöyük in the Context of the Middle Eastern Neolithic. Annual Review of Anthropology 36, 105–120. https://doi.org/10.1146/annurev.anthro.36.081406.094308
- 05UNESCO World Heritage Centre (2012). Neolithic Site of Çatalhöyük. UNESCO World Heritage List, ref. 1405 (institutional record). https://whc.unesco.org/en/list/1405/
Last verified 2026-07-06. Ancient and vernacular works often have no single architect or firm date; dates are given as widely accepted approximations and the builder-culture is named where no individual designer is known.