
17 · Art Nouveau, Arts & Crafts and the Turn of the CenturyNo. 03 in era
Casa Milà (La Pedrera)
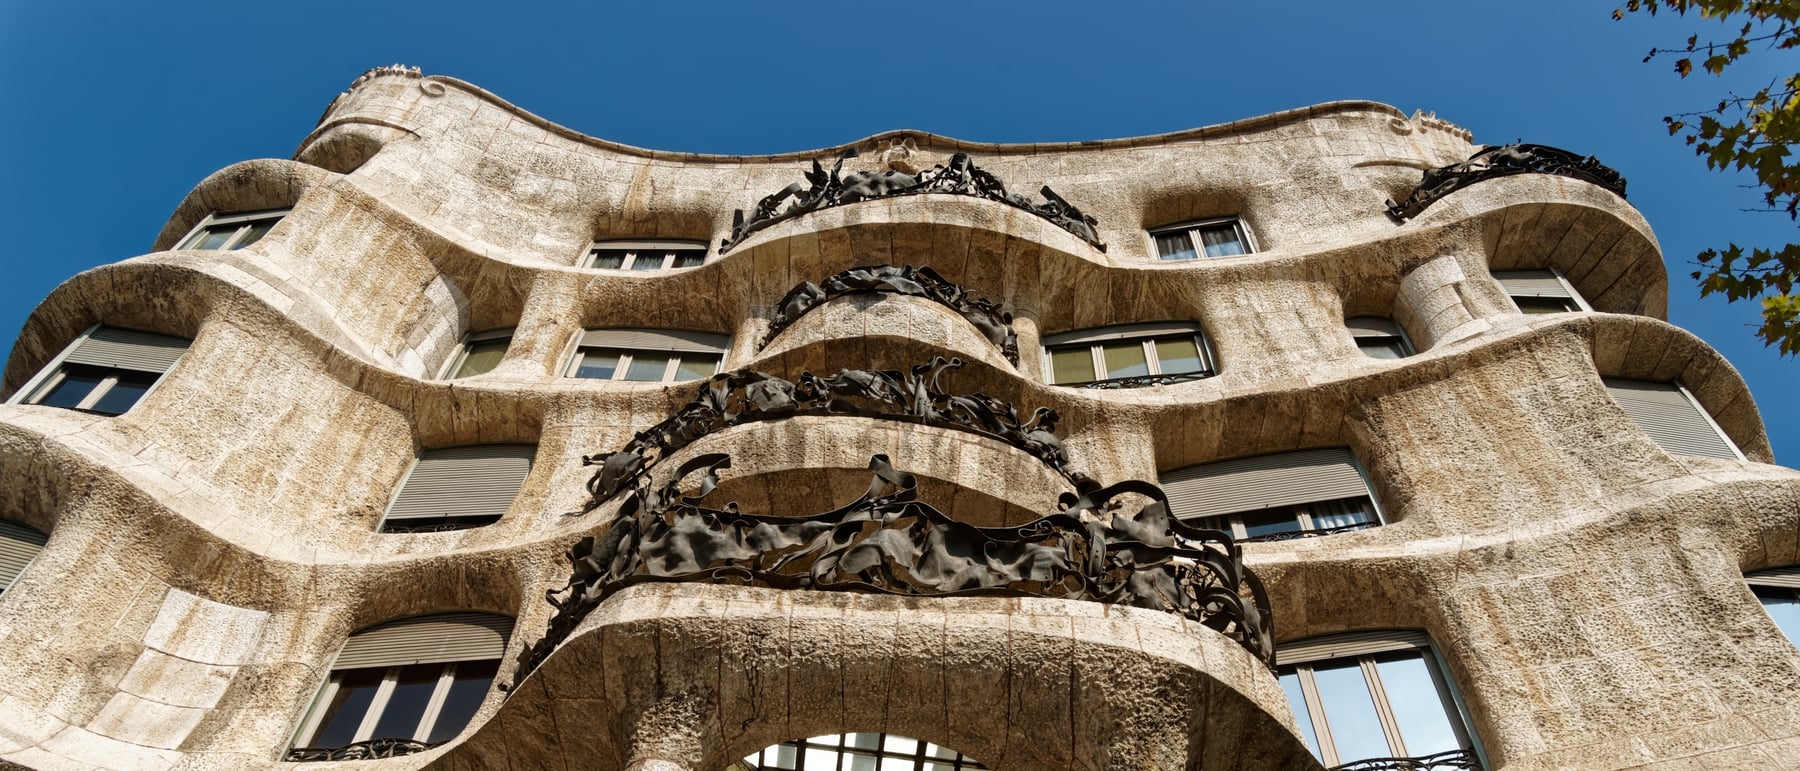
On the Passeig de Gràcia, Antoni Gaudí carved a whole city block into a cliff. Barcelona nicknamed it La Pedrera — "the stone quarry" — in ridicule, but its rippling limestone skin bears no load at all: it hangs like a curtain off an iron-and-stone frame, and above it rises a roof of helmeted warrior-chimneys.
1. The block that carries itself without walls
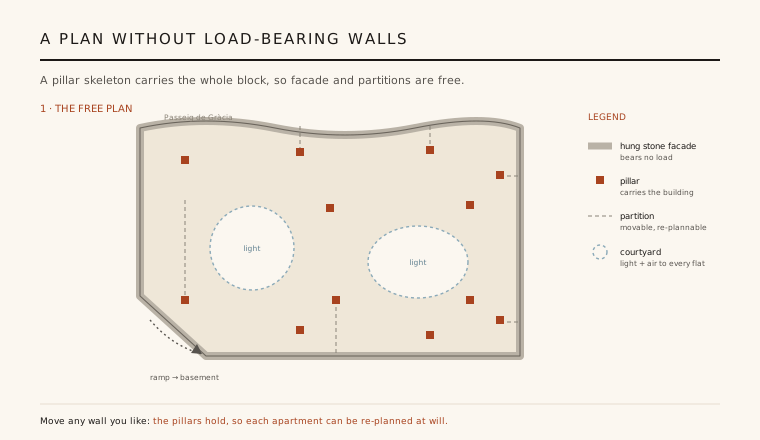
Casa Milà was Gaudí's last great secular commission, an apartment block for the businessman Pere Milà wrapping the corner of the Passeig de Gràcia and Carrer de Provença. Its radical idea is invisible from the street: the building has no load-bearing walls. A skeleton of stone and brick pillars, tied together by iron and steel beams, carries every floor slab and the roof — so the outer facade and the internal partitions hold up nothing.
Freed from structure, the plan becomes almost fluid. Because no interior wall is doing structural work, partitions could be placed, removed or shifted at will, and each of the apartments could be — and over the years has been — completely re-planned. Two great courtyards, one broadly circular and one oval, are cut through the whole block to bring daylight and air right into the centre of every flat. It is, in effect, an early demonstration of the free plan and the curtain wall, arrived at through craft rather than the machine.
2. A curtain of stone hung off the frame
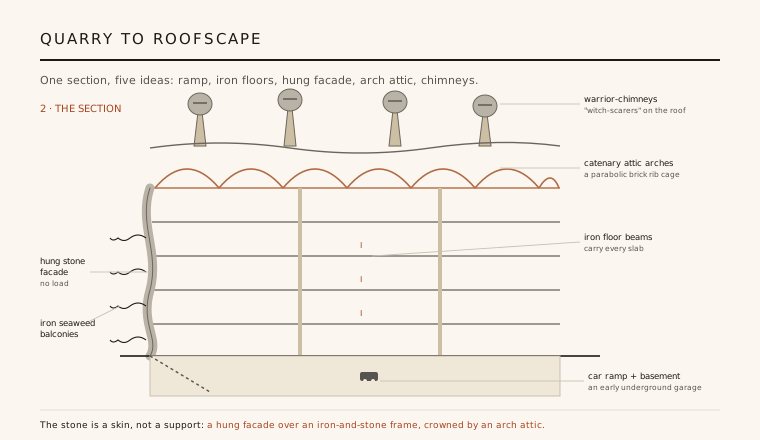
The facade is the building's most famous provocation. Its three storeys of undulating limestone — quarried from Vilafranca and Garraf and cut into blocks that were shaped in place — read as a wind-carved cliff or a frozen wave, and it was this rough, geological look that earned the mocking nickname La Pedrera, "the quarry." Yet the stone is only a skin. Each block is hung from the floor structure behind it by iron connectors, so the entire rippling wall is suspended off the frame like a heavy curtain.
Draped across it are the wrought-iron balconies, tangled masses of iron modelled to look like seaweed or kelp washed against the rock, largely the work of Gaudí's collaborator Josep Maria Jujol. The consequence is conceptually startling: an exterior wall that does no structural work and could, in principle, be detached and rehung. Half a century before the glass curtain wall became modern orthodoxy, Gaudí had built the same relationship — envelope and structure divorced — in solid Mediterranean limestone.
3. The attic rib cage and the warrior roof
Under the roof runs Gaudí's most beautiful piece of pure structure: an attic of catenary arches. Some two hundred and seventy parabolic brick arches of varying height march across the top floor like the vaults of a ribbed animal, at once holding up the undulating roof and forming a continuous insulating loft (once the building's laundry space) between the flats and the Barcelona sun. The catenary — the curve a hanging chain makes, inverted — was Gaudí's lifelong structural signature, a form that stands in almost pure compression with no need for buttresses.
Emerge onto the roof and the arches give way to one of architecture's strangest landscapes: a rolling terrace studded with sculptural stair-exits, ventilation towers and chimneys. The helmeted, faceless chimney-stacks — the espanta-bruixes, "witch-scarers" — read as a silent guard of warriors; by legend they later helped inspire the Star Wars stormtrooper. Function and fantasy are fused: every one of these figures is a working flue or vent, sculpture that also breathes for the building.
4. Light, air and a ramp for the motor car
Casa Milà was conceived as a thoroughly modern machine for city living. The two interior courtyards are not mere light-wells but the lungs of the plan — every apartment opens onto both the street and a courtyard, so all its rooms are cross-lit and cross-ventilated, an unusually generous standard for a dense block of 1910. The building was among the first Barcelona houses designed for electricity, running water and lifts from the outset.
Most forward-looking of all, Gaudí drove a ramp down into the basement intended to let motor cars descend beneath the building — an idea often cited as one of the earliest provisions for underground parking in an apartment house. Whether or not the ramp functioned exactly as planned, the intent is telling: at the very moment the automobile was arriving, Gaudí was already folding it into the section of the domestic block.
5. Ridicule, controversy and the long verdict
The building the public now reveres was, at its unveiling, an object of open mockery — cartooned as a zeppelin hangar, a cake, a car park for airships — and the sober bourgeoisie of the Passeig de Gràcia found its wavering stone frankly grotesque. A sharper conflict was religious: Gaudí, deeply devout, intended to crown the facade with an enormous bronze statue of the Virgin of the Rosary, but after the anticlerical violence of the 1909 Setmana Tràgica the Milàs took fright and refused it. A wounded Gaudí walked away from the project before the interiors were finished, and never took another private house.
History has reversed the joke completely. Casa Milà is now read as the summit of Gaudí's structural imagination and a hinge between Art Nouveau craft and the coming free plan of the modern movement; in 1984 it became one of the first twentieth-century buildings on the UNESCO World Heritage List, later folded into the joint "Works of Antoni Gaudí" inscription. The quarry the city laughed at is now among the most studied facades in the world.
Every curtain-walled tower that hangs a weatherproof skin off a hidden frame — from Mies's glass boxes to today's parametric stone rainscreens — is doing in industrial materials what Gaudí did in hand-cut limestone at La Pedrera: divorcing the wall you see from the structure that stands.
References & further reading
- 01Zerbst, R. (1993). Antoni Gaudí: The Complete Buildings. Taschen, Cologne.
- 02van Hensbergen, G. (2001). Gaudí: A Biography. HarperCollins, London.
- 03Bassegoda Nonell, J. (2002). Antonio Gaudí: Master Architect. Abbeville Press, New York.
- 04Burry, M. (2007). Gaudí Unseen: Completing the Sagrada Família. Jovis, Berlin.
- 05UNESCO World Heritage Centre (2005). Works of Antoni Gaudí (inscription record). UNESCO World Heritage List, ref. 320bis. https://whc.unesco.org/en/list/320/
Last verified 2026-07-08. Ancient and vernacular works often have no single architect or firm date; dates are given as widely accepted approximations and the builder-culture is named where no individual designer is known.