
24 · Brasília & the Modern CityNo. 08 in era
Casa Luis Barragán
Behind a plain rendered wall on an ordinary Tacubaya street, Luis Barragán built his own house and studio in 1948 and lived in it until his death — a place with almost no facade and all its drama within. Compressed dark passages open without warning into rooms charged with colour, light and silence: a soaring living room with a cruciform window, a pine stair that floats without a rail, and a rooftop that crops away the city to frame only the sky. It is the built manifesto of what his circle called *emotional architecture*, and the reason Barragán won only the second Pritzker Prize ever awarded.
1. Behind the blank wall
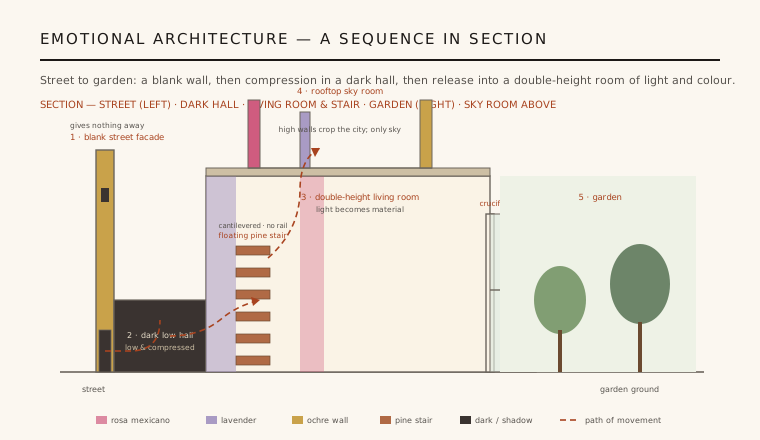
From the street the house is almost invisible. Barragán gave it a plain, rendered facade broken only by a door and a few small openings — a wall that refuses to advertise, in the tradition of the Mexican convent and the village house. Nothing about it hints at the architecture inside; the drama is deliberately withheld and kept within. This reticence is itself an argument: architecture, for Barragán, was not a public performance but a private interior world.
The power lies in the sequence. Entering, you pass through a low, dark, compressed hall before the space suddenly releases into the double-height living room, where light and colour flood in. Barragán choreographed movement as a controlled play of compression and release, shadow and brightness, so that arrival feels like emerging into a clearing. The plan is not a diagram of functions but a script for emotion, staged in section as much as in plan.
2. Colour, light and silence
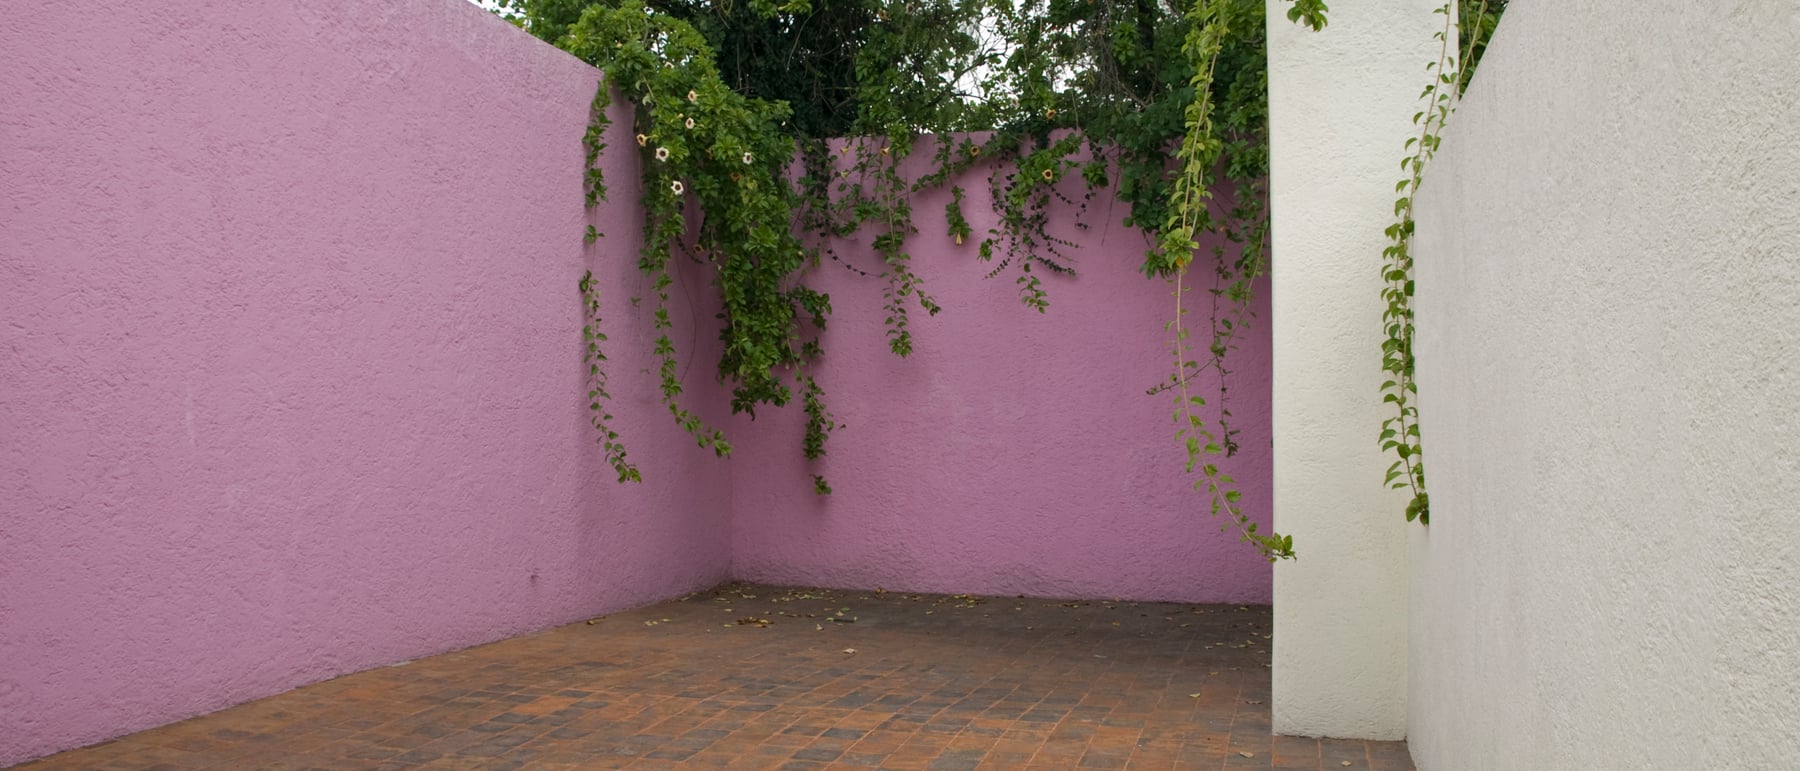
Barragán treated colour as a structural material rather than decoration. Walls are washed in emotional hues — rosa mexicano pink, ochre, lavender, deep earth — chosen to change a room's temperature and mood, and set against long stretches of white and raw wood so that each colour lands as an event. These are not accents but whole planes, borrowed from Mexican markets, textiles and village walls, and from the Mediterranean gardens of Ferdinand Bac that he admired.
Light is handled with the same discipline. Openings are small, deep and precisely placed, so that a single shaft can fall across a coloured wall and make the surface itself seem to glow — light becomes material. The aim throughout is not brightness or function but silence: serenity, solitude and beauty. Barragán spoke of architecture as a refuge for contemplation, and every device here — the muffled acoustics, the shadowed thresholds, the slow reveal of colour — is tuned to quiet rather than to spectacle.
3. The sky room on the roof
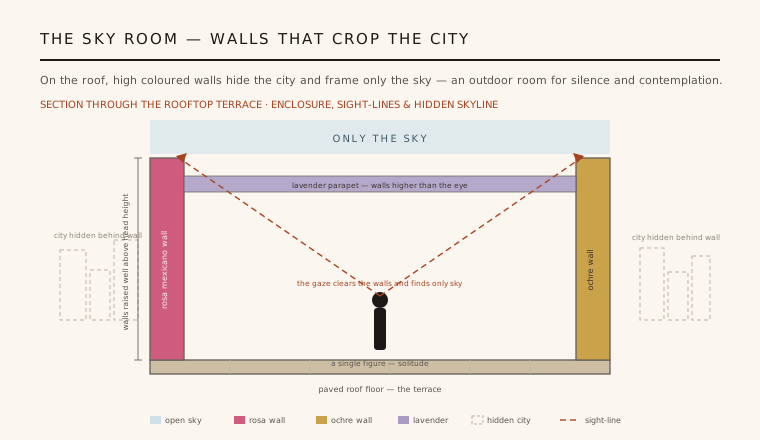
The house culminates on its roof, in one of Barragán's most radical inventions: an enclosed rooftop terrace, added and refined over the years, whose walls were eventually raised so high that they crop away the surrounding city entirely. Standing on the paved floor, you see no streets, no neighbours, no horizon — only planes of intense colour and, above them, the open sky. It is an outdoor room with no roof, a space defined purely by walls, floor and light.
The device turns the sky into architecture. By excluding every distraction, Barragán frames the changing light of the day as the terrace's only content, making the space a place for contemplation, prayer and solitude. It is the clearest demonstration of his belief that a wall can be used not to keep something out but to give something — here, an uninterrupted piece of the heavens. Few gestures in modern architecture do so much with so little.
4. The floating stair and the cruciform window
Two signature devices anchor the living room. Against one wall a run of solid pine treads climbs to the mezzanine library as a cantilever — no stringer, no railing, no visible support, each plank apparently floating free of the last. It reads less as circulation than as sculpture, a demonstration that even a stair can be an object of stillness and surprise. The absence of a handrail is a deliberate risk, a reminder that this is architecture for one contemplative inhabitant, not a public code-driven building.
Facing the garden, the room opens through a vast cruciform window — a single sheet of glass divided by a cross of mullions into four panes — that dissolves the boundary between inside and planting. The cross is at once a structural frame and a quiet religious echo, and it turns the greenery into a held painting. Around these gestures Barragán deployed a frankly vernacular palette: lava stone (recinto), thick rendered masonry, heavy pine beams and floors, timber and gold-leaf. The construction is ordinary; the effect is not.
5. Emotional architecture and its legacy
Barragán stood apart from the cool, functional International Style of his contemporaries. Where they pursued transparency, efficiency and the machine, he pursued warmth, colour, mystery and repose — an architecture measured by feeling rather than function. This stance was allied with the arquitectura emocional championed by his friend the artist Mathias Goeritz, and Barragán's own Pritzker address named beauty, silence, solitude, serenity and enchantment as the true aims of building. His house is the fullest statement of that creed.
The recognition came late but decisively. In 1980 Barragán received the Pritzker Prize — only the second ever awarded — and in 2004 UNESCO inscribed the house and studio as a World Heritage Site, calling it a masterpiece that fused modern and traditional currents into a new, deeply personal synthesis; it remains the only individual private house on the list in Latin America. Its influence runs through every architect who has since used colour, water, shadow and the blank wall to make emotion, from Ricardo Legorreta to Tadao Ando and beyond.
Every contemporary house that turns a blank wall to the street and saves its colour, water and framed sky for a private interior — from Ricardo Legorreta's Mexico to Tadao Ando's courtyards — is working in the language Barragán perfected in his own Tacubaya home.
References & further reading
- 01Ambasz, E. (1976). The Architecture of Luis Barragán. The Museum of Modern Art, New York.
- 02Rispa, R. (ed.) (2003). Barragán: The Complete Works. Princeton Architectural Press, New York.
- 03Zanco, F. (ed.) (2001). Luis Barragán: The Quiet Revolution. Barragan Foundation / Skira, Milan.
- 04Pauly, D. (2002). Barragán: Space and Shadow, Walls and Colour. Birkhäuser, Basel.
- 05UNESCO World Heritage Centre (2004). Luis Barragán House and Studio (inscription record). UNESCO, Paris — World Heritage List ref. 1136. https://whc.unesco.org/en/list/1136/
Last verified 2026-07-10. Ancient and vernacular works often have no single architect or firm date; dates are given as widely accepted approximations and the builder-culture is named where no individual designer is known.