
19 · Early Modernism & the PioneersNo. 07 in era
Casa del Fascio
Facing the cathedral of Como stands a pale marble half-cube of almost unnerving calm — a square in plan, exactly half as tall as it is wide, its reinforced-concrete frame filled bay by bay with marble, glass and open air. Giuseppe Terragni's Casa del Fascio is the masterpiece of Italian Rationalism and, just as inescapably, the local headquarters of a Fascist party — a building in which the twentieth century's most lucid geometry and one of its ugliest politics were poured into the same mould.
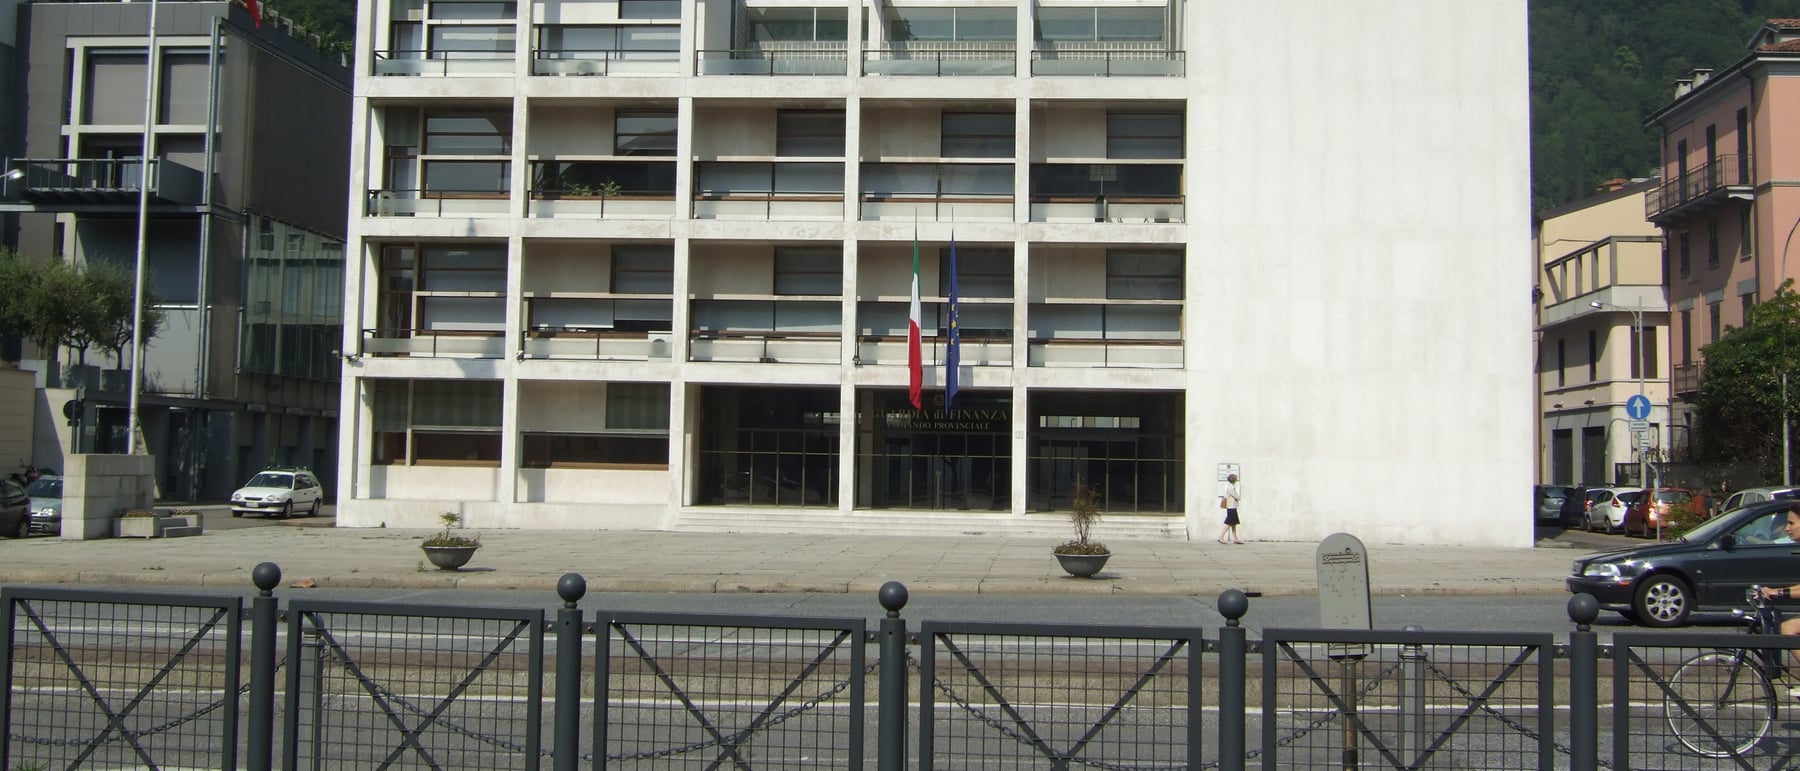
1. A half-cube of pure geometry
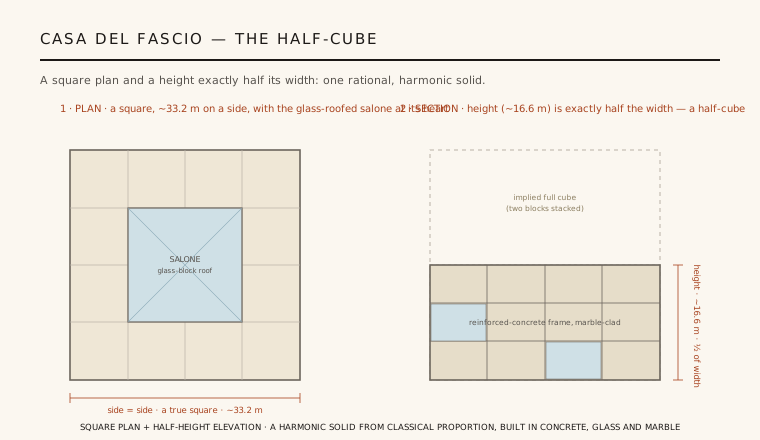
The Casa del Fascio is built on one relentless idea: it is a half-cube. In plan it is very nearly a perfect square, roughly 33.2 metres on a side, and its height is set at exactly half that dimension — about 16.6 metres — so that stacking two of the blocks would yield a true cube. This is not a modernist accident but a deliberately harmonic solid, a proportion drawn from the classical tradition and rendered with the abstraction of the machine age. Where northern modernists reached for asymmetry and the free plan, Terragni reached for the closed, rational figure of the square and the cube.
That geometric discipline reaches into the interior. The heart of the building is a two-storey covered court, the salone, roofed in glass block so that a shaft of even light falls into the centre of the square — a modern reworking of the Roman atrium and the Renaissance courtyard. The whole design proceeds from proportion outward: fix the square, halve it for the height, subdivide it with a regular structural grid, and let every room, window and void find its place within that armature.
2. Rationalism — a modern architecture rooted in Italy
Terragni belonged to Gruppo 7, the young architects who in 1926–27 launched Italian Rationalism (Razionalismo). Their programme was pointedly different from that of the Bauhaus or Le Corbusier: they wanted a new architecture that was rigorously abstract and machine-clear, yet openly descended from the Italian classical tradition of proportion, order and permanence. Modernity, they argued, was not a rupture with Rome but its logical continuation. The Casa del Fascio is the built proof of that claim.
You can read the argument in its material. Terragni did not wrap his frame in the thin white render that signified modernism in Germany and France; he clad it in pale, luminous Botticino marble, the stone of Italian classicism. The building is therefore modern and Mediterranean at once — as taut and gridded as anything in Dessau, but weighty, lithic and rooted in a way that render could never be. It is Rationalism's central proposition made visible: abstraction and tradition holding in a single, tense equilibrium.
3. Four faces, one grid — from solid to void
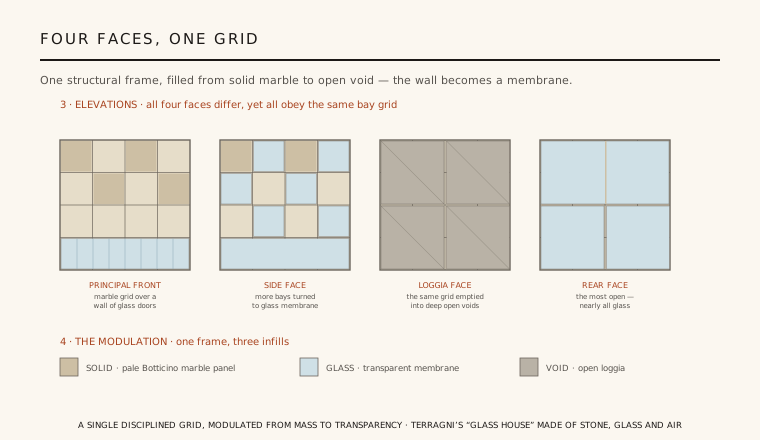
The most sophisticated move is that the four facades are all different, yet all governed by the same structural grid. One face reads as a nearly solid marble frame; another dissolves into deep, shadowed loggias; others turn more of their bays to glass. Nothing about the massing changes — the square, the frame and the bay module are constant — but each elevation modulates that frame differently, so the building becomes a study in the tuning of a single grid from mass to transparency.
This is the frame-and-infill logic that makes the building matter to the discipline. A reinforced-concrete frame carries all the loads, freeing the outer wall from any structural duty; the grid is then expressed on the face and its bays are filled variously with marble, glass or nothing at all. The wall stops being a mass and becomes a membrane — sometimes solid, sometimes translucent, sometimes simply absent. Few buildings of the 1930s demonstrate so cleanly that in modern construction the wall and the structure are two separate problems.
4. The glass entrance and the politics of transparency
The building's rhetorical centrepiece is its entrance front, a grid of glass doors at ground level. According to the regime's own propaganda, these doors were designed so that they could all open at once, letting a crowd assembled inside the salone pour directly out into the piazza before the cathedral. Terragni framed this literal transparency as a political image: a party house with glass walls, he argued, embodied a government with nothing to hide — famously glossing Mussolini's slogan that "Fascism is a glass house into which everyone can peer."
That metaphor deserves to be reported and then resisted. The claim that transparent architecture expresses transparent, participatory politics is precisely the kind of aestheticised propaganda a dictatorship depends on; the glass-house rhetoric masked a one-party state built on coercion and violence. The Casa del Fascio is a genuine advance in architectural transparency, but the meaning the regime attached to that transparency was a lie. The building's lucidity is real; the politics it was recruited to flatter were not.
5. A masterpiece built for a dictatorship — and its legacy
There is no honest way to discuss this building without stating plainly what it was for. It was constructed between 1932 and 1936 as the local headquarters of the National Fascist Party (Partito Nazionale Fascista), planted deliberately on the square facing Como's Duomo so that the party's house would answer the cathedral. Terragni was himself a committed Fascist, and the design carried overt propaganda, including a photomontage mural by Mario Radice. This is modernism enlisted by an authoritarian regime — the same movement that elsewhere served social housing and public health here serving a dictatorship. The Casa del Fascio is at once a design landmark and a monument of that regime, and both facts are permanent. After the war it passed to the state, and it survives today as the Palazzo Terragni, a Guardia di Finanza building.
Its influence on the discipline has nonetheless been immense. The rigour of its proportion, the honesty of its expressed frame, and above all the idea of the facade as a modulated membrane over an independent structure fed directly into post-war Italian architecture and into the way later modernists thought about the curtain wall and the grid. Historians and architects — from the Rationalists' own circle to the critics who reclaimed Terragni's formal intelligence decades later — return to it as one of the most disciplined objects of the modern movement, a building whose clarity we can still learn from even as we refuse the cause it was built to serve.
Every glass-walled civic building sold as an emblem of open, transparent government is still trading on the metaphor Terragni made concrete in Como — and still owes us the harder question of whether transparent architecture guarantees transparent power.
References & further reading
- 01Schumacher, T. L. (1991). Surface & Symbol: Giuseppe Terragni and the Architecture of Italian Rationalism. Princeton Architectural Press, New York.
- 02Etlin, R. A. (1991). Modernism in Italian Architecture, 1890–1940. MIT Press, Cambridge, MA.
- 03Ghirardo, D. Y. (1980). Italian Architects and Fascist Politics: An Evaluation of the Rationalist's Role in Regime Building. Journal of the Society of Architectural Historians 39(2), pp. 109–127. https://doi.org/10.2307/989580
- 04Eisenman, P. (2003). Giuseppe Terragni: Transformations, Decompositions, Critiques. The Monacelli Press, New York.
- 05Doordan, D. P. (1988). Building Modern Italy: Italian Architecture 1914–1936. Princeton Architectural Press, New York.
Last verified 2026-07-08. Ancient and vernacular works often have no single architect or firm date; dates are given as widely accepted approximations and the builder-culture is named where no individual designer is known.