
17 · Art Nouveau, Arts & Crafts and the Turn of the CenturyNo. 02 in era
Casa Batlló
On Barcelona's Illa de la Discòrdia, Gaudí took a staid 1877 apartment block and gave it a new body of bone and scale — a facade that dissolves the straight line into balconies like skulls, columns like femurs, a wall of broken-tile light, and a roof read as the arched back of a sleeping dragon.
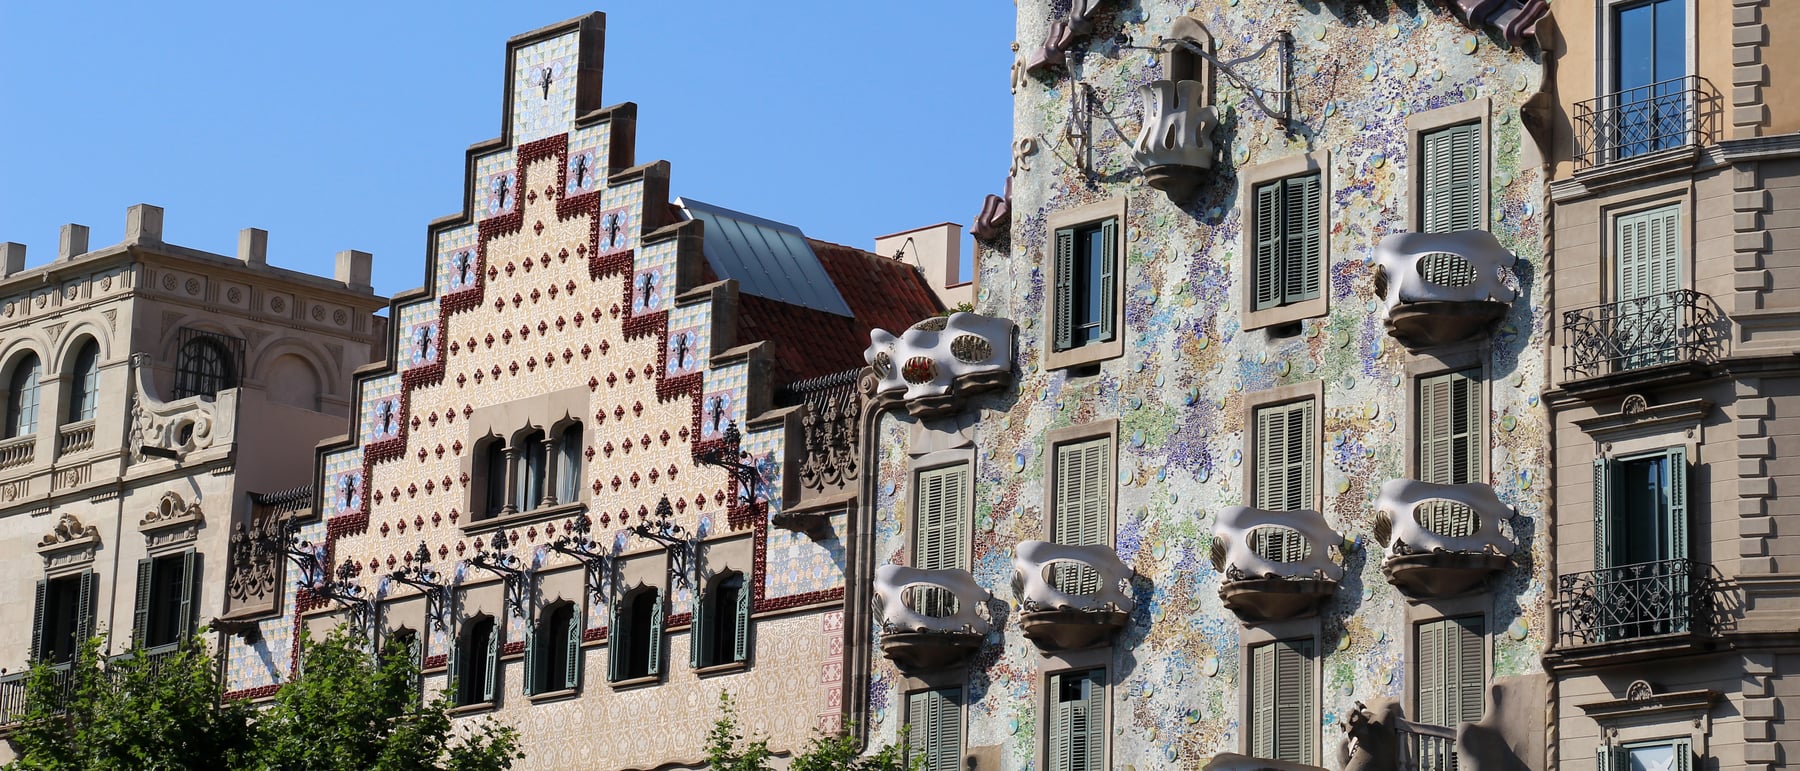
1. A remodelling, not a new building
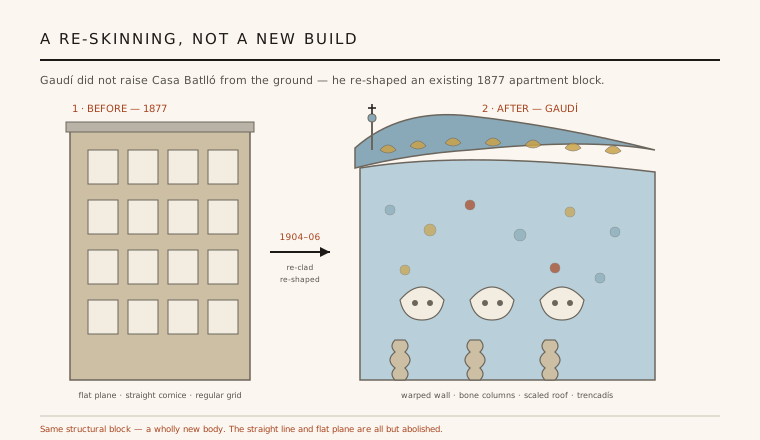
Casa Batlló is often mistaken for a Gaudí original, but it began as an ordinary five-storey block built in 1877 by Emili Sala Cortés — coincidentally one of Gaudí's own architecture professors. When the textile magnate Josep Batlló bought it in 1903, he first considered demolition, then instead handed Gaudí an almost free brief to transform what already stood. Between 1904 and 1906 Gaudí re-skinned and re-shaped the existing structure rather than starting over.
This makes the building a rare thing: a radical work of imagination bound to a pre-existing frame. Gaudí kept the party walls and the basic floor stacking but added two storeys, refaced the whole street elevation in undulating stone and mosaic, gouged out the ground and first floors into a single flowing piano nobile, widened the central light-well, and crowned the roofline with a new tiled attic and turret. The genius here is editorial as much as inventive — a transformation that reads as though the old building were a chrysalis.
2. The House of Bones
Barcelonins nicknamed it the Casa dels ossos — the House of Bones — and the facade earns it. The ground-floor columns swell and neck like femurs or tibiae; the stone mullions dividing the windows read as slender bones; and the cast-iron balconies of the upper floors, with their hollowed eye-holes, sit on the wall like skulls or eye-sockets. The whole lower facade seems to be a skeleton half-dissolved into flesh, sculpted from warm Montjuïc sandstone worked to look boneless and soft.
The imagery is deliberately ambiguous — organic rather than illustrative. Gaudí never carved a literal skeleton; he abstracted the forces of bone and muscle, using the stone's plasticity to suggest a living thing under stress and support. It is ornament that is also structure and metaphor at once, a Modernista fusion of the biological and the built that no drawing-board classicism could produce.
3. The light-well, tuned like an instrument
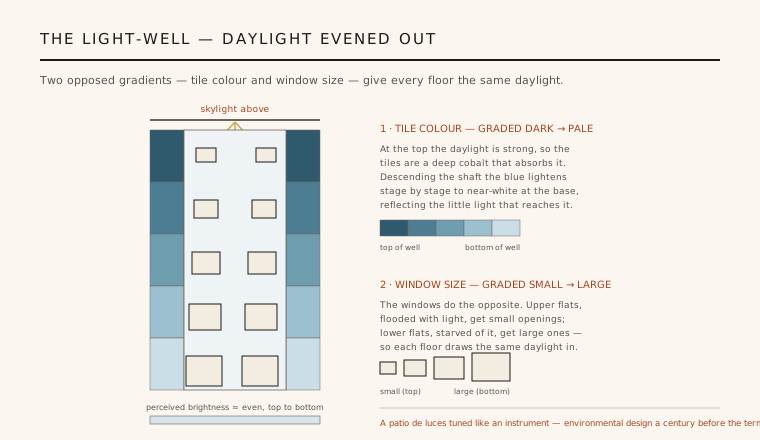
The most quietly brilliant move is invisible from the street. Gaudí enlarged the building's central patio de luces (light-well) and lined it with ceramic tiles graded in colour — a deep cobalt at the top, lightening stage by stage to near-white at the bottom. Because daylight is strong at the top of the shaft and scarce at the base, the dark upper tiles absorb the surplus while the pale lower tiles reflect what little reaches them, so the shaft appears evenly bright from top to floor.
He tuned the windows to match. The openings onto the well are small on the upper floors — which are flooded with light — and progressively larger lower down, admitting more of the diminished light into the darker flats. Two opposed gradients, colour and aperture, cancel the natural falloff of a light-well. It is environmental design worked out empirically a century before the discipline had a name.
4. The dragon on the roof
The facade is clad in trencadís — Gaudí and Josep Maria Jujol's technique of pressing fragments of broken ceramic and coloured glass into mortar. Discs and shards of blue, green, ochre and rose are scattered so the wall shimmers and changes with the light, reading now as fish scales, now as the dappled surface of water. The stone below undulates in three dimensions; the mosaic above makes it glitter. There is almost no flat surface and almost no straight line anywhere on the elevation.
The roof completes the story. Its arched ridge, tiled in iridescent scales that shift from blue-green to violet-red, is universally read as the humped back of a dragon. The bulbous turret with its four-armed cross then becomes the lance of Saint George — Sant Jordi, patron of Catalonia — plunged into the beast, with the balcony-skulls below standing for its victims. Whether or not Gaudí intended so literal a legend, the roofline turns a bourgeois apartment house into Catalan myth.
5. The war on the straight line
Gaudí's remark that the straight line belongs to men, the curved line to God is nowhere more fully argued than here. Doors, windows, ceilings, banisters, chimneys and the loft's catenary arches all curve; the oak-and-glass noble floor windows bulge outward like blown bubbles; even the staircase handrail is shaped to the grip of a hand. Casa Batlló is less a building than a manifesto of anti-rectilinear architecture — a demonstration that a modern apartment block need not be a grid.
It stands on Passeig de Gràcia within the Illa de la Discòrdia (Block of Discord), cheek by jowl with Puig i Cadafalch's stepped-gable Casa Amatller and Domènech i Montaner's Casa Lleó Morera — three Modernista masters clashing on one block. Recognised as part of the Works of Antoni Gaudí on the UNESCO World Heritage List (inscribed 1984, extended to include Casa Batlló in 2005), it remains the most concentrated statement of Gaudí's belief that architecture should imitate the living, load-tested forms of nature rather than the abstractions of geometry.
Every parametric, blob-modelled facade of the digital age — from Future Systems' Selfridges Birmingham to the fluid ceramic skins of contemporary practice — chases the same goal Gaudí reached by hand at Casa Batlló: a building envelope that behaves like a living, curving membrane rather than a stacked grid.
References & further reading
- 01van Hensbergen, G. (2001). Gaudí: A Biography. HarperCollins, London.
- 02Zerbst, R. (2005). Antoni Gaudí: The Complete Buildings. Taschen, Cologne.
- 03Bassegoda i Nonell, J. (2002). Antoni Gaudí: Master Architect. Abbeville Press, New York.
- 04Lahuerta, J.-J. (2003). Antoni Gaudí 1852–1926: Architecture, Ideology and Politics. Electa, Milan.
- 05UNESCO World Heritage Centre (2005). Works of Antoni Gaudí. UNESCO (World Heritage List, ref. 320). https://whc.unesco.org/en/list/320
Last verified 2026-07-08. Ancient and vernacular works often have no single architect or firm date; dates are given as widely accepted approximations and the builder-culture is named where no individual designer is known.