
18 · The Chicago School & the Birth of the SkyscraperNo. 04 in era
Carson Pirie Scott Store
Where the office towers of the age stood up, Sullivan's department store reaches across — a light white terracotta cage of wide Chicago windows flooding the sales floors with daylight, wrapped at the street in the most exuberant cast-iron ornament in American architecture.
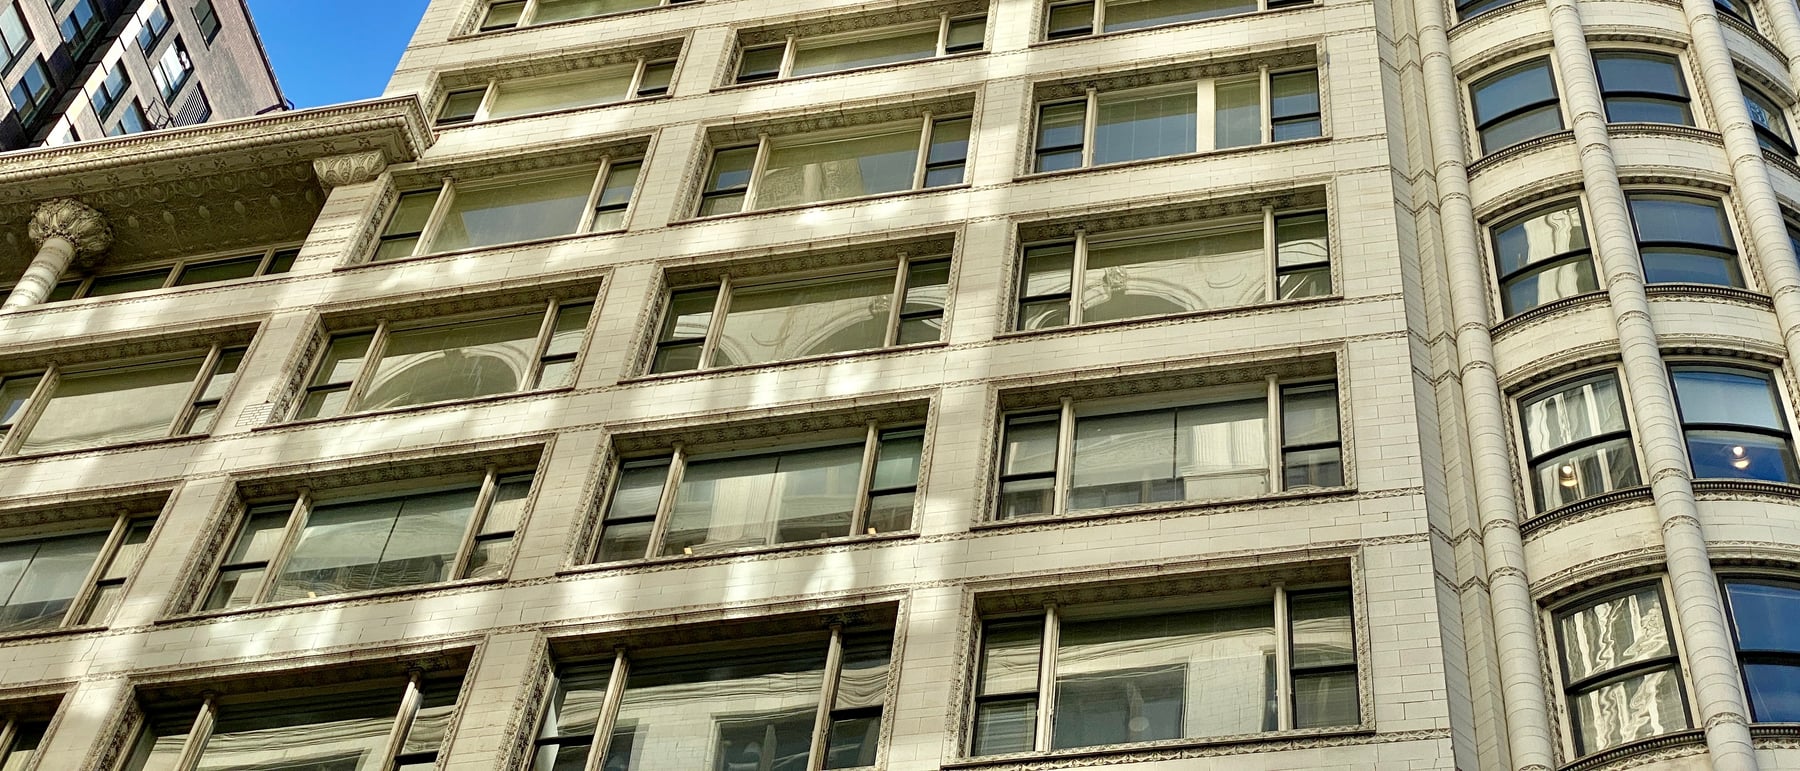
1. A store, not a tower — the frame turned sideways
Sullivan's earlier skyscrapers — the Wainwright in St. Louis, the Guaranty in Buffalo — took the steel skeleton and drove it upward, celebrating verticality with continuous soaring piers. A department store asks the opposite of its walls. It wants big, uninterrupted sales floors where merchandise can be spread out and, above all, seen — which means as much daylight and as much window display as the structure will allow. So at Schlesinger & Mayer's new State Street store, Sullivan expressed the very same steel grid horizontally.
The result is a taut, light cage: slender vertical piers and horizontal spandrel bands, all sheathed in creamy-white glazed terracotta, framing openings that are almost entirely glass. The frame is not disguised as masonry, nor dramatised as a tower — it is read honestly as a grid, and the grid's message is width and openness. It is one of the clearest demonstrations in the discipline that program — what a building is for — can invert how the same structural system is composed.
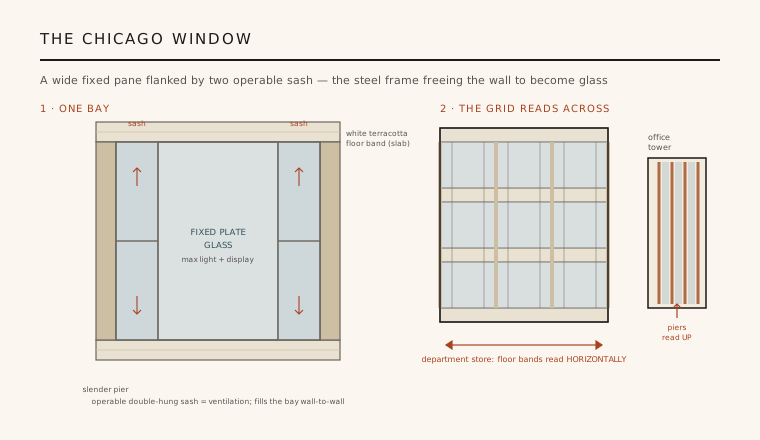
2. The Chicago window: the wall becomes glass
Each structural bay is filled, wall-to-wall, by the tripartite unit the building helped make famous — the Chicago window. A single large fixed plate-glass pane occupies the centre, admitting the maximum possible light and offering an uninterrupted sheet for display; it is flanked by two narrow operable double-hung sash that handle ventilation in a pre-air-conditioning building. Fixed glass for light, moving sash for air: a rational division of labour written straight into the elevation.
This is the deepest architectural point of the building. Because the steel skeleton carries the loads, the exterior wall no longer has to hold the building up — it is freed to become a thin screen, and Sullivan lets that screen dissolve into glass. The narrow terracotta piers and spandrels are all that remain of the wall as mass. Half a century before the glass curtain wall was named, Carson Pirie Scott is arguing, honestly and structurally, that the framed building's skin can be almost entirely window.
3. Base and cage: ornament at eye level
The upper floors are austere and rational; the lower two are the opposite. Around the display windows and the entrances, Sullivan and his brilliant chief draughtsman George Grant Elmslie wrapped the street level in cast iron worked into a riot of swirling, interlacing foliage and geometry — botanical fronds, seed-pods and medallions of extraordinary delicacy, among the most beautiful architectural metalwork ever made in America. Cast iron could be moulded to endless intricacy and mass-produced, and here it is lavished exactly where a shopper stands.
The contrast is deliberate and instructive. Above, a plain, repetitive, luminous grid for the working floors; below, at the pace of the pedestrian, a lush ornamental base whose job is to seduce — to draw the eye and the body in off the sidewalk. It is a lesson in scale and address: a single building speaking one language to the passing city and another to the person at its threshold, the ornament reserved for the register where it is read.
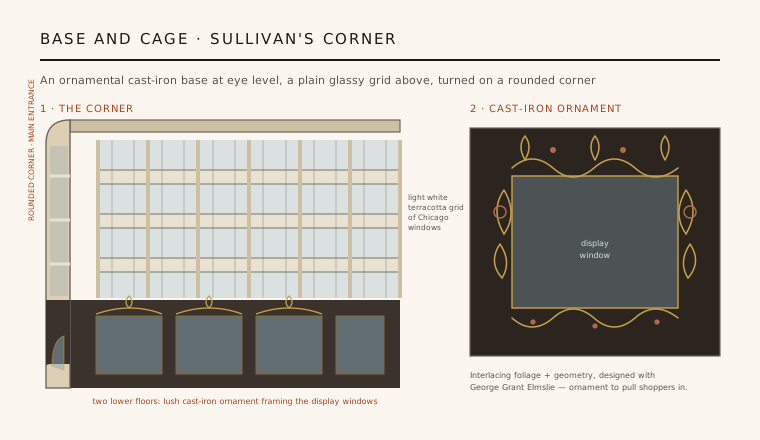
4. Turning the corner at State & Madison
The store sits at the intersection of State and Madison — long billed as the busiest corner in the world — and Sullivan gave that corner a special gesture. Rather than let the two facades collide at a hard right angle, he wrapped them into a gently rounded corner pavilion, a cylindrical bay that swings the grid smoothly around and rises the full height of the building. At its foot, the richest concentration of cast-iron ornament frames the store's principal entrance.
It is an urbanistically shrewd move. The curve resolves the meeting of two streets, marks the front door unmistakably, and gives the horizontal cage a vertical accent exactly where the city's foot-traffic converges. The rounded corner became the building's signature — the image by which it is instantly known, and a model for how a commercial building can address a busy intersection with both clarity and grace.
5. Legacy — from Schlesinger & Mayer to the Sullivan Center
Sullivan built only the first bays for Schlesinger & Mayer in 1899 and the main block in 1903–1904; it was almost immediately sold to Carson Pirie Scott, whose name it carried for a century, and it was later extended southward in a sympathetic idiom by D.H. Burnham & Co. and Holabird & Root. The store closed in 2007, the building was restored, and it now carries the name it always deserved — the Sullivan Center. It stands as a National Historic Landmark.
Its importance to the discipline is twofold. It is the purest statement that the Chicago School frame could be expressed as horizontal openness for a new building type, the modern department store; and it holds together, in one facade, the two poles of Sullivan's genius — ruthless structural rationalism above and sumptuous organic ornament below. The building is the living proof that his famous dictum, form follows function, never meant the death of beauty.
Its logic — a load-bearing frame set back so the street wall can dissolve into a continuous grid of glass, activated by a richly detailed pedestrian base — is the direct ancestor of every daylit, display-driven retail and mixed-use facade from mid-century department stores to Renzo Piano's and Herzog & de Meuron's glazed shopfronts today.
References & further reading
- 01Sullivan, L. H. (1896). The Tall Office Building Artistically Considered. Lippincott's Magazine, March 1896, pp. 403–409.
- 02Twombly, R. (1986). Louis Sullivan: His Life and Work. Viking Penguin, New York.
- 03Van Zanten, D. (2000). Sullivan's City: The Meaning of Ornament for Louis Sullivan. W. W. Norton, New York.
- 04Condit, C. W. (1964). The Chicago School of Architecture. University of Chicago Press.
- 05National Park Service (1975). Carson, Pirie, Scott and Company Store — National Historic Landmark Nomination. U.S. Department of the Interior, National Register of Historic Places.
Last verified 2026-07-08. Ancient and vernacular works often have no single architect or firm date; dates are given as widely accepted approximations and the builder-culture is named where no individual designer is known.